
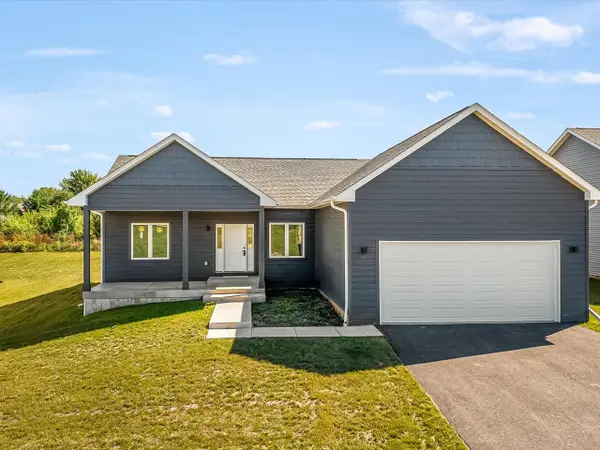
4002 Mila, Rockford, IL 61109
Local realty services provided by:CENTURY 21 Affiliated
4002 Mila,Rockford, IL 61109
$259,900
- 4 Beds
- 3 Baths
- 1,693 sq. ft.
- Single family
- Pending
Listed by:
 Michelle Fitzgerald(319) 929 - 4200CENTURY 21 Affiliated
Office: century 21 affiliated
MLS#:202604754
Source:IL_RAAR
Price summary
- Price:$259,900
- Price per sq. ft.:$153.51
About this home
This home offers generous living space & functional layout. Delightful kitchen has large sink, two-tone cupboards, solid wood countertops and handy wall buffet cubboards installed near the dining area. SS appliances replaced within last 5 years. Updated 1/2 bath on main floor. Primary bedroom easily fits a king size bed and hosts a walk in closet and ensuite bath with walk in shower & jet tub. Toilets replaced & new LVP waterproof flooring in upper level baths. There is a small walk in closet in one of the upper level bedrooms. Step outside to enjoy the spacious fenced backyard, perfect for pets, play & gardening. You could add a patio or deck off the kitchen to enhance your outdoor experience. The mature trees provide shade & beauty. Conveniently located in a walkable community, this property combines classic neighborhood charm with the space and features today's buyers are looking for. Newly coated asphalt driveway. Garage door 2025, Fence 2020, furnace and AC 2024 w/transferrable warranty. Less than 10 min to I-39 & downtown Rockford. Close to parks too! All appliances, Ring doorbell & smart thermostat stay. 2026 garage door opener w/full wireless control & camera....
Contact an agent
Home facts
- Listing ID #:202604754
- Added:44 day(s) ago
- Updated:September 13, 2026 at 04:48 AM
Rooms and interior
- Bedrooms:4
- Total bathrooms:3
- Full bathrooms:2
- Half bathrooms:1
- Kitchen Description:Dishwasher, Disposal, Gas Range, Microwave, Refrigerator, Stove/Cooktop, Sump Pump, Water Softener
- Bedroom Description:Master Bedroom On Upper Level
- Basement Description:Full
- Living area:1,693 sq. ft.
Heating and cooling
- Cooling:Central Air
- Heating:Forced Air, Natural Gas
- Central air:Yes
Structure and exterior
- Roof:Shingle
- Building area:1,693 sq. ft.
- Lot area:0.26 Acres
- Construction Materials:Brick/Stone, Vinyl
- Exterior Features:Fenced Yard
- Levels:2 Story
Schools
- High school:District 205-RFD
- Middle school:District 205-RFD
- Elementary school:District 205-RFD
Utilities
- Water:City/Community
- Sewer:City/Community
Finances and disclosures
- Price:$259,900
- Price per sq. ft.:$153.51
Features and amenities
- Appliances:Dishwasher, Microwave, Refrigerator, Stove/Cooktop, Sump Pump, Washer, Water Softener
- Laundry features:Dryer, Laundry Basement, Washer
- Amenities:Fenced Yard, Gas Water Heater, Lower Level Finished Space
Parking
- Garage spaces:2
New listings near 4002 Mila
- New
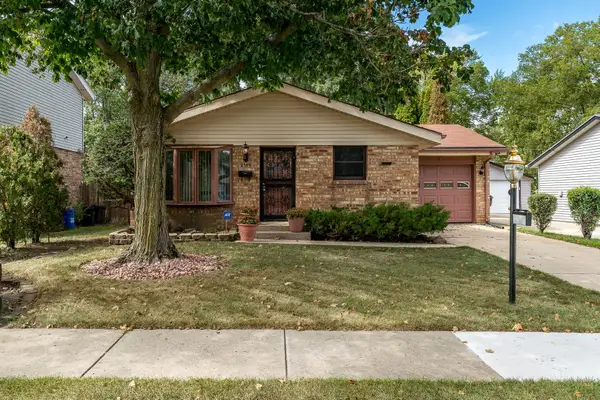 $150,000Active3 beds 2 baths936 sq. ft.
2303 Lucille Street, Rockford, IL 61104
MLS# 12758901Listed by: BERKSHIRE HATHAWAY HOMESERVICES CROSBY STARCK REAL - New
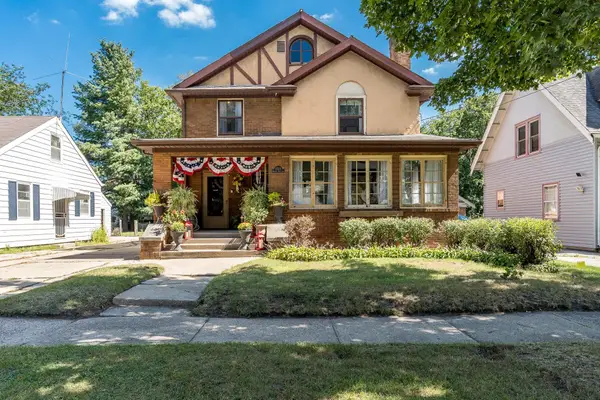 $189,900Active4 beds 2 baths2,288 sq. ft.
1515 Huffman Boulevard, ROCKFORD, IL 61103
MLS# 202605823Listed by: BERKSHIRE HATHAWAY HOMESERVICES CROSBY STARCK RE - New
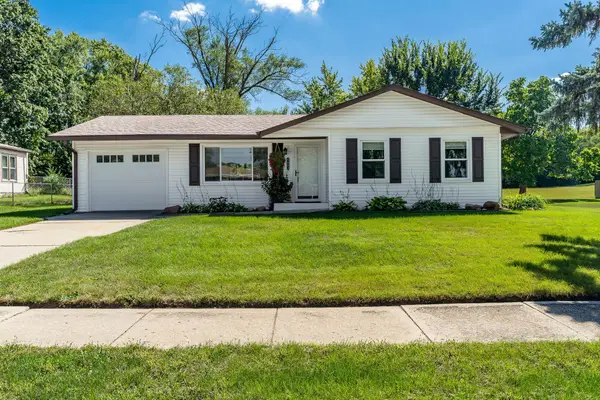 $189,900Active3 beds 1 baths1,558 sq. ft.
4405 OCONNELL Street, ROCKFORD, IL 61109
MLS# 202605815Listed by: DICKERSON & NIEMAN - New
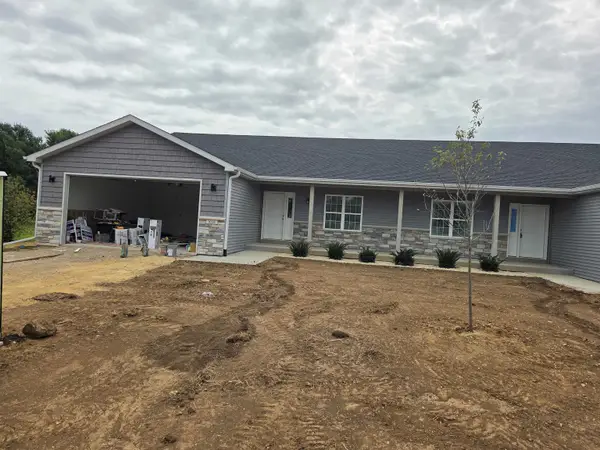 $322,000Active2 beds 2 baths1,572 sq. ft.
1038 Tebala Boulevard, ROCKFORD, IL 61108
MLS# 202605817Listed by: GAMBINO REALTORS - Open Sun, 11am to 1pmNew
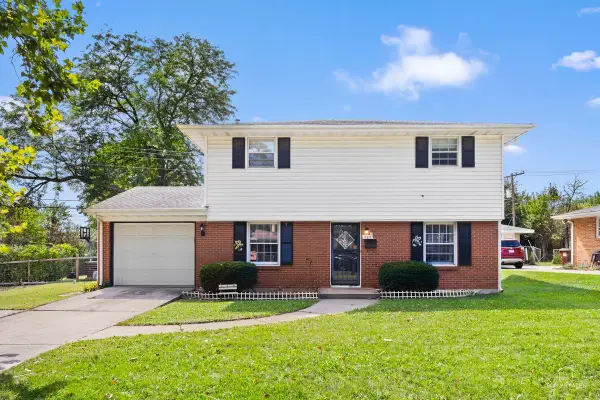 $225,000Active5 beds 2 baths2,169 sq. ft.
4611 Upland Drive, Rockford, IL 61108
MLS# 12758810Listed by: GREAT HOMES REAL ESTATE, INC. - New
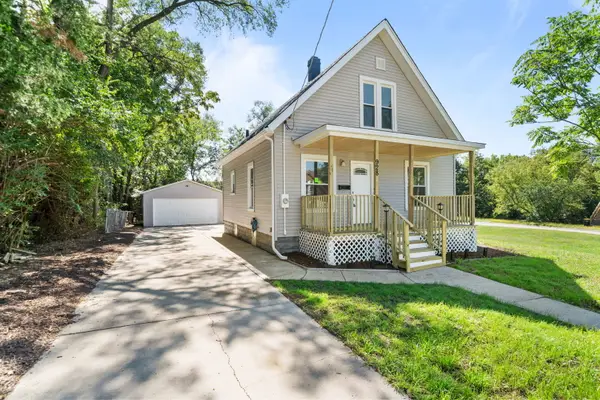 $160,000Active3 beds 1 baths941 sq. ft.
928 Lincoln Avenue, Rockford, IL 61102
MLS# 12758911Listed by: KELLER WILLIAMS REALTY SIGNATURE - New
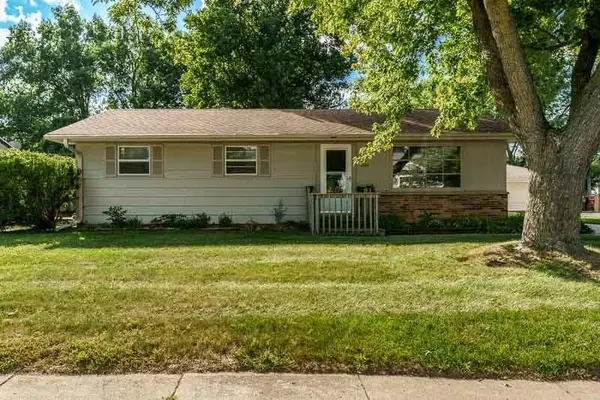 $189,900Active3 beds 1 baths1,404 sq. ft.
1107 ESMOND Drive, ROCKFORD, IL 61108
MLS# 202605807Listed by: DICKERSON & NIEMAN - New
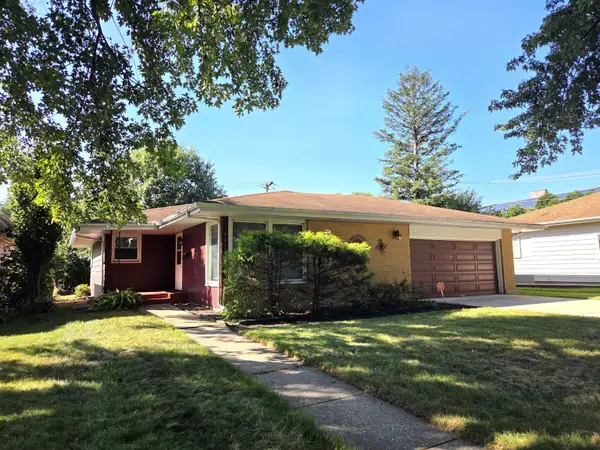 $174,900Active3 beds 2 baths1,232 sq. ft.
3415 CORBRIDGE Lane, ROCKFORD, IL 61107
MLS# 202605810Listed by: DICKERSON & NIEMAN - New
 $393,900Active3 beds 2 baths1,796 sq. ft.
8531 Blue River Road, Rockford, IL 61107
MLS# 12758020Listed by: KELLER WILLIAMS REALTY SIGNATURE - New
 $294,900Active4 beds 3 baths1,713 sq. ft.
912 Chelsea Avenue, Rockford, IL 61107
MLS# 12750157Listed by: PLATINUM GROUP REALTY LLC


Protect your home and budget from life's surprises with an Assurant Home Warranty, backed by a partner that supports you through every step of homeownership. Explore Plans.
©2026 Century 21 Real Estate LLC. All rights reserved. CENTURY 21®, the CENTURY 21 Logo and C21® are service marks owned by Century 21 Real Estate LLC. Century 21 Real Estate LLC fully supports the principles of the Fair Housing Act and the Equal Opportunity Act. Each office is independently owned and operated. Listing information is deemed reliable but not guaranteed accurate.