
4245 Lehighton Downs Drive, Rockford, IL 61101
Local realty services provided by:CENTURY 21 Affiliated
4245 Lehighton Downs Drive,Rockford, IL 61101
$265,000
- 3 Beds
- 2 Baths
- 1,592 sq. ft.
- Single family
- Pending
Listed by: toni vander heyden, ashleigh delay
Office: keller williams realty signature
MLS#:202604430
Source:IL_RAAR
Price summary
- Price:$265,000
- Price per sq. ft.:$166.46
About this home
Move-in ready ranch located in Northwest Rockford offering a comfortable layout with plenty of space. The entry opens to the living room featuring a large bay window, fresh paint, and updated flooring throughout. The kitchen provides plenty of cupboard and counter space, room for a table, and a built-in desk area for added convenience. The main level includes 3 bedrooms and 2 full bathrooms, including a primary bedroom with its own private bathroom. The electrical has been upgraded throughout for added peace of mind. The family room features a fireplace and sliding doors that lead to a screened porch overlooking the fenced backyard with a shed and mature trees. The lower level has been professionally prepped for finishing with electrical and plumbing already in place, allowing for additional living space options. A 2-car attached garage completes this home. AGENT OWNED.
Contact an agent
Home facts
- Listing ID #:202604430
- Added:29 day(s) ago
- Updated:August 07, 2026 at 06:42 PM
Rooms and interior
- Bedrooms:3
- Total bathrooms:2
- Full bathrooms:2
- Kitchen Description:Dishwasher, Gas Range, Microwave, Refrigerator, Stove/Cooktop, Water Softener
- Bedroom Description:Master Bedroom On Main Level
- Basement Description:Full
- Living area:1,592 sq. ft.
Heating and cooling
- Cooling:Central Air
- Heating:Forced Air, Natural Gas
- Central air:Yes
Structure and exterior
- Roof:Shingle
- Building area:1,592 sq. ft.
- Lot area:0.58 Acres
- Architectural Style:Ranch
- Construction Materials:Brick/Stone
- Exterior Features:Fenced Yard, Porch Screened
Schools
- High school:Auburn High
- Middle school:West Middle
- Elementary school:West View Elementary
Utilities
- Water:Well
- Sewer:Septic
Finances and disclosures
- Price:$265,000
- Price per sq. ft.:$166.46
Features and amenities
- Appliances:Dishwasher, Microwave, Refrigerator, Stove/Cooktop, Water Softener
- Amenities:Fenced Yard, Gas Water Heater
Parking
- Garage spaces:2
New listings near 4245 Lehighton Downs Drive
- New
 $50,000Active4 beds 1 baths1,313 sq. ft.
212 Laclede Avenue, ROCKFORD, IL 61102
MLS# 202605149Listed by: KELLER WILLIAMS REALTY SIGNATURE - New
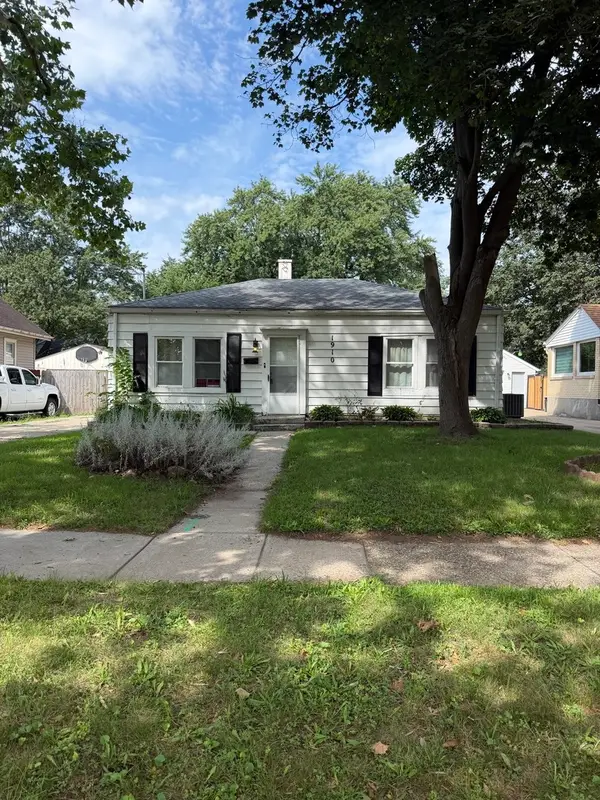 $85,000Active2 beds 1 baths759 sq. ft.
1910 Carney Avenue, Rockford, IL 61103
MLS# 12736220Listed by: BERKSHIRE HATHAWAY HOMESERVICE
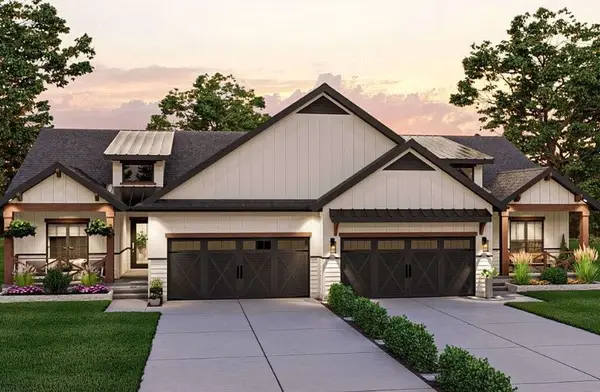 $280,000Pending2 beds 2 baths1,258 sq. ft.
4167 Redington Chase, Rockford, IL 61101
MLS# 12736493Listed by: KELLER WILLIAMS REALTY SIGNATURE- New
 $239,900Active3 beds 2 baths2,478 sq. ft.
1007 Luther Avenue, ROCKFORD, IL 61107
MLS# 202605145Listed by: REAL BROKER, LLC - New
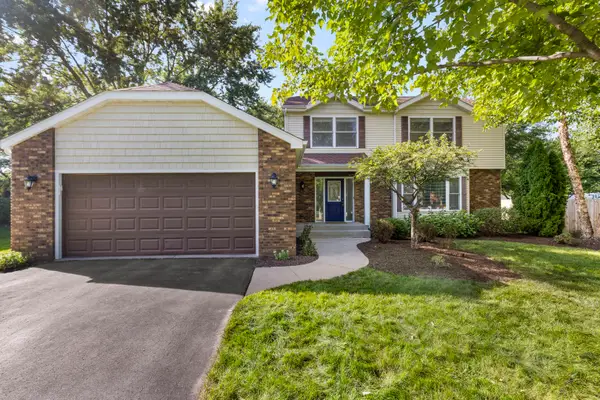 $360,000Active3 beds 3 baths2,322 sq. ft.
5166 Wilderness Trail, Rockford, IL 61114
MLS# 12735825Listed by: DICKERSON & NIEMAN REALTORS - ROCKFORD 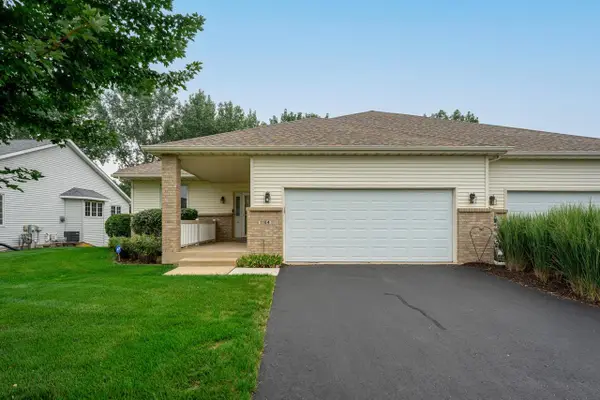 $285,000Pending3 beds 3 baths2,213 sq. ft.
1164 Tebala Boulevard, ROCKFORD, IL 61108
MLS# 202605141Listed by: DICKERSON & NIEMAN- New
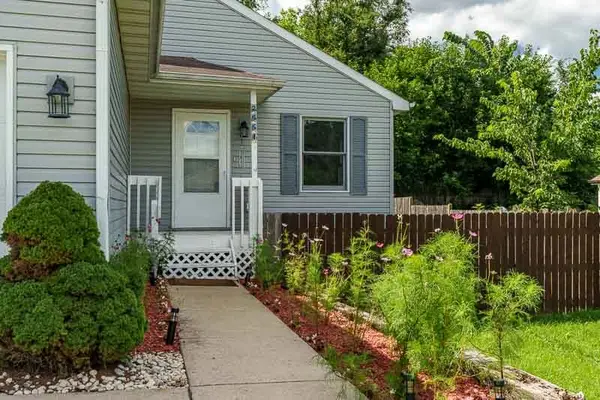 $185,900Active4 beds 2 baths1,120 sq. ft.
2951 16th Street, Rockford, IL 61109
MLS# 12725400Listed by: DICKERSON & NIEMAN REALTORS - ROCKFORD - New
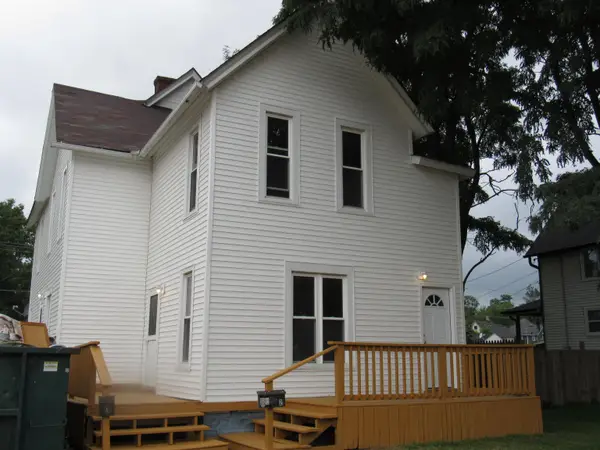 $114,900Active-- beds -- baths1,888 sq. ft.
1413 11TH Street, ROCKFORD, IL 61108
MLS# 202605123Listed by: DICKERSON & NIEMAN - New
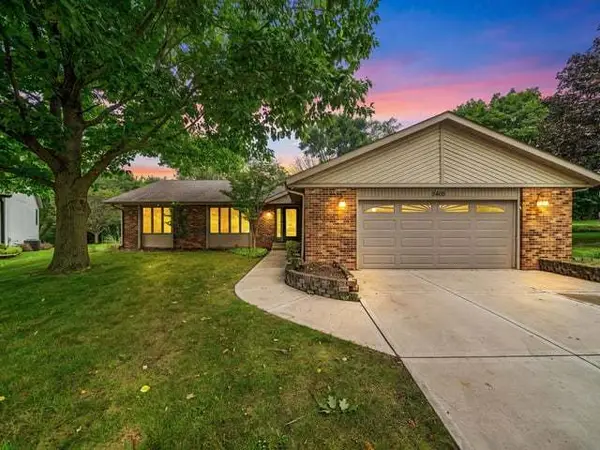 $320,000Active5 beds 3 baths3,300 sq. ft.
5405 Friendswood, Rockford, IL 61114
MLS# 12733590Listed by: RE/MAX OF ROCK VALLEY - New
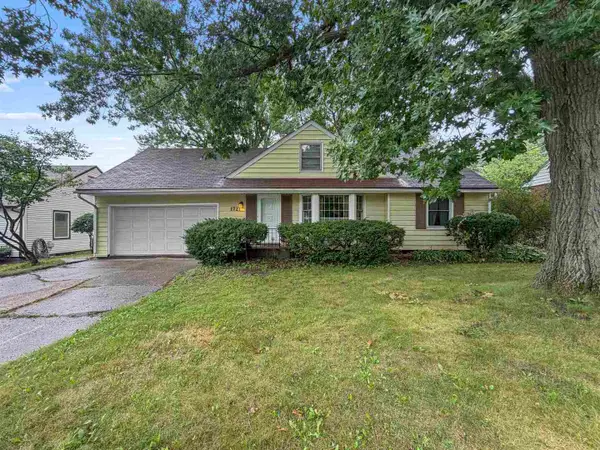 $270,000Active4 beds 3 baths2,400 sq. ft.
1721 Parkview Avenue, Rockford, IL 61107
MLS# 12735065Listed by: DICKERSON & NIEMAN REALTORS - ROCKFORD


Protect your home and budget from life's surprises with an Assurant Home Warranty, backed by a partner that supports you through every step of homeownership. Explore Plans.
©2026 Century 21 Real Estate LLC. All rights reserved. CENTURY 21®, the CENTURY 21 Logo and C21® are service marks owned by Century 21 Real Estate LLC. Century 21 Real Estate LLC fully supports the principles of the Fair Housing Act and the Equal Opportunity Act. Each office is independently owned and operated. Listing information is deemed reliable but not guaranteed accurate.