810 10th Street, Rockford, IL 61104
Local realty services provided by:CENTURY 21 Affiliated
Listed by: julie holen, larry holen
Office: dickerson & nieman
MLS#:202606581
Source:IL_RAAR
Price summary
- Price:$149,900
- Price per sq. ft.:$83.65
About this home
Spacious five-bedroom, two-story home filled with original character and offering a great opportunity for an owner-occupant or investor! A welcoming covered front porch leads into a freshly painted interior featuring hardwood floors, beautiful original woodwork, wide baseboards, and classic architectural details throughout. The main level features a spacious living room that opens to a formal dining room accented by decorative wood columns, built-in woodwork, and rich wood-paneled walls. The generous eat-in kitchen offers ample oak cabinetry, plenty of counter space, and room for a dining table. Upstairs, you'll find all five bedrooms with hardwood floors and original wood trim, along with an updated full bathroom featuring a tub/shower combination. The full basement provides additional storage space and a laundry area with utility sink. Other highlights include a newer roof, replacement vinyl windows, and low-maintenance vinyl siding. With its generous room sizes, timeless character, and recent improvements, this property offers plenty of possibilities for comfortable living or rental investment. Schedule your showing today! Buyer to independently verify all information, including room sizes, square footage, and property details....
Contact an agent
Home facts
- Listing ID #:202606581
- Added:1 day(s) ago
- Updated:October 17, 2026 at 11:48 PM
Rooms and interior
- Bedrooms:5
- Total bathrooms:1
- Full bathrooms:1
- Dining Description:On Main Level
- Kitchen Description:Gas Range, Stove/Cooktop
- Bedroom Description:Master Bedroom On Upper Level
- Basement Description:Full
- Living area:1,792 sq. ft.
Heating and cooling
- Heating:Forced Air, Natural Gas
Structure and exterior
- Roof:Shingle
- Building area:1,792 sq. ft.
- Lot area:0.06 Acres
- Construction Materials:Siding
- Levels:2 Story
Schools
- High school:Rockford East High
- Middle school:Abraham Lincoln Middle
- Elementary school:Constance Lane Elementary School
Utilities
- Water:City/Community
- Sewer:City/Community
Finances and disclosures
- Price:$149,900
- Price per sq. ft.:$83.65
Features and amenities
- Appliances:Stove/Cooktop
- Amenities:Gas Water Heater
New listings near 810 10th Street
- New
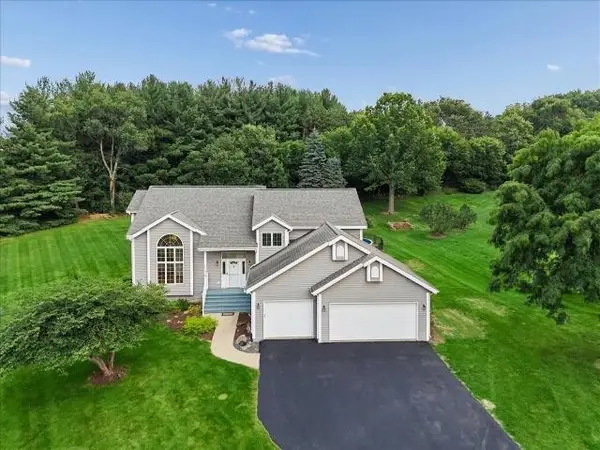 $465,000Active4 beds 3 baths3,059 sq. ft.
539 Creekview Lane, ROCKFORD, IL 61114
MLS# 202606625Listed by: BAIRD & WARNER FAR NORTHWEST SUBURBAN - New
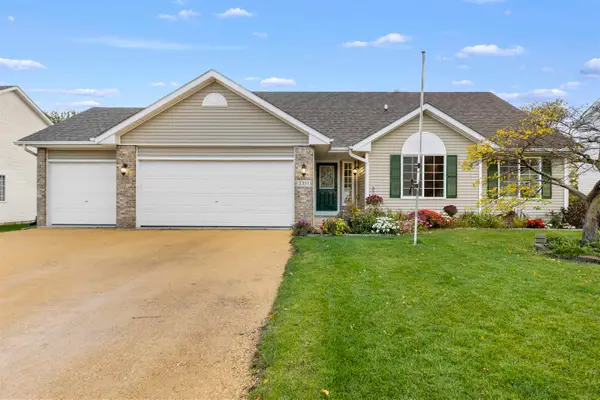 $349,900Active5 beds 2 baths2,269 sq. ft.
2351 Kristi Lane, ROCKFORD, IL 61102
MLS# 202606626Listed by: KELLER WILLIAMS REALTY SIGNATURE - New
 $639,900Active5 beds 4 baths5,512 sq. ft.
1501 Oakforest Drive, Rockford, IL 61107
MLS# 12787988Listed by: REMAX LEGENDS
- New
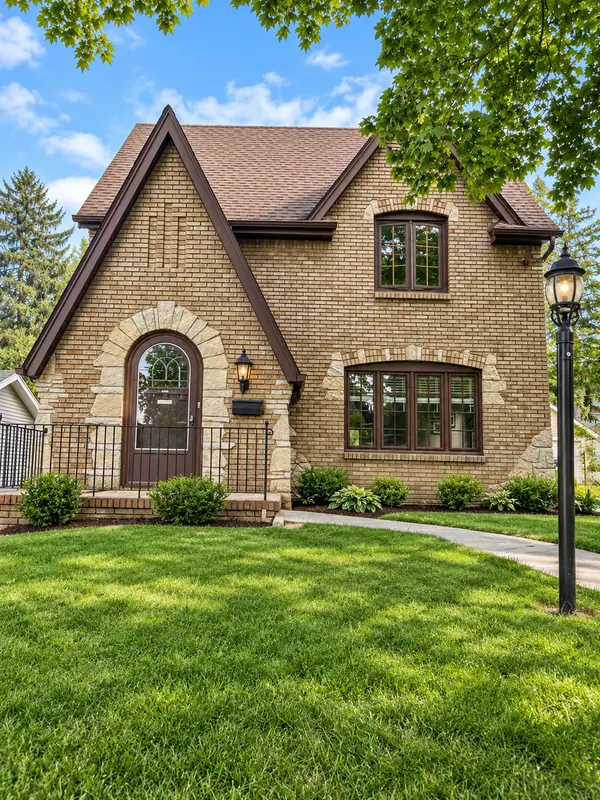 $219,900Active3 beds 1 baths1,632 sq. ft.
623 Robert Avenue, Rockford, IL 61107
MLS# 12787846Listed by: HOMESMART CONNECT LLC - New
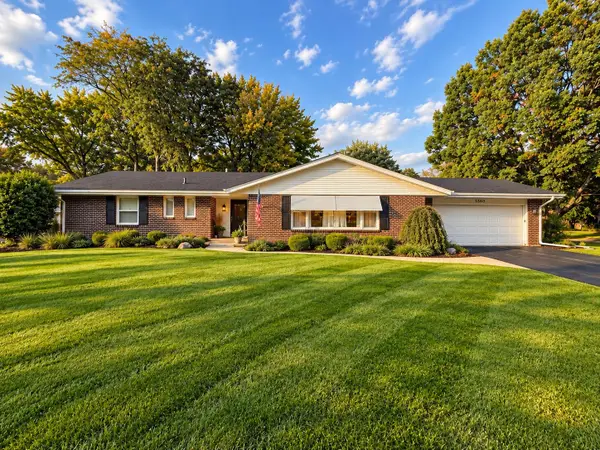 $324,900Active3 beds 3 baths2,940 sq. ft.
5560 Inverness Drive, ROCKFORD, IL 61107
MLS# 202606621Listed by: ST. ANGEL REAL ESTATE - New
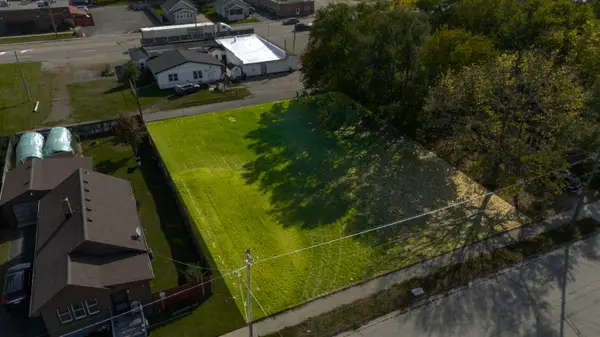 $9,500Active0.28 Acres
29xx Lapey Street, ROCKFORD, IL 61109
MLS# 202606612Listed by: WEICHERT REALTORS - TOVAR PROPERTIES - New
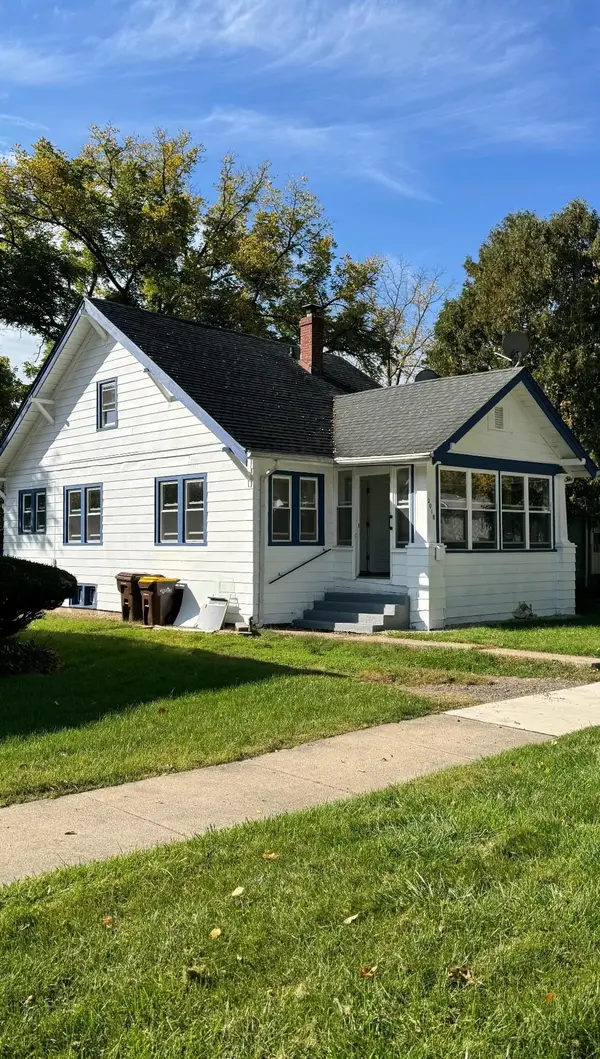
 $99,900Active3 beds 1 baths1,176 sq. ft.
2018 Chestnut Street, ROCKFORD, IL 61102
MLS# 202606609Listed by: CENTURY 21 AFFILIATED - New
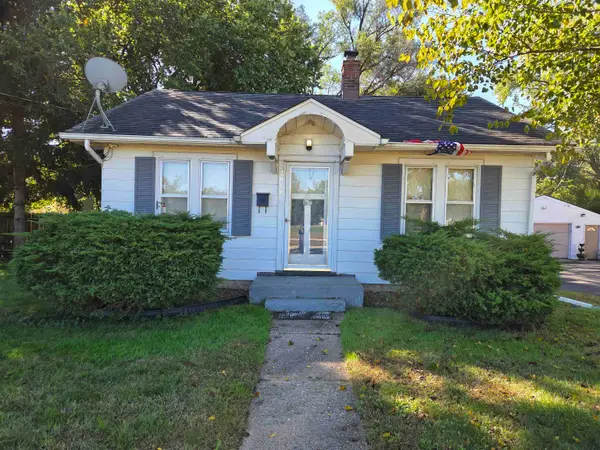 $85,000Active2 beds 1 baths624 sq. ft.
2010 Custer Avenue, ROCKFORD, IL 61103
MLS# 202606602Listed by: GAMBINO REALTORS - New
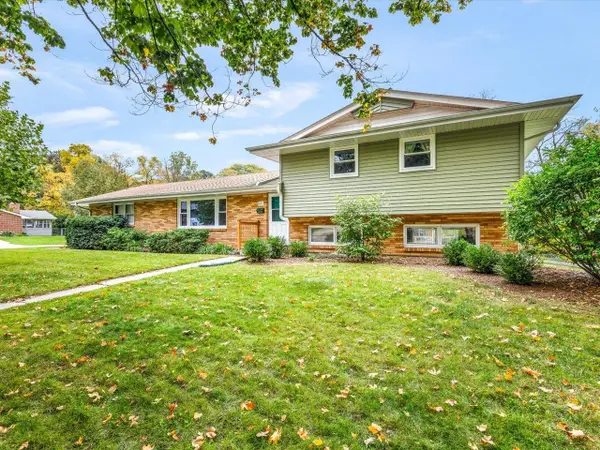 $232,000Active4 beds 2 baths1,270 sq. ft.
423 Wood Road, ROCKFORD, IL 61107
MLS# 202606603Listed by: GAMBINO REALTORS - New
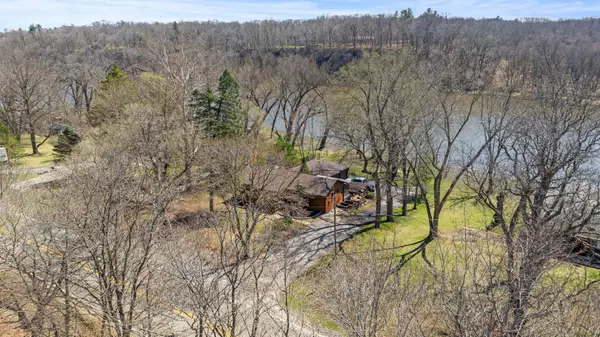 $410,000Active3 beds 2 baths2,264 sq. ft.
10707 N IL Route 2, ROCKFORD, IL 61102
MLS# 202606595Listed by: KEY REALTY, INC


Protect your home and budget from life's surprises with an Assurant Home Warranty, backed by a partner that supports you through every step of homeownership. Explore Plans.
©2026 Century 21 Real Estate LLC. All rights reserved. CENTURY 21®, the CENTURY 21 Logo and C21® are service marks owned by Century 21 Real Estate LLC. Century 21 Real Estate LLC fully supports the principles of the Fair Housing Act and the Equal Opportunity Act. Each office is independently owned and operated. Listing information is deemed reliable but not guaranteed accurate.