
4315 Dempster Avenue, Rockford, IL 61108
Local realty services provided by:CENTURY 21 Affiliated
4315 Dempster Avenue,Rockford, IL 61108
$194,999
- 3 Beds
- 2 Baths
- 1,772 sq. ft.
- Single family
- Active
Listed by: toni vander heyden, josiah vander heyden
Office: keller williams realty signature
MLS#:202604451
Source:IL_RAAR
Price summary
- Price:$194,999
- Price per sq. ft.:$110.04
About this home
Located in southeast Rockford just off South Alpine Road, this multi-level home offers a practical layout. The main level features a comfortable living room with a bay picture window that brings in plenty of natural light and hardwood flooring. The spacious kitchen offers ample cupboard and counter space, room for a table, and sliding doors leading to a covered patio, making it easy to enjoy the backyard. Upstairs you'll find three bedrooms and a full bathroom. The lower level includes a welcoming family room, a second full bathroom, and a laundry area for added convenience. Both bathroom showers have been updated, and the washer and dryer are included. Situated on a corner lot with mature trees, the home also features a 2-car attached garage. Recent updates include an electric water heater (approximately 2 years), furnace (approximately 4 years), and dishwasher (2026). The home is equipped with leased solar panels. Conveniently located near everyday amenities with easy access to shopping, restaurants, parks, and more....
Contact an agent
Home facts
- Listing ID #:202604451
- Added:1 day(s) ago
- Updated:July 21, 2026 at 01:43 AM
Rooms and interior
- Bedrooms:3
- Total bathrooms:2
- Full bathrooms:2
- Dining Description:On Main Level
- Kitchen Description:Dishwasher, Gas Range, Microwave, Refrigerator, Stove/Cooktop
- Bedroom Description:Master Bedroom On Upper Level
- Basement Description:Partial
- Living area:1,772 sq. ft.
Heating and cooling
- Cooling:Central Air
- Heating:Forced Air, Natural Gas, Solar
- Central air:Yes
Structure and exterior
- Roof:Shingle
- Building area:1,772 sq. ft.
- Lot area:0.18 Acres
- Architectural Style:Tri/Quad/Multi-Level
- Construction Materials:Brick/Stone, Vinyl
- Exterior Features:Patio, Porch Covered
- Levels:Tri/Quad/Multi-Level
Schools
- High school:Rockford East High
- Middle school:Abraham Lincoln Middle
- Elementary school:Maud E Johnson Elementary
Utilities
- Water:City/Community
- Sewer:City/Community
Finances and disclosures
- Price:$194,999
- Price per sq. ft.:$110.04
Features and amenities
- Appliances:Dishwasher, Microwave, Refrigerator, Stove/Cooktop, Washer, Water Softener Rented
- Laundry features:Dryer, Washer
- Amenities:Electric Water Heater
Parking
- Garage spaces:2
New listings near 4315 Dempster Avenue
- New
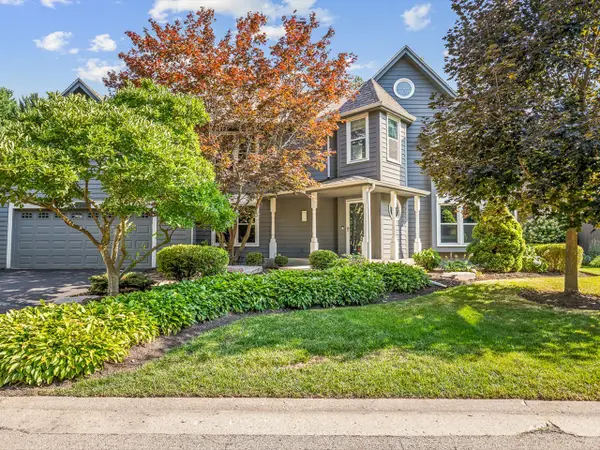 $385,000Active4 beds 3 baths2,610 sq. ft.
5251 Gingeridge Lane, Rockford, IL 61114
MLS# 12709786Listed by: KELLER WILLIAMS REALTY SIGNATURE
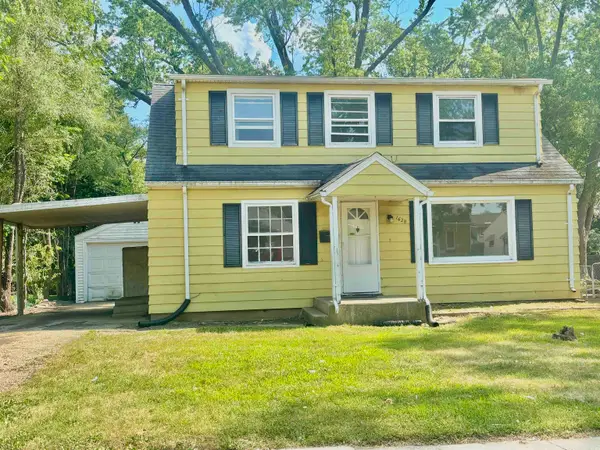 $75,000Pending3 beds 1 baths1,806 sq. ft.
1628 Paradise Boulevard, ROCKFORD, IL 61103
MLS# 202604456Listed by: KELLER WILLIAMS REALTY SIGNATURE- New
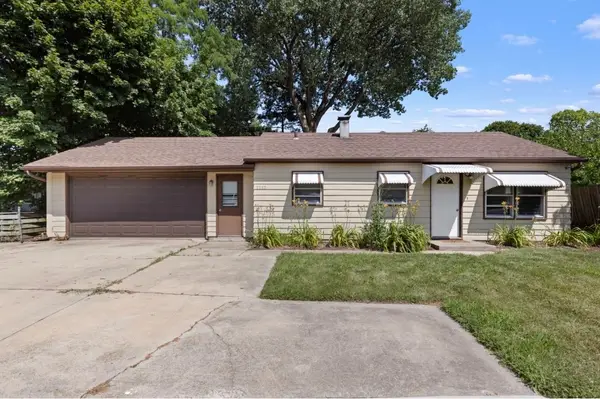 $195,000Active3 beds 1 baths1,245 sq. ft.
2117 N Alpine, ROCKFORD, IL 61107
MLS# 202604454Listed by: EXP REALTY - New
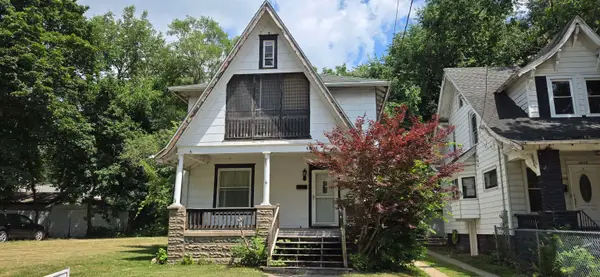 $105,000Active3 beds 1 baths1,344 sq. ft.
1031 N WINNEBAGO Street, ROCKFORD, IL 61103
MLS# 202604448Listed by: DICKERSON & NIEMAN - New
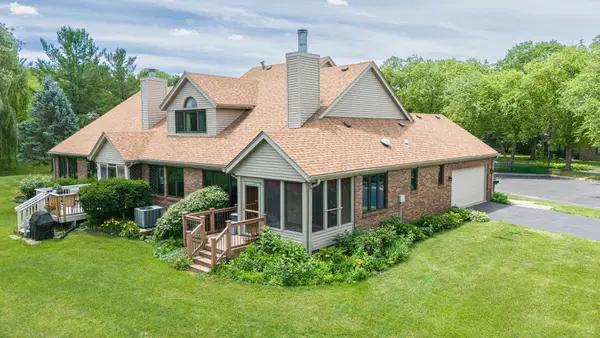 $330,000Active3 beds 4 baths2,769 sq. ft.
6320 Old Hunters Run, Rockford, IL 61114
MLS# 12710343Listed by: KELLER WILLIAMS REALTY SIGNATURE - New
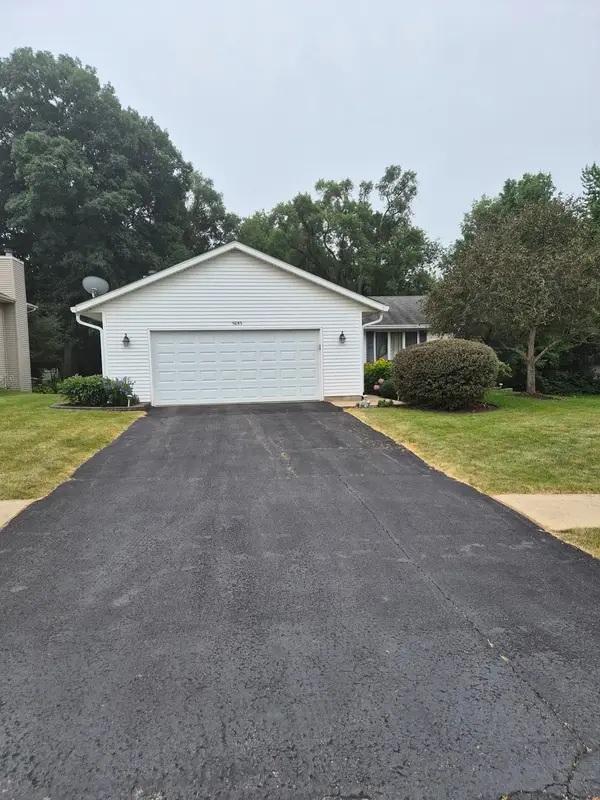 $269,900Active4 beds 3 baths2,410 sq. ft.
5685 Alma Drive, Rockford, IL 61108
MLS# 12710474Listed by: DICKERSON & NIEMAN REALTORS - ROCKFORD - New
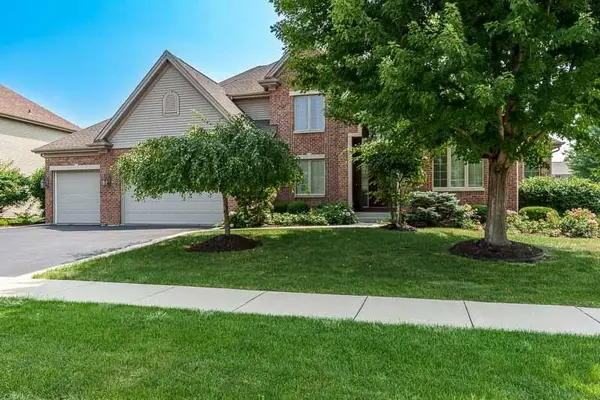 $584,900Active5 beds 4 baths3,964 sq. ft.
1695 DIVINE Drive, ROCKFORD, IL 61107
MLS# 202604446Listed by: DICKERSON & NIEMAN - New
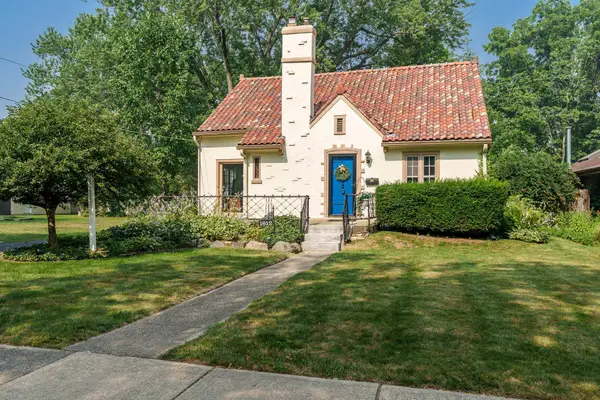 $200,000Active3 beds 2 baths1,590 sq. ft.
1612 Westchester Drive, ROCKFORD, IL 61107
MLS# 202604440Listed by: BERKSHIRE HATHAWAY HOMESERVICES CROSBY STARCK RE 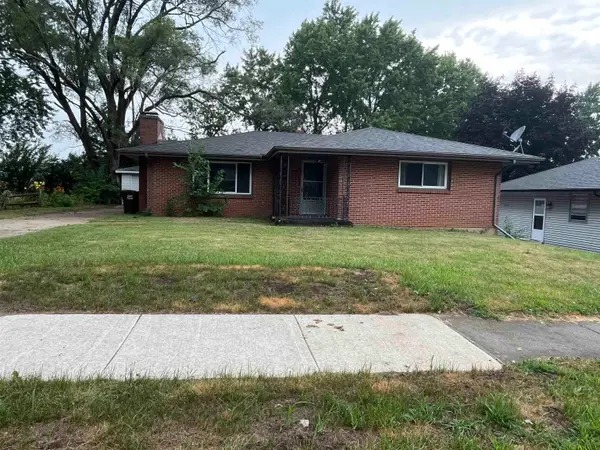 $115,000Pending3 beds 1 baths
3108 Sunnyside Drive, ROCKFORD, IL 61114
MLS# 202604439Listed by: WEICHERT REALTORS - TOVAR PROPERTIES


Protect your home and budget from life's surprises with an Assurant Home Warranty, backed by a partner that supports you through every step of homeownership. Explore Plans.
©2026 Century 21 Real Estate LLC. All rights reserved. CENTURY 21®, the CENTURY 21 Logo and C21® are service marks owned by Century 21 Real Estate LLC. Century 21 Real Estate LLC fully supports the principles of the Fair Housing Act and the Equal Opportunity Act. Each office is independently owned and operated. Listing information is deemed reliable but not guaranteed accurate.