4721 Brookview Rd, Rockford, IL 61107
Local realty services provided by:CENTURY 21 Affiliated
4721 Brookview Rd,Rockford, IL 61107
$250,000
- 3 Beds
- 3 Baths
- 2,733 sq. ft.
- Single family
- Active
Listed by: justin burke
Office: keller williams realty signature
MLS#:202604706
Source:IL_RAAR
Price summary
- Price:$250,000
- Price per sq. ft.:$91.47
About this home
Welcome to 4721 Brookview, a home with a personality of its own. If you’re tired of cookie-cutter houses and appreciate timeless architecture, this one is sure to capture your attention. With its unique blend of mid century design and subtle Gothic influences, this home offers character and craftsmanship that’s becoming increasingly hard to find. Boasting over 2,600 square feet of finished living space, this distinctive home features 3 generously sized bedrooms, 2 full bathrooms, and a convenient half bath. The thoughtfully designed layout offers warm, inviting living spaces full of charm, while the finished basement expands your options with a spacious rec room additional living space, and a half bathroom perfect for entertaining, hobbies, or simply relaxing. Major updates have already been taken care of, including a newer roof, newer HVAC system, and two 50 gallon water heaters, giving you peace of mind for years to come. Step outside and enjoy your own private backyard retreat. The in ground pool has been professionally maintained and includes a robotic cleaner, making it easy to spend more time enjoying your summer and less time worrying about maintenance. Location is just as impressive. Situated in a desirable county tax pocket while still being close to everything Rockford has to offer, you’ll enjoy the highly sought-after Guilford School District, along with convenient access to shopping, dining, parks, and commuter routes. Homes with this kind of character rarely become available. 4721 Brookview isn’t just a place to live it’s a home you’ll be proud to own and one your guests won’t forget....
Contact an agent
Home facts
- Listing ID #:202604706
- Added:1 day(s) ago
- Updated:July 31, 2026 at 01:48 AM
Rooms and interior
- Bedrooms:3
- Total bathrooms:3
- Full bathrooms:2
- Half bathrooms:1
- Dining Description:On Main Level
- Kitchen Description:Dishwasher, Gas Range, Refrigerator, Stove/Cooktop
- Bedroom Description:Master Bedroom On Main Level
- Basement Description:Full
- Living area:2,733 sq. ft.
Heating and cooling
- Cooling:Central Air
- Heating:Forced Air, Natural Gas
- Central air:Yes
Structure and exterior
- Roof:Shingle
- Building area:2,733 sq. ft.
- Lot area:0.2 Acres
- Architectural Style:Ranch
- Construction Materials:Brick/Stone, Wood
- Exterior Features:Deck
Schools
- High school:Guilford High
- Middle school:Eisenhower Middle
- Elementary school:Brookview Elementary
Utilities
- Water:City/Community
- Sewer:City/Community
Finances and disclosures
- Price:$250,000
- Price per sq. ft.:$91.47
Features and amenities
- Appliances:Dishwasher, Refrigerator, Stove/Cooktop
- Amenities:County Taxes, Deck, Gas Water Heater, Great Room, Lower Level Finished Space
- Pool features:In Ground Pool
Parking
- Garage spaces:2
New listings near 4721 Brookview Rd
- New
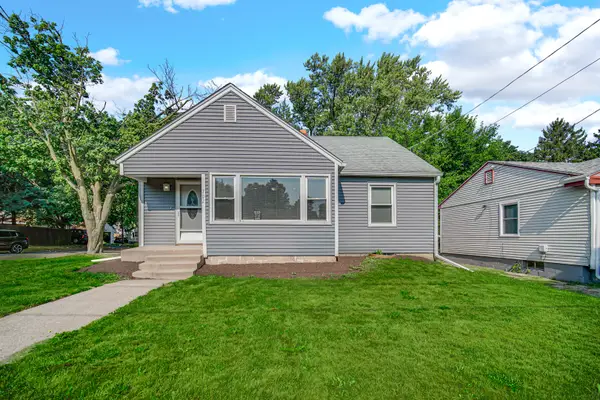 $192,000Active3 beds 1 baths823 sq. ft.
702 N Independence Avenue, Rockford, IL 61101
MLS# 12720425Listed by: SMART HOME REALTY
- Open Sun, 1 to 3pmNew
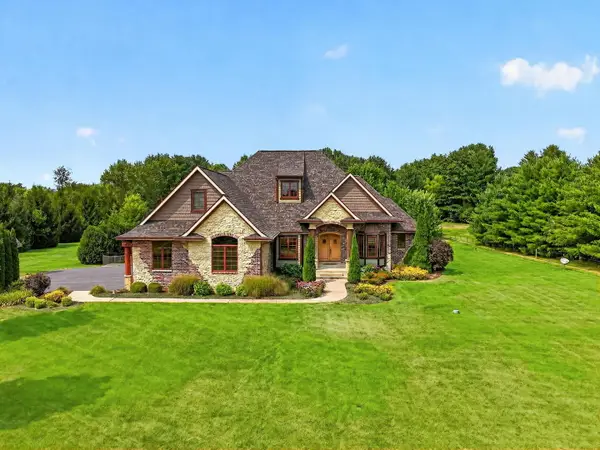 $1,025,000Active4 beds 5 baths6,187 sq. ft.
6871 Montague Road, Rockford, IL 61102
MLS# 12717101Listed by: REAL BROKER, LLC - New

 $180,000Active3 beds 1 baths1,107 sq. ft.
2816 Pleasant View Avenue, ROCKFORD, IL 61108
MLS# 202604717Listed by: CENTURY 21 AFFILIATED - New
 $135,000Active4 beds 1 baths1,678 sq. ft.
905 N Winnebago Street, ROCKFORD, IL 61103
MLS# 202604718Listed by: BERKSHIRE HATHAWAY HOMESERVICES CROSBY STARCK RE - New
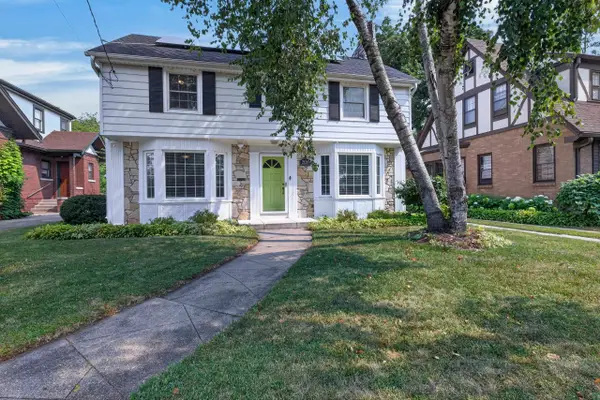 $249,900Active4 beds 3 baths1,908 sq. ft.
2126 Oaklawn Avenue, ROCKFORD, IL 61107
MLS# 202604719Listed by: RE/MAX PROPERTY SOURCE - New
 $155,900Active3 beds 1 baths1,504 sq. ft.
2326 Latham Street, ROCKFORD, IL 61103
MLS# 202604707Listed by: DOOR TO DOOR REALTY - New
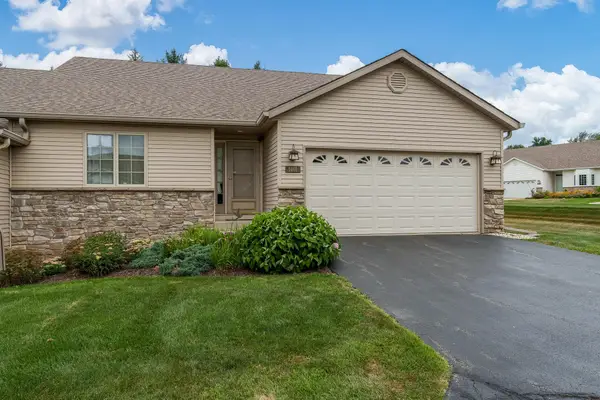 $274,000Active3 beds 3 baths2,593 sq. ft.
1401 Stone Bridge Crossing, ROCKFORD, IL 61108
MLS# 202604713Listed by: KEY REALTY, INC - New
 $176,500Active3 beds 2 baths1,756 sq. ft.
2608 Lorado Lane, Rockford, IL 61101
MLS# 12720016Listed by: FOUR SEASONS REALTY, INC. - New
 $2,343,000Active3 beds 1 baths
3496 Gleasman Rd., Rockford, IL 61101
MLS# 6340992Listed by: HERTZ REAL ESTATE SERVICES


Protect your home and budget from life's surprises with an Assurant Home Warranty, backed by a partner that supports you through every step of homeownership. Explore Plans.
©2026 Century 21 Real Estate LLC. All rights reserved. CENTURY 21®, the CENTURY 21 Logo and C21® are service marks owned by Century 21 Real Estate LLC. Century 21 Real Estate LLC fully supports the principles of the Fair Housing Act and the Equal Opportunity Act. Each office is independently owned and operated. Listing information is deemed reliable but not guaranteed accurate.