5004 Diane Court, Rockford, IL 61108
Local realty services provided by:CENTURY 21 Affiliated
5004 Diane Court,Rockford, IL 61108
$175,000
- 2 Beds
- 2 Baths
- 1,285 sq. ft.
- Condominium
- Active
Listed by: angela molloy
Office: keller williams realty signature
MLS#:202603987
Source:IL_RAAR
Price summary
- Price:$175,000
- Price per sq. ft.:$136.19
About this home
Welcome home to this beautifully maintained first floor end-unit condo offering 1285 sq ft of comfortable, open concept living space plus a 2 Car Garage. Step inside and be greeted by stunning, engineered hardwood flooring that flows seamlessly through the kitchen, living and dining rooms. The heart of the home features a kitchen equipped with loads of cabinets, white appliances and a functional peninsula with seating and is adjacent to the light-filled dining room. Cozy up to the living room fireplace or open the glass doors to enjoy a private outdoor deck. The primary bedroom serves as a peaceful retreat complete with full bath and walk in closet. A generous 2nd Bedroom and a full 2nd Bath offer plenty of room for guests, a home office or family. The 12 x 8 dedicated Laundry Room with Washer/Dryer offers convenience and storage! New Towne Condo Association provides exterior maintenance, snow removal, lawn care, water, sewer and garbage. No rentals, 2 pets allowed. Roof 2015.
Contact an agent
Home facts
- Listing ID #:202603987
- Added:3 day(s) ago
- Updated:July 06, 2026 at 01:06 AM
Rooms and interior
- Bedrooms:2
- Total bathrooms:2
- Full bathrooms:2
- Dining Description:On Main Level
- Kitchen Description:Dishwasher, Disposal, Electric Range, Microwave, Refrigerator, Stove/Cooktop
- Bedroom Description:Master Bedroom On Main Level
- Living area:1,285 sq. ft.
Heating and cooling
- Cooling:Central Air
- Heating:Forced Air
Structure and exterior
- Roof:Shingle
- Building area:1,285 sq. ft.
- Architectural Style:Ranch Style
- Construction Materials:Siding
- Exterior Features:Deck-Covered
Schools
- High school:Guilford High
- Middle school:Eisenhower Middle
- Elementary school:Gregory Elementary
Utilities
- Water:City/Community
- Sewer:City/Community
Finances and disclosures
- Price:$175,000
- Price per sq. ft.:$136.19
Features and amenities
- Laundry features:Dryer, Laundry 1St Floor, Washer
- Amenities:Gas Water Heater, Great Room, Laundry 1St Floor
Parking
- Garage spaces:2.5
New listings near 5004 Diane Court
- New
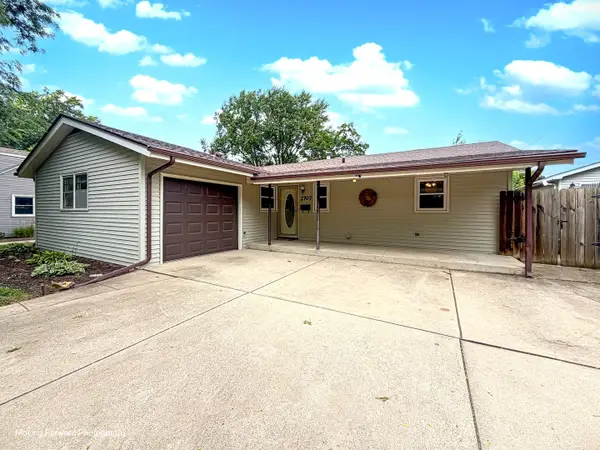
 $199,999Active3 beds 2 baths2,200 sq. ft.
2707 Karen Drive, Rockford, IL 61101
MLS# 12692659Listed by: CENTURY 21 CIRCLE
- New
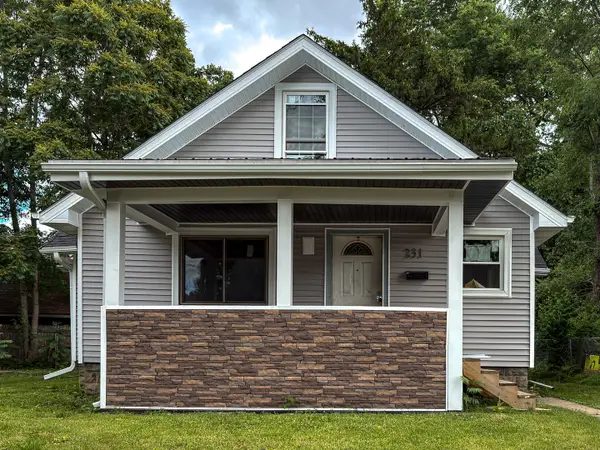 $68,500Active3 beds 1 baths1,400 sq. ft.
231 Oakwood Avenue, Rockford, IL 61101
MLS# 12676010Listed by: RE/MAX LIBERTY - New
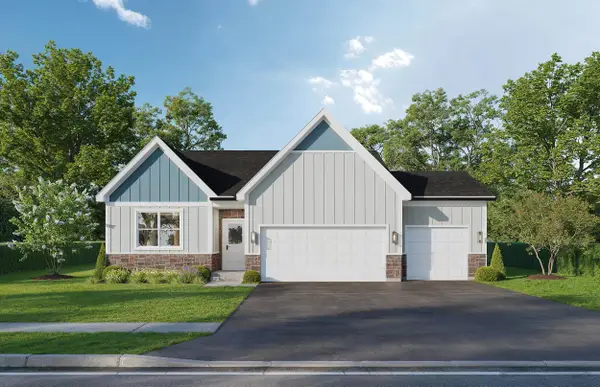 $349,900Active3 beds 2 baths1,518 sq. ft.
4236 Ashwindale Lane, ROCKFORD, IL 61109
MLS# 202604025Listed by: KELLER WILLIAMS REALTY SIGNATURE - New
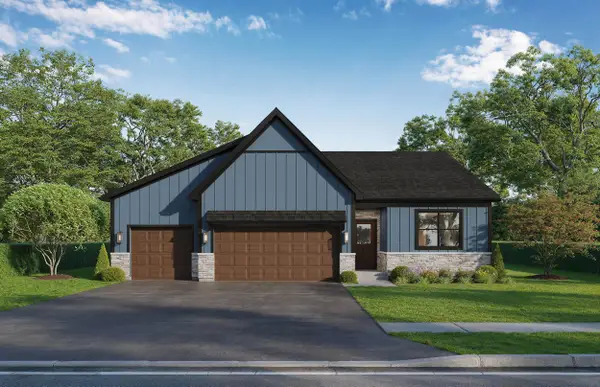 $349,900Active3 beds 2 baths1,518 sq. ft.
4222 Ashwindale Lane, ROCKFORD, IL 61109
MLS# 202604026Listed by: KELLER WILLIAMS REALTY SIGNATURE - New
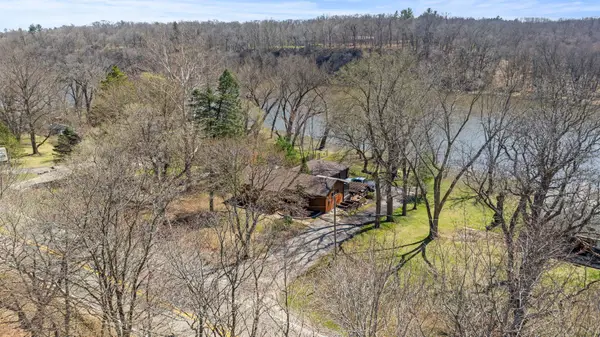 $450,000Active3 beds 2 baths2,264 sq. ft.
10707 N IL RT 2, ROCKFORD, IL 61102
MLS# 202604023Listed by: KEY REALTY, INC - New
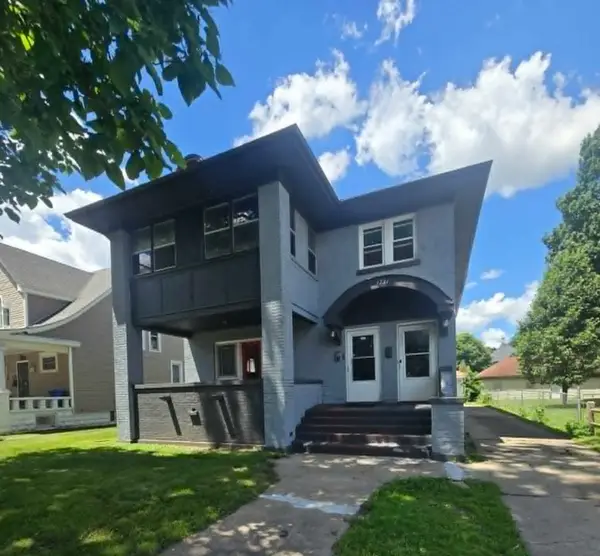 $235,000Active5 beds 2 baths
1721 S 5th Street, Rockford, IL 61104
MLS# 12693870Listed by: REALTY OF AMERICA, LLC - New
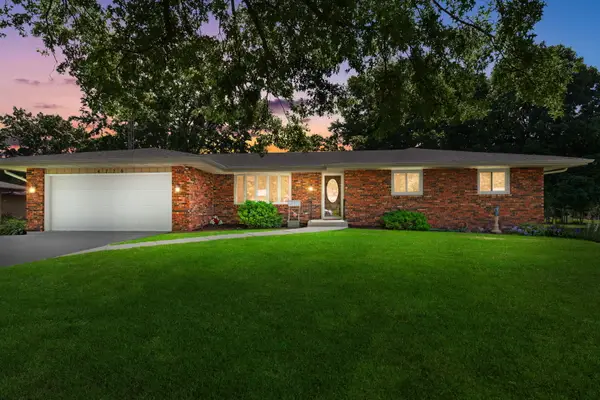 $300,000Active3 beds 2 baths3,113 sq. ft.
4776 Rainbow Ridge, Rockford, IL 61109
MLS# 12694367Listed by: COLDWELL BANKER REALTY - New
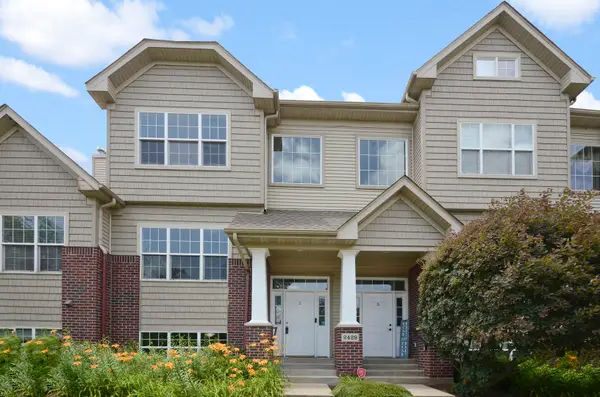 $209,900Active2 beds 3 baths1,526 sq. ft.
2429 River Oaks Lane #2, Rockford, IL 61102
MLS# 12688750Listed by: KELLER WILLIAMS REALTY SIGNATURE - New
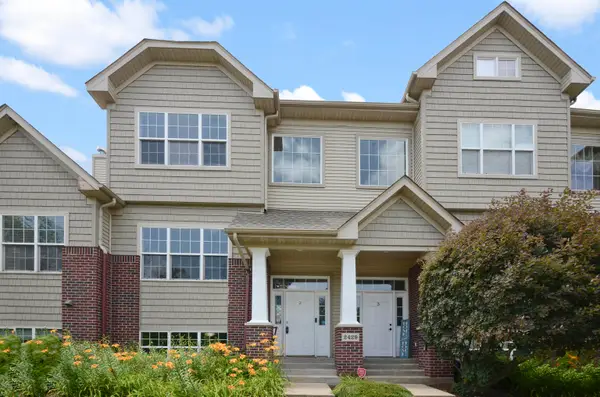 $209,900Active2 beds 3 baths2,026 sq. ft.
2429 River Oaks Lane, ROCKFORD, IL 61102
MLS# 202604015Listed by: KELLER WILLIAMS REALTY SIGNATURE - New
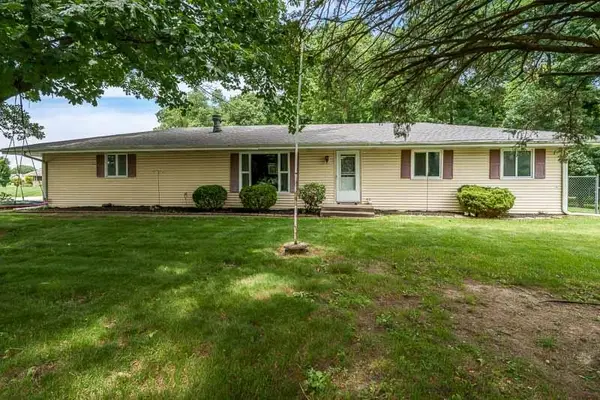 $235,000Active3 beds 2 baths2,069 sq. ft.
4636 Bobtail Circle, ROCKFORD, IL 61109
MLS# 202604016Listed by: BERKSHIRE HATHAWAY HOMESERVICES CROSBY STARCK RE


Protect your home and budget from life's surprises with an Assurant Home Warranty, backed by a partner that supports you through every step of homeownership. Explore Plans.
©2026 Century 21 Real Estate LLC. All rights reserved. CENTURY 21®, the CENTURY 21 Logo and C21® are service marks owned by Century 21 Real Estate LLC. Century 21 Real Estate LLC fully supports the principles of the Fair Housing Act and the Equal Opportunity Act. Each office is independently owned and operated. Listing information is deemed reliable but not guaranteed accurate.