
2429 River Oaks Lane, Rockford, IL 61102
Local realty services provided by:CENTURY 21 Affiliated
2429 River Oaks Lane,Rockford, IL 61102
$209,900
- 2 Beds
- 3 Baths
- 2,026 sq. ft.
- Condominium
- Active
Listed by: zile huma
Office: keller williams realty signature
MLS#:202604015
Source:IL_RAAR
Price summary
- Price:$209,900
- Price per sq. ft.:$103.6
About this home
Indulge in unique waterfront luxury at this Rock River condo! Open floor plan townhouse-style gem seamlessly blends function and style in its architecture. Large master suite with cathedral ceiling, private bath and roomy closet. 2nd bedroom has ensuite bath. Open eat-in kitchen layout with ample cabinets, connecting effortlessly to living and dining areas and flooded with natural light from expansive windows. Stainless steel appliances for a modern touch. Double-sided fireplace adds warmth and charm, creating a cozy ambiance. First floor laundry. Lower level with finished rec room and egress expands the living space. Recent upgrades include fresh paint, new luxury vinyl plank, and carpet. Brand new AC unit. An oversized garage ensures roomy parking and storage. Newer roofs in 2020. Easy access to Bypass 20, close to airport and Klehm Arboretum. This home is well-designed with beautiful touches and move in ready to make your own. Schedule your private showing today.
Contact an agent
Home facts
- Listing ID #:202604015
- Added:4 day(s) ago
- Updated:July 07, 2026 at 12:55 AM
Rooms and interior
- Bedrooms:2
- Total bathrooms:3
- Full bathrooms:2
- Half bathrooms:1
- Dining Description:On Main Level
- Kitchen Description:Dishwasher, Disposal, Gas Range, Microwave, Refrigerator
- Bedroom Description:Master Bedroom On Upper Level
- Basement Description:Full
- Living area:2,026 sq. ft.
Heating and cooling
- Cooling:Central Air
- Heating:Forced Air, Natural Gas
Structure and exterior
- Roof:Shingle
- Building area:2,026 sq. ft.
- Architectural Style:Townhouse
- Construction Materials:Brick/Stone
- Exterior Features:Deck
Schools
- High school:Jefferson High
- Middle school:Rockford Enviromental Science Ac
- Elementary school:Julia Lathrop Elementary
Utilities
- Water:City/Community
- Sewer:City/Community
Finances and disclosures
- Price:$209,900
- Price per sq. ft.:$103.6
Features and amenities
- Amenities:Deck, Electric Water Heater, Great Room, Lower Level Finished Space
Parking
- Garage spaces:2
New listings near 2429 River Oaks Lane
- New
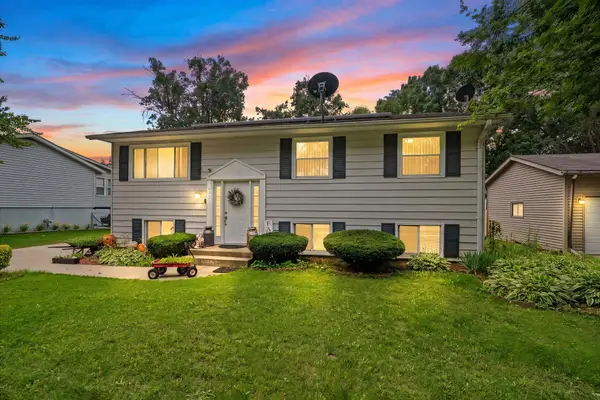 $220,000Active4 beds 2 baths2,576 sq. ft.
4327 Mayflower Avenue, ROCKFORD, IL 61109
MLS# 202604067Listed by: KELLER WILLIAMS REALTY SIGNATURE - New
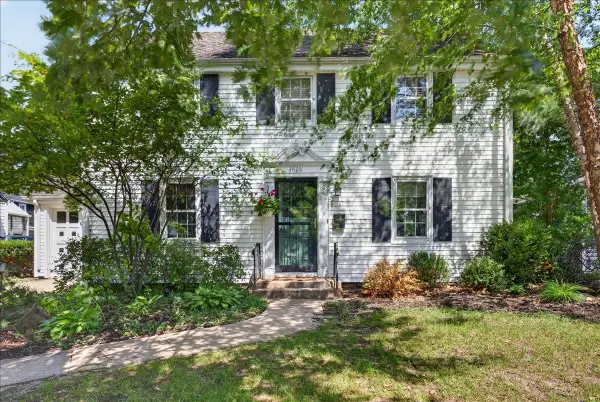 $175,000Active3 beds 2 baths1,838 sq. ft.
1615 Carney Avenue, ROCKFORD, IL 61103
MLS# 202604072Listed by: KELLER WILLIAMS REALTY SIGNATURE - New
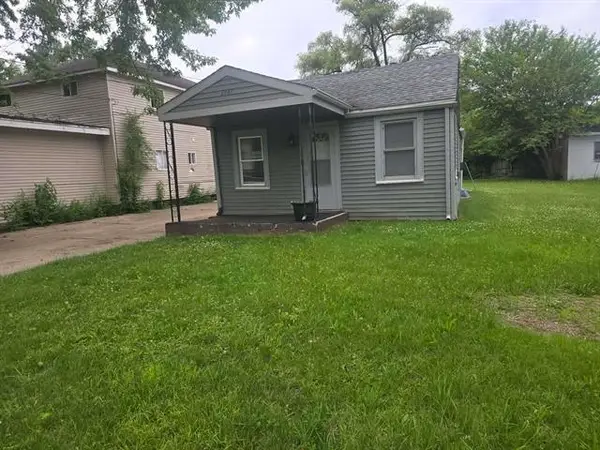 $125,000Active2 beds 1 baths720 sq. ft.
2641 Marshall Street, Rockford, IL 61109
MLS# 12696329Listed by: REALTY OF AMERICA, LLC
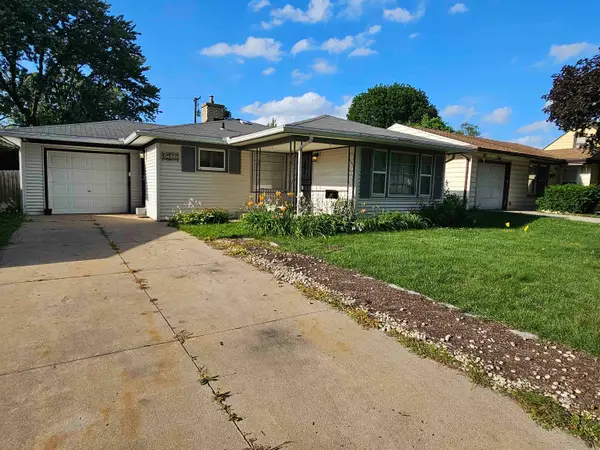 $130,000Pending2 beds 1 baths1,321 sq. ft.
1911 Loomis Street, ROCKFORD, IL 61102
MLS# 202604054Listed by: BERKSHIRE HATHAWAY HOMESERVICES CROSBY STARCK RE- New
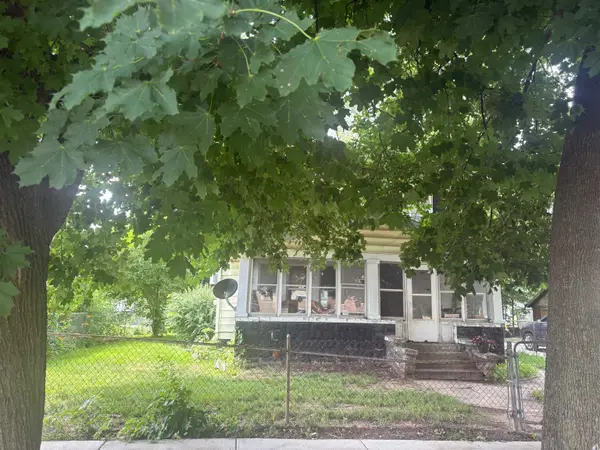 $50,000Active3 beds 2 baths1,458 sq. ft.
1526 Chestnut Street, ROCKFORD, IL 61102
MLS# 202604050Listed by: GAMBINO REALTORS - New
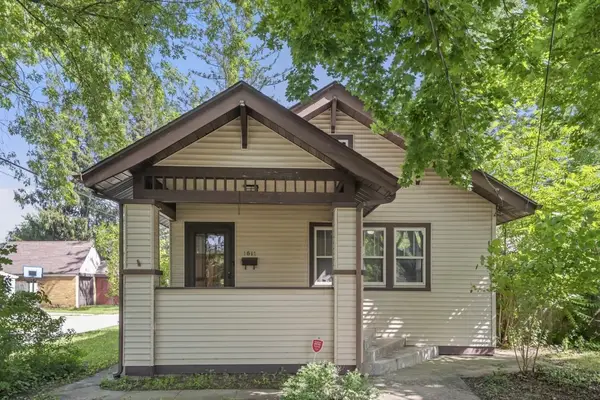 $149,999Active2 beds 2 baths1,218 sq. ft.
1611 YONGE Street, ROCKFORD, IL 61103
MLS# 202604053Listed by: DICKERSON & NIEMAN - New
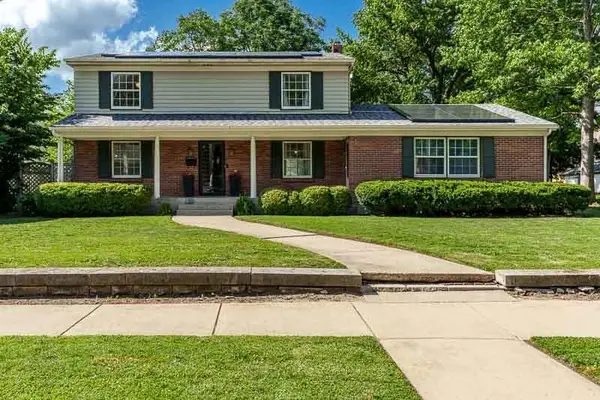 $259,000Active4 beds 3 baths2,088 sq. ft.
1518 Harlem Boulevard, ROCKFORD, IL 61103
MLS# 202604047Listed by: GAMBINO REALTORS - New
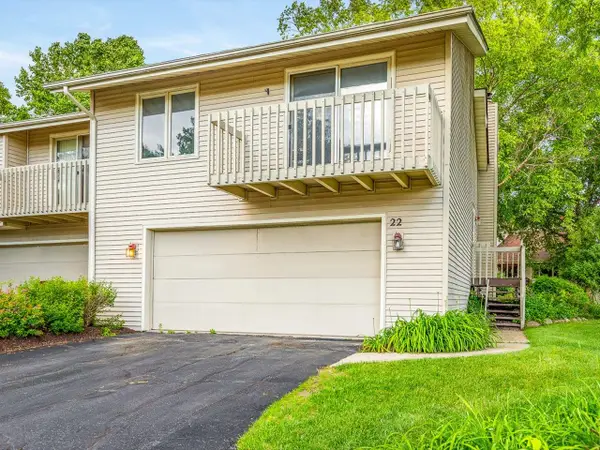 $175,000Active2 beds 2 baths1,367 sq. ft.
4685 High point #22 Drive, ROCKFORD, IL 61114
MLS# 202604039Listed by: KELLER WILLIAMS REALTY SIGNATURE - New
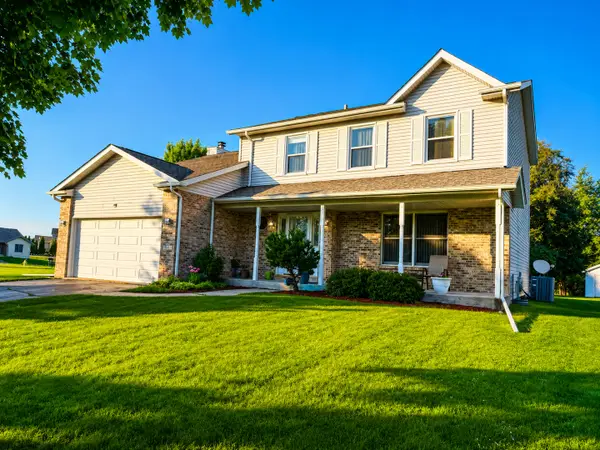 $269,000Active4 beds 3 baths2,052 sq. ft.
3611 Merriott Drive, Rockford, IL 61101
MLS# 12688684Listed by: EPIQUE REALTY INC - New
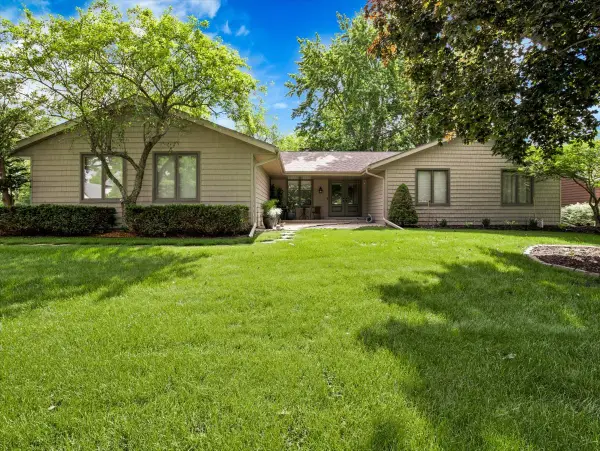 $349,900Active3 beds 2 baths2,215 sq. ft.
1441 Ramsey Close, Rockford, IL 61107
MLS# 12696038Listed by: CIRCLE ONE REALTY


Protect your home and budget from life's surprises with an Assurant Home Warranty, backed by a partner that supports you through every step of homeownership. Explore Plans.
©2026 Century 21 Real Estate LLC. All rights reserved. CENTURY 21®, the CENTURY 21 Logo and C21® are service marks owned by Century 21 Real Estate LLC. Century 21 Real Estate LLC fully supports the principles of the Fair Housing Act and the Equal Opportunity Act. Each office is independently owned and operated. Listing information is deemed reliable but not guaranteed accurate.