519 N Oak Knolls Avenue, Rockford, IL 61107
Local realty services provided by:CENTURY 21 Affiliated
519 N Oak Knolls Avenue,Rockford, IL 61107
$249,000
- 3 Beds
- 3 Baths
- 2,952 sq. ft.
- Single family
- Active
Listed by: carmelina korasick
Office: heartland realty llc.
MLS#:202605852
Source:IL_RAAR
Price summary
- Price:$249,000
- Price per sq. ft.:$84.35
About this home
Spacious and full of charm, this 3-bedroom brick home offers over 2,900 square feet of beautifully finished living space. At the heart of the home is an open-concept kitchen, eat in area and bright and airy family room, complete with soaring ceilings and a cozy gas fireplace—perfect for daily life and casual gatherings. Host formal dinners in the adjacent dining room, highlighted by a sleek, modern accent wall and hardwood floors. The main level features a second large living room with hardwood floors, a full bath, a primary and secondary bedroom both with original hardwood floors. Upstairs, a very spacious private third bedroom, half bath and large walk in closet serve as the ideal guest retreat. Step outside to enjoy the enclosed porch and brick paver patio overlooking the backyard, or head down to the partially finished lower level, where a large work out room, two bonus rooms and a half bath offer endless possibilities. Perfectly situated close to local parks and in a well established neighborhood!...
Contact an agent
Home facts
- Listing ID #:202605852
- Added:1 day(s) ago
- Updated:September 16, 2026 at 01:49 AM
Rooms and interior
- Bedrooms:3
- Total bathrooms:3
- Full bathrooms:1
- Half bathrooms:2
- Dining Description:On Main Level
- Kitchen Description:Dishwasher, Disposal, Gas Range, Microwave, Refrigerator, Stove/Cooktop
- Bedroom Description:Master Bedroom On Main Level
- Basement Description:Full
- Living area:2,952 sq. ft.
Heating and cooling
- Cooling:Central Air
- Heating:Natural Gas
- Central air:Yes
Structure and exterior
- Roof:Shingle
- Building area:2,952 sq. ft.
- Lot area:0.22 Acres
- Construction Materials:Brick/Stone, Siding
- Exterior Features:Patio-Brick Paver, Porch Enclosed
- Levels:2 Story
Schools
- High school:Rockford East High
- Middle school:Abraham Lincoln Middle
- Elementary school:Maud E Johnson Elementary
Utilities
- Water:City/Community
- Sewer:City/Community
Finances and disclosures
- Price:$249,000
- Price per sq. ft.:$84.35
Features and amenities
- Appliances:Dishwasher, Microwave, Refrigerator, Stove/Cooktop, Washer
- Laundry features:Dryer, Laundry Basement, Washer
- Amenities:Fire-Pit/Fireplace, Gas Water Heater, Great Room, Lower Level Finished Space
Parking
- Garage spaces:2
New listings near 519 N Oak Knolls Avenue
- New
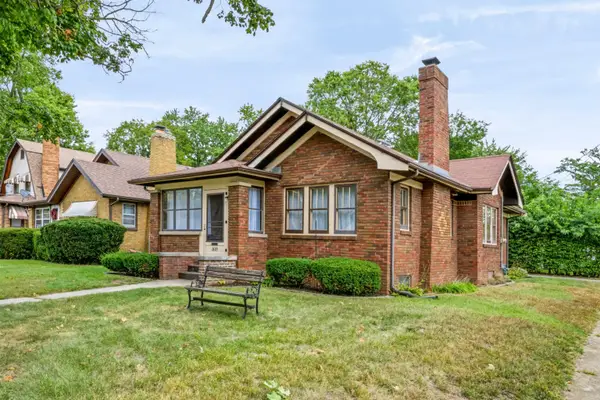 $157,000Active2 beds 1 baths1,050 sq. ft.
1603 N Winnebago Street, ROCKFORD, IL 61103
MLS# 202605849Listed by: KELLER WILLIAMS REALTY SIGNATURE - Open Sat, 2 to 4pmNew
 $485,000Active5 beds 4 baths3,545 sq. ft.
3684 Sage Drive, Rockford, IL 61114
MLS# 12760335Listed by: REALTY OF AMERICA, LLC
- New
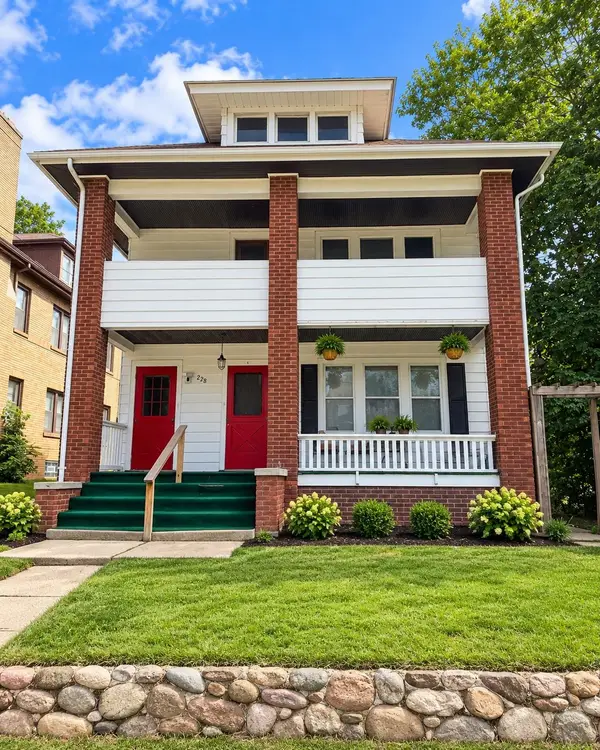
 $269,900Active-- beds -- baths2,876 sq. ft.
228 S Gardiner Avenue, ROCKFORD, IL 61104
MLS# 202605848Listed by: CENTURY 21 AFFILIATED - New
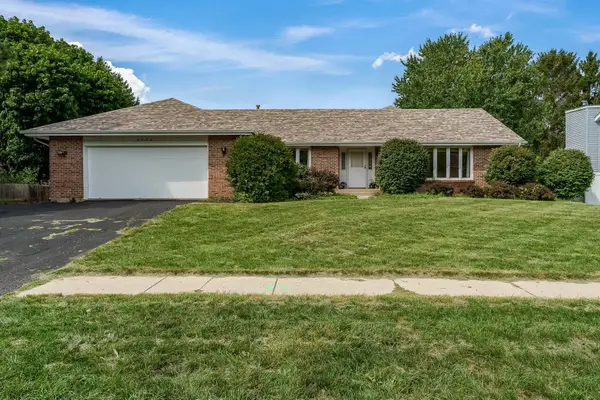 $335,000Active3 beds 3 baths3,861 sq. ft.
3534 Applewood Lane, ROCKFORD, IL 61114
MLS# 202605843Listed by: GAMBINO REALTORS - New
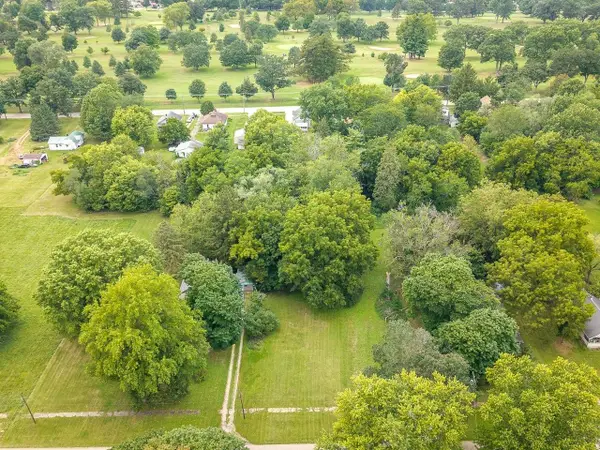 $14,900Active0.44 Acres
407 Lincoln Park Boulevard, ROCKFORD, IL 61102
MLS# 202605840Listed by: WEICHERT REALTORS - TOVAR PROPERTIES - New
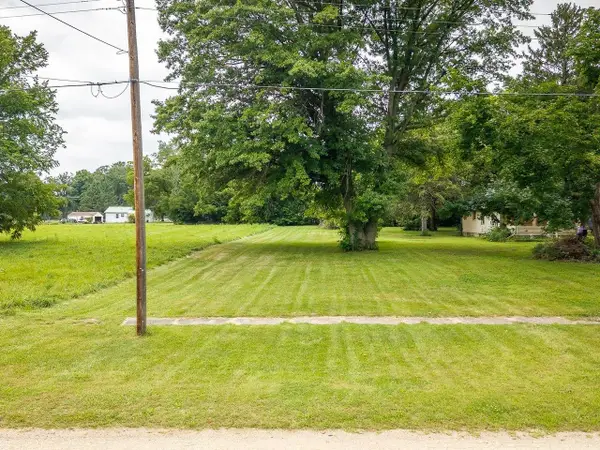 $14,900Active0.44 Acres
411 Lincoln Park Boulevard, ROCKFORD, IL 61102
MLS# 202605841Listed by: WEICHERT REALTORS - TOVAR PROPERTIES - New
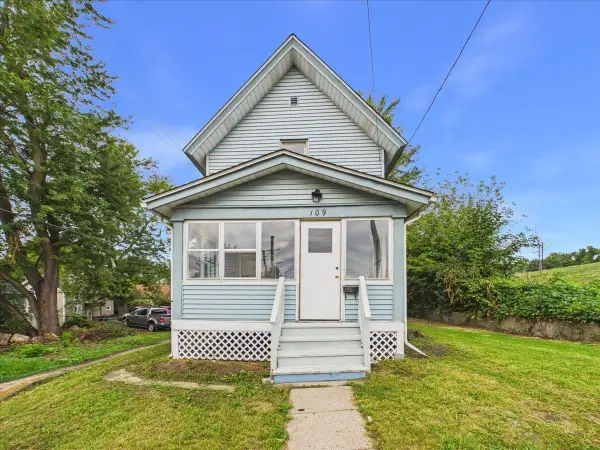 $79,000Active2 beds 1 baths714 sq. ft.
109 Webster Avenue, ROCKFORD, IL 61102
MLS# 202605836Listed by: KELLER WILLIAMS REALTY SIGNATURE - New
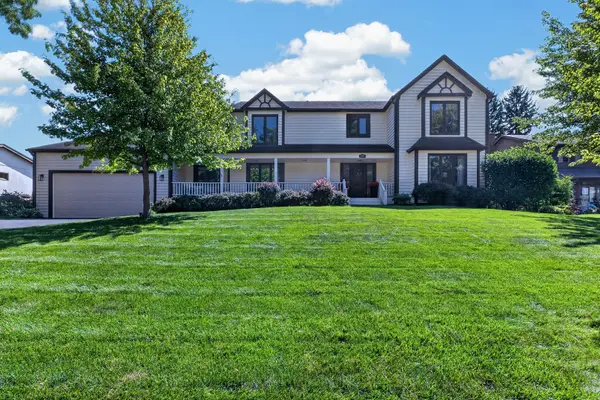 $449,900Active4 beds 3 baths3,419 sq. ft.
4031 Eaton Drive, Rockford, IL 61114
MLS# 12758632Listed by: RE/MAX PROPERTY SOURCE - New
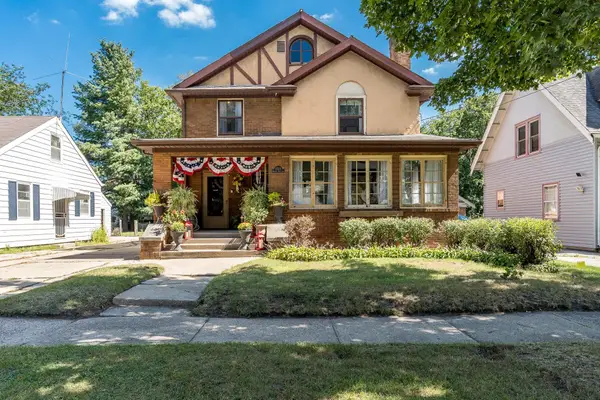 $189,900Active4 beds 2 baths2,288 sq. ft.
1515 Huffman Boulevard, ROCKFORD, IL 61103
MLS# 202605823Listed by: BERKSHIRE HATHAWAY HOMESERVICES CROSBY STARCK RE


Protect your home and budget from life's surprises with an Assurant Home Warranty, backed by a partner that supports you through every step of homeownership. Explore Plans.
©2026 Century 21 Real Estate LLC. All rights reserved. CENTURY 21®, the CENTURY 21 Logo and C21® are service marks owned by Century 21 Real Estate LLC. Century 21 Real Estate LLC fully supports the principles of the Fair Housing Act and the Equal Opportunity Act. Each office is independently owned and operated. Listing information is deemed reliable but not guaranteed accurate.