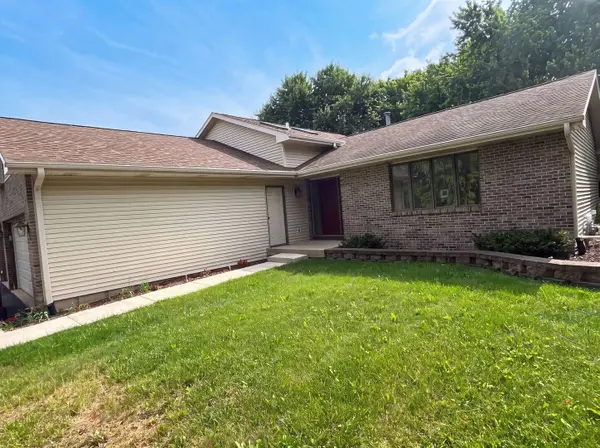
519 ROBERT Avenue, Rockford, IL 61107
Local realty services provided by:CENTURY 21 Affiliated
519 ROBERT Avenue,Rockford, IL 61107
$269,900
- 3 Beds
- 2 Baths
- 2,128 sq. ft.
- Single family
- Active
Listed by: vickie krueger
Office: dickerson & nieman
MLS#:202604462
Source:IL_RAAR
Price summary
- Price:$269,900
- Price per sq. ft.:$126.83
About this home
Impressive English Tudor! Coved ceiling, crown molding, hardwood floors, beautiful Venetian plaster detail. Updated kitchen with SS appliances, granite countertops, built-in banquette. Spacious sunroom with wall of Marvin windows to rear yard. Big aggregate patio overlooks well landscaped yard & gardens. Detached brick 2 car garage, fenced yard.
Contact an agent
Home facts
- Listing ID #:202604462
- Added:4 day(s) ago
- Updated:July 26, 2026 at 12:44 AM
Rooms and interior
- Bedrooms:3
- Total bathrooms:2
- Full bathrooms:1
- Half bathrooms:1
- Dining Description:On Main Level
- Kitchen Description:Dishwasher, Disposal, Gas Range, Microwave, Refrigerator, Stove/Cooktop, Water Softener
- Bedroom Description:Master Bedroom On Upper Level
- Basement Description:Full
- Living area:2,128 sq. ft.
Heating and cooling
- Cooling:Wall Unit
- Heating:Hot Water/Steam
Structure and exterior
- Building area:2,128 sq. ft.
- Lot area:0.13 Acres
- Construction Materials:Brick/Stone
- Exterior Features:Fenced Yard, Patio, Porch 4 Season
- Levels:2 Story
Schools
- High school:District 205-RFD
- Middle school:District 205-RFD
- Elementary school:District 205-RFD
Utilities
- Water:City/Community
- Sewer:City/Community
Finances and disclosures
- Price:$269,900
- Price per sq. ft.:$126.83
Features and amenities
- Appliances:Dishwasher, Microwave, Refrigerator, Stove/Cooktop, Washer, Water Softener
- Laundry features:Dryer, Laundry Basement, Washer
- Amenities:Fenced Yard, Gas Water Heater, Security System
Parking
- Garage spaces:2
New listings near 519 ROBERT Avenue
- New
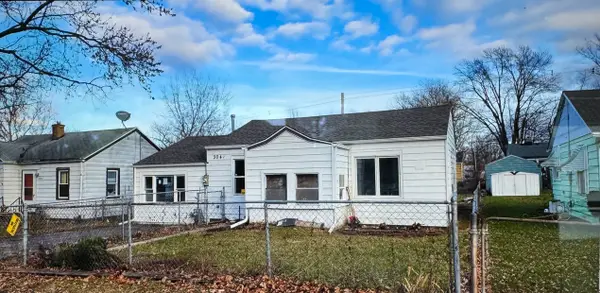 $154,900Active3 beds 1 baths1,152 sq. ft.
3042 Horton Street, Rockford, IL 61109
MLS# 12715709Listed by: A SQUARED REALTY LLC
- New
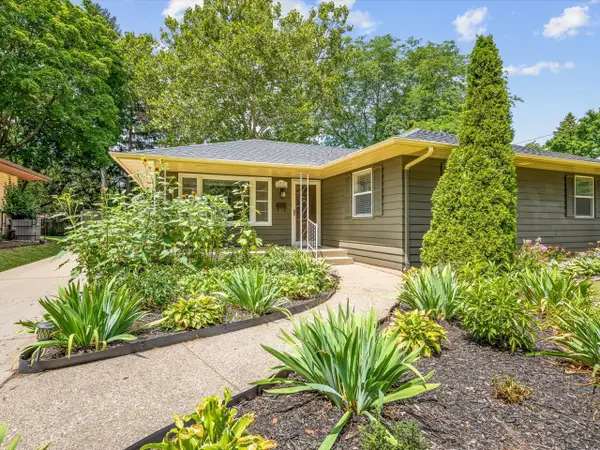 $185,000Active3 beds 1 baths1,822 sq. ft.
2331 Richard Avenue, Rockford, IL 61108
MLS# 12715631Listed by: GAMBINO REALTORS HOME BUILDERS - New
 $225,000Active3 beds 2 baths1,577 sq. ft.
3736 Modesto Drive, ROCKFORD, IL 61114
MLS# 202604594Listed by: GAMBINO REALTORS - New
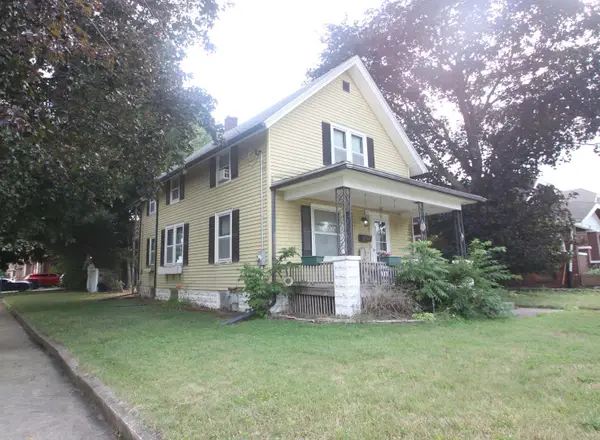
 $80,000Active4 beds 2 baths1,714 sq. ft.
1304 Montague Street, Rockford, IL 61102
MLS# 12715535Listed by: CENTURY 21 AFFILIATED - ROCKFORD 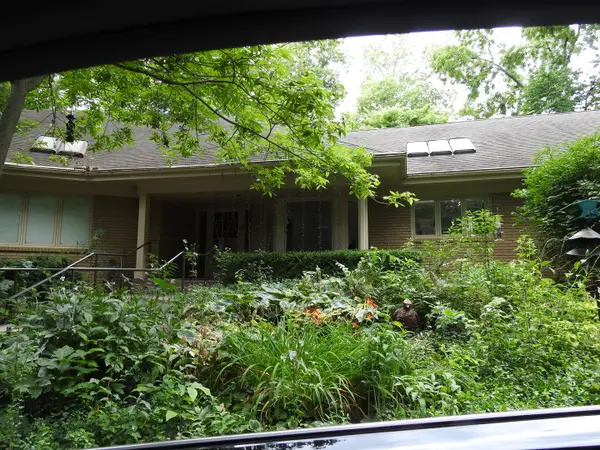 $350,000Pending2 beds 3 baths3,239 sq. ft.
5525 Blackthorn Drive, Rockford, IL 61107
MLS# 12715516Listed by: GAMBINO REALTORS HOME BUILDERS- New
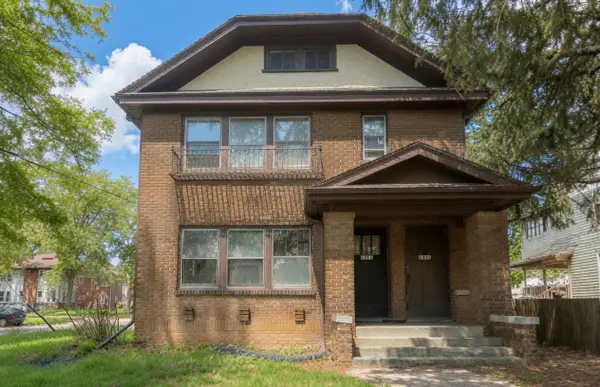 $160,000Active4 beds 2 baths
1402 N Church Street, Rockford, IL 61103
MLS# 12715445Listed by: KELLER WILLIAMS REALTY SIGNATURE - New
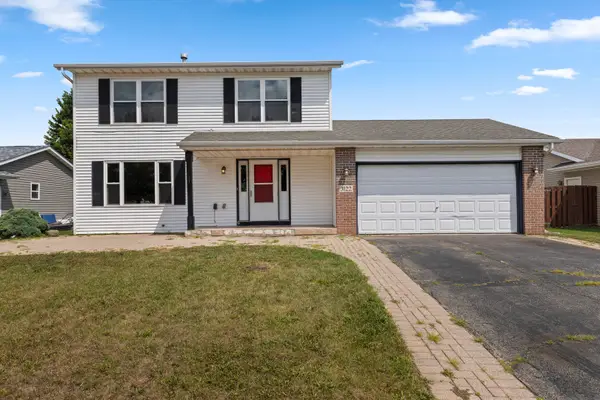 $240,000Active3 beds 3 baths1,456 sq. ft.
3122 Chanters Court, Rockford, IL 61109
MLS# 12715465Listed by: KELLER WILLIAMS REALTY SIGNATURE - New
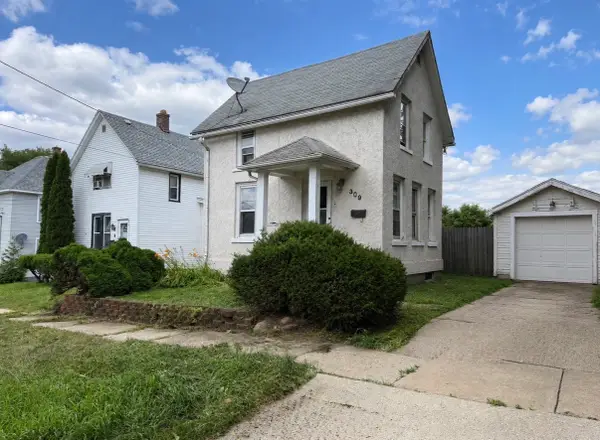 $104,900Active2 beds 1 baths1,308 sq. ft.
309 Adams Street, Rockford, IL 61107
MLS# 12713789Listed by: COLDWELL BANKER REALTY - Open Sun, 11am to 1pmNew
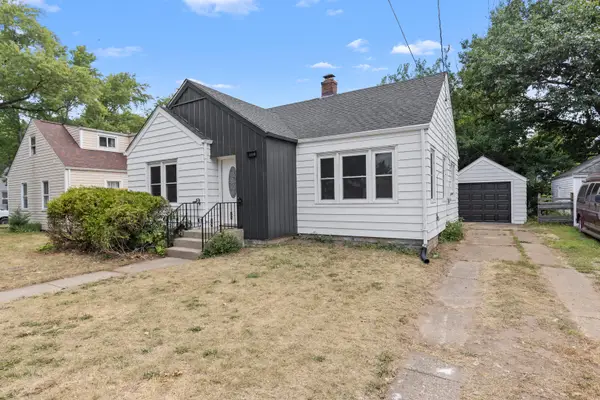 $160,000Active3 beds 2 baths894 sq. ft.
1719 Carney Avenue, Rockford, IL 61103
MLS# 12715404Listed by: KELLER WILLIAMS REALTY SIGNATURE - New
 $388,000Active4 beds 3 baths2,141 sq. ft.
1503 Featherstone Road, Rockford, IL 61107
MLS# 12713012Listed by: OPENDOOR BROKERAGE, LLC


Protect your home and budget from life's surprises with an Assurant Home Warranty, backed by a partner that supports you through every step of homeownership. Explore Plans.
©2026 Century 21 Real Estate LLC. All rights reserved. CENTURY 21®, the CENTURY 21 Logo and C21® are service marks owned by Century 21 Real Estate LLC. Century 21 Real Estate LLC fully supports the principles of the Fair Housing Act and the Equal Opportunity Act. Each office is independently owned and operated. Listing information is deemed reliable but not guaranteed accurate.