
5316 Regents Park Road, Rockford, IL 61107
Local realty services provided by:CENTURY 21 Affiliated
5316 Regents Park Road,Rockford, IL 61107
$359,900
- 4 Beds
- 3 Baths
- 2,641 sq. ft.
- Single family
- Active
Listed by: jamaria holloway
Office: gambino realtors
MLS#:202604387
Source:IL_RAAR
Price summary
- Price:$359,900
- Price per sq. ft.:$136.27
About this home
Beautiful two-story home overlooking the fairways of Mauh-Nah-Tee-See Golf Course! 4 bedroom, 3 bath home offers 2,416 sq ft of thoughtfully designed living space in the highly desirable Regents Park subdivision. The main level features formal living and dining rooms, a spacious family room with a gas fireplace, and an eat-in kitchen with abundant cabinetry, pantry, and a bay window showcasing picturesque golf course views. Outside is a large deck overlooking the beautifully landscaped backyard. Upstairs the spacious primary suite offers a walk-in closet, double vanity, whirlpool tub, and separate shower. The lower level provides additional recreation space and ample storage. Recent updates include a remodeled kitchen (2025), new hardwood flooring (2026), new furnace (2026), and water heater and water softener (2024). A rare opportunity to own a move-in ready home with stunning golf course views!
Contact an agent
Home facts
- Listing ID #:202604387
- Added:31 day(s) ago
- Updated:August 18, 2026 at 12:39 AM
Rooms and interior
- Bedrooms:4
- Total bathrooms:3
- Full bathrooms:2
- Half bathrooms:1
- Dining Description:On Main Level
- Kitchen Description:Dishwasher, Gas Range, Microwave, Refrigerator, Stove/Cooktop, Water Softener
- Bedroom Description:Master Bedroom On Upper Level
- Basement Description:Full
- Living area:2,641 sq. ft.
Heating and cooling
- Cooling:Central Air
- Heating:Forced Air, Natural Gas
- Central air:Yes
Structure and exterior
- Roof:Shingle
- Building area:2,641 sq. ft.
- Lot area:0.28 Acres
- Construction Materials:Siding
- Exterior Features:Deck
- Levels:2 Story
Schools
- High school:Guilford High
- Middle school:Eisenhower Middle
- Elementary school:Gregory Elementary
Utilities
- Water:City/Community
- Sewer:City/Community
Finances and disclosures
- Price:$359,900
- Price per sq. ft.:$136.27
Features and amenities
- Appliances:Dishwasher, Microwave, Refrigerator, Stove/Cooktop, Washer, Water Softener
- Laundry features:Dryer, Laundry 1St Floor, Washer
- Amenities:Deck, Gas Water Heater, Laundry 1St Floor
Parking
- Garage spaces:2
New listings near 5316 Regents Park Road
- New
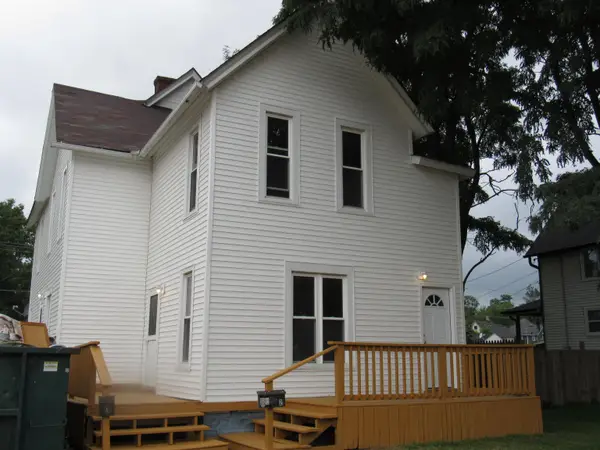 $114,900Active-- beds -- baths1,888 sq. ft.
1413 11TH Street, ROCKFORD, IL 61108
MLS# 202605123Listed by: DICKERSON & NIEMAN - New
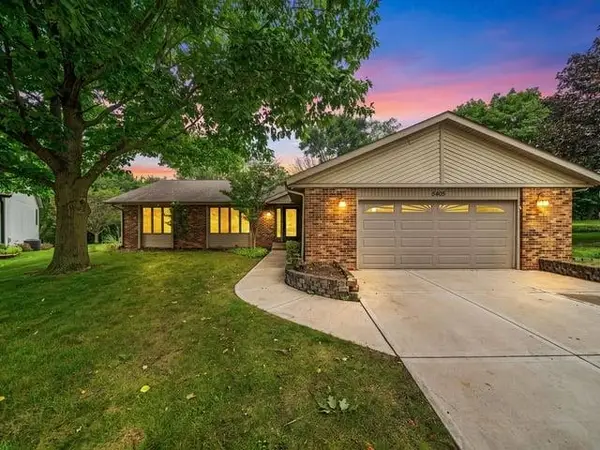 $320,000Active5 beds 3 baths3,300 sq. ft.
5405 Friendswood, ROCKFORD, IL 61114
MLS# 202605124Listed by: RE/MAX OF ROCK VALLEY - New
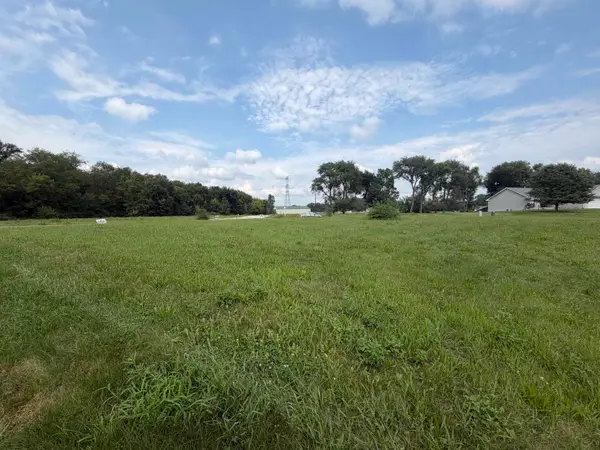 $115,000Active0.47 Acres
1205 Summerland Key, ROCKFORD, IL 61103
MLS# 202605122Listed by: GAMBINO REALTORS - New
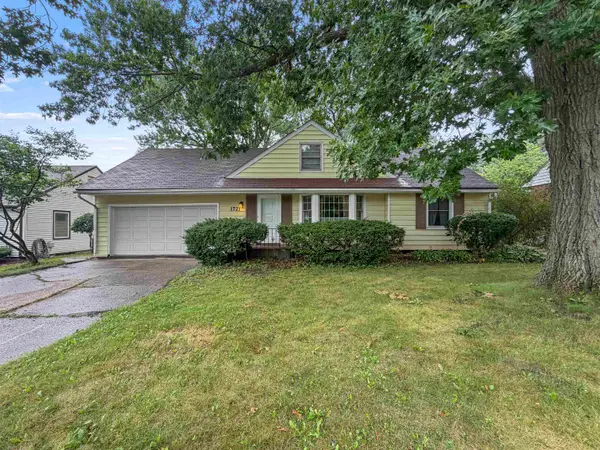 $270,000Active4 beds 3 baths3,050 sq. ft.
1721 PARKVIEW Avenue, ROCKFORD, IL 61107
MLS# 202605115Listed by: DICKERSON & NIEMAN - New
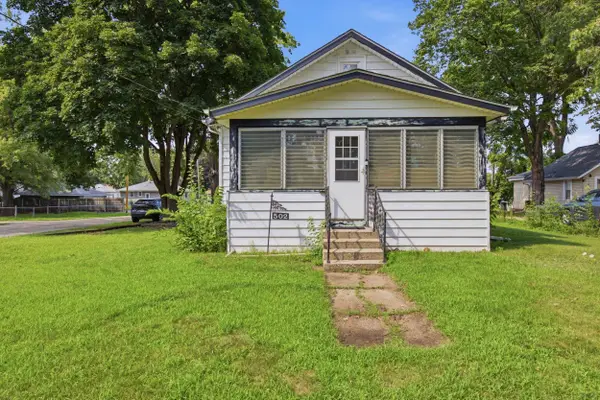 $150,000Active3 beds 1 baths1,042 sq. ft.
502 Barnum Road, ROCKFORD, IL 61109
MLS# 202605118Listed by: REALTY OF AMERICA, LLC - New
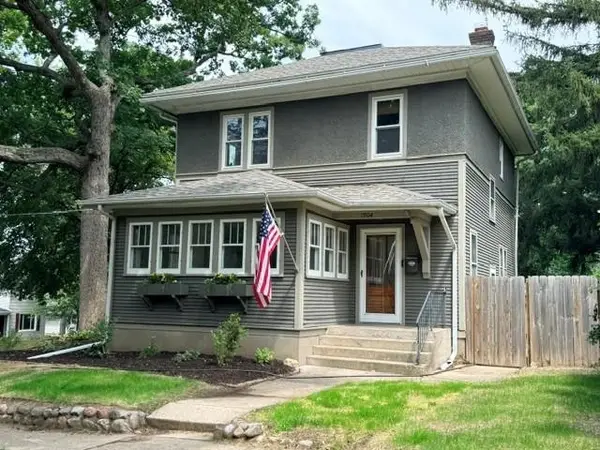 $210,000Active3 beds 2 baths1,448 sq. ft.
1304 BROWNWOOD Drive, ROCKFORD, IL 61107
MLS# 202605108Listed by: DICKERSON & NIEMAN - New
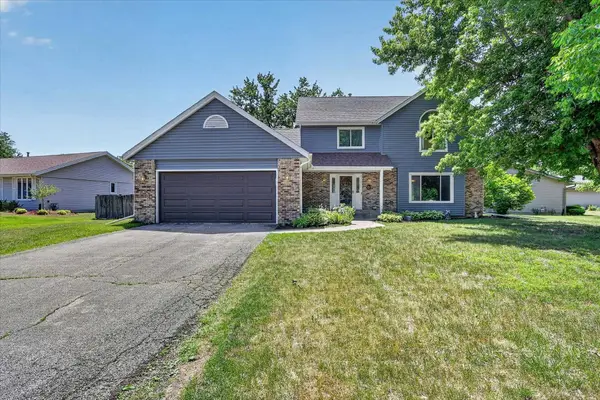 $340,000Active4 beds 3 baths3,295 sq. ft.
3296 N Trainer Road, ROCKFORD, IL 61114
MLS# 202605110Listed by: BLACK CASTLE PROPERTIES - New
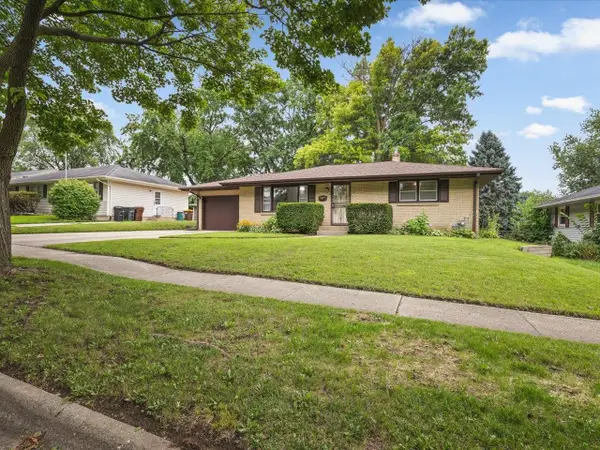 $185,000Active2 beds 2 baths1,410 sq. ft.
3803 Kentucky Drive, ROCKFORD, IL 61108
MLS# 202605107Listed by: GAMBINO REALTORS - New
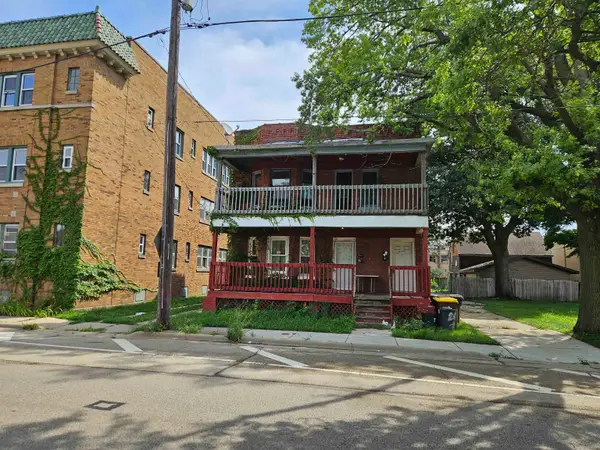 $95,000Active-- beds -- baths2,622 sq. ft.
210 S 6th Street, ROCKFORD, IL 61104
MLS# 202605101Listed by: RIVERSIDE REALTY, INC. - New
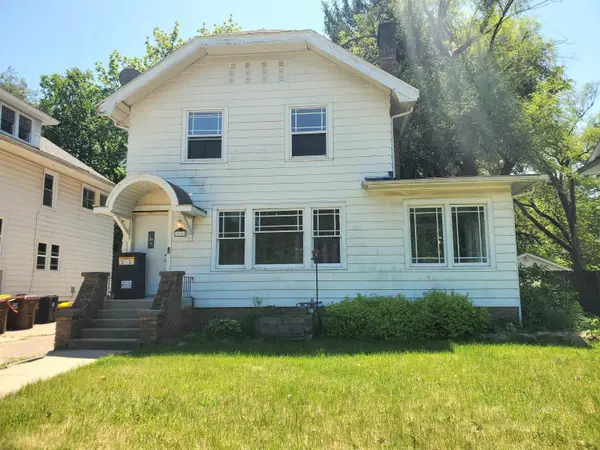 $149,900Active4 beds 2 baths1,858 sq. ft.
910 Garfield Avenue, ROCKFORD, IL 61103
MLS# 202603036Listed by: GAMBINO REALTORS


Protect your home and budget from life's surprises with an Assurant Home Warranty, backed by a partner that supports you through every step of homeownership. Explore Plans.
©2026 Century 21 Real Estate LLC. All rights reserved. CENTURY 21®, the CENTURY 21 Logo and C21® are service marks owned by Century 21 Real Estate LLC. Century 21 Real Estate LLC fully supports the principles of the Fair Housing Act and the Equal Opportunity Act. Each office is independently owned and operated. Listing information is deemed reliable but not guaranteed accurate.