
5537 GUILFORD Road, Rockford, IL 61107
Local realty services provided by:CENTURY 21 Affiliated
5537 GUILFORD Road,Rockford, IL 61107
$239,000
- 3 Beds
- 3 Baths
- 2,009 sq. ft.
- Single family
- Active
Listed by: bobby walsh
Office: dickerson & nieman
MLS#:202604097
Source:IL_RAAR
Price summary
- Price:$239,000
- Price per sq. ft.:$118.96
About this home
Welcome to this well-maintained quad-level home offering 3 bedrooms, 2.5 bathrooms and a functional floor plan designed for comfortable everyday living. Situated on a 0.29-acre lot, this home provides multiple living areas, generous storage, and the convenience of county taxes. The upper-level features three bedrooms and a full bathroom. The main level offers a bright living room, formal dining room, functional galley kitchen, and a convenient half bath, creating an ideal layout for everyday living and entertaining. Just a few steps down, you'll find a warm and inviting family room highlighted by a wood-burning fireplace, providing the perfect space to gather with family and friends. The lowest level includes a full bathroom, laundry area, and additional storage. This home has solid bones and has been well cared for over the years, offering an outstanding opportunity for a buyer to add their own personal touches. While some cosmetic updates and TLC will enhance the property, the functional layout, quality construction, and desirable location provide an excellent foundation for building equity. Additional updates include a furnace, central air conditioning system, and water heater, all replaced in 2017. Enjoy outdoor living from both the welcoming front patio and the private rear patio, offering great spaces for relaxing, entertaining, or enjoying the mature surroundings. Additional features include an attached two-car garage and mature landscaping. Located in a desirable northeast Rockford neighborhood, the home is served by Brookview Elementary School, Eisenhower Middle School, and Guilford High School. Residents also enjoy convenient access to shopping, restaurants, parks, healthcare facilities, and major commuter routes, making this an ideal location for everyday living and commuting. With county taxes, a desirable quad-level design, and tremendous potential, this is an excellent opportunity to make this home your own....
Contact an agent
Home facts
- Listing ID #:202604097
- Added:110 day(s) ago
- Updated:October 26, 2026 at 12:42 AM
Rooms and interior
- Bedrooms:3
- Total bathrooms:3
- Full bathrooms:2
- Half bathrooms:1
- Dining Description:On Main Level
- Kitchen Description:Dishwasher, Gas Range, Microwave, Refrigerator, Stove/Cooktop, Water Softener
- Bedroom Description:Master Bedroom On Upper Level
- Basement Description:Full
- Living area:2,009 sq. ft.
Heating and cooling
- Cooling:Central Air
- Heating:Forced Air
- Central air:Yes
Structure and exterior
- Roof:Shingle
- Building area:2,009 sq. ft.
- Lot area:0.29 Acres
- Architectural Style:Tri/Quad/Multi-Level
- Construction Materials:Brick/Stone, Siding
- Exterior Features:Patio
- Levels:Tri/Quad/Multi-Level
Schools
- High school:Guilford High
- Middle school:Eisenhower Middle
- Elementary school:Brookview Elementary
Utilities
- Water:City/Community
- Sewer:City/Community
Finances and disclosures
- Price:$239,000
- Price per sq. ft.:$118.96
Features and amenities
- Appliances:Dishwasher, Microwave, Refrigerator, Stove/Cooktop, Washer, Water Softener
- Laundry features:Dryer, Laundry Basement, Washer
- Amenities:County Taxes, Gas Water Heater, Lower Level Finished Space
Parking
- Garage spaces:2
New listings near 5537 GUILFORD Road
- New
 $219,000Active3 beds 2 baths1,770 sq. ft.
1820 Eastmoreland Avenue, ROCKFORD, IL 61108
MLS# 202606795Listed by: HEARTLAND REALTY LLC - New
 $249,500Active4 beds 2 baths1,960 sq. ft.
6280 White Buck Trail, ROCKFORD, IL 61102
MLS# 202602331Listed by: KELLER WILLIAMS REALTY SIGNATURE - New
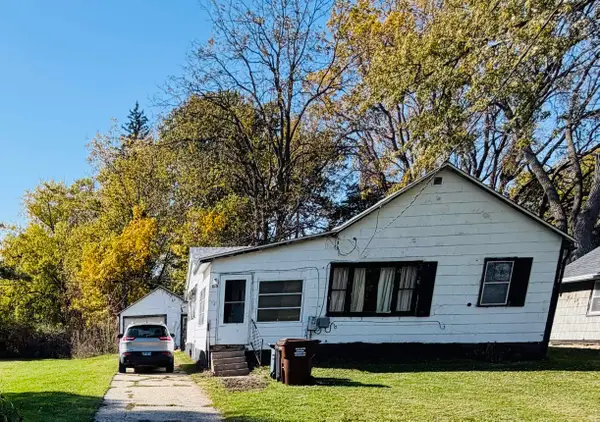 $89,900Active3 beds 1 baths842 sq. ft.
615 Garver Avenue, ROCKFORD, IL 61102
MLS# 202606790Listed by: RE/MAX PROPERTY SOURCE - New
 $120,000Active2 beds 1 baths1,026 sq. ft.
610 Garver Avenue, Rockford, IL 61102
MLS# 12792010Listed by: SMART HOME REALTY
- New
 $50,000Active4 beds 1 baths1,760 sq. ft.
1005 Haskell Avenue, ROCKFORD, IL 61103
MLS# 202606786Listed by: GAMBINO REALTORS - New
 $115,000Active3 beds 1 baths1,564 sq. ft.
1425 Auburn Street, ROCKFORD, IL 61103
MLS# 202606788Listed by: SMART HOME REALTY - New
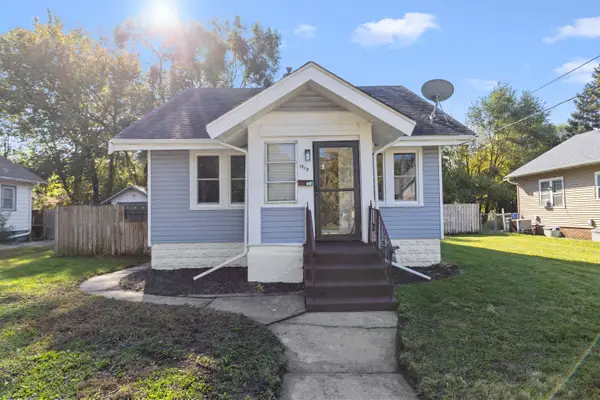 $150,000Active4 beds 2 baths1,572 sq. ft.
1919 15th Avenue, ROCKFORD, IL 61104
MLS# 202606789Listed by: KELLER WILLIAMS REALTY SIGNATURE - New
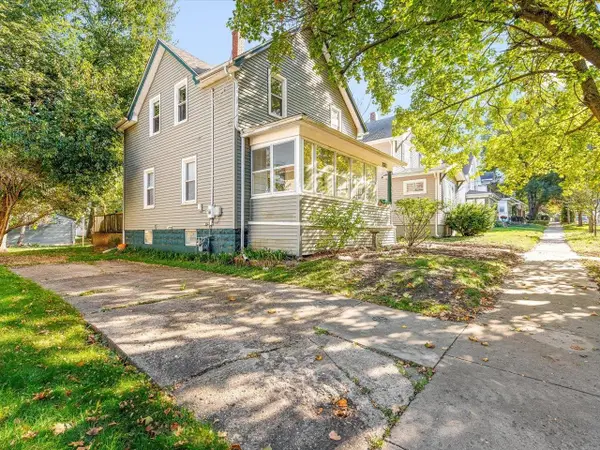 $150,000Active3 beds 2 baths1,296 sq. ft.
131 N Chicago, ROCKFORD, IL 61107
MLS# 202606783Listed by: KELLER WILLIAMS REALTY SIGNATURE - New
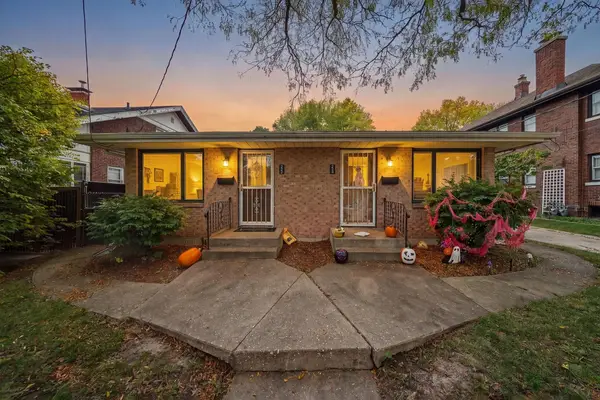 $210,000Active-- beds -- baths960 sq. ft.
224-226 Guard Street, ROCKFORD, IL 61103
MLS# 202606784Listed by: KELLER WILLIAMS REALTY SIGNATURE - New
 $119,900Active2 beds 1 baths1,218 sq. ft.
218 Euclid Avenue, ROCKFORD, IL 61102
MLS# 202606782Listed by: KELLER WILLIAMS REALTY SIGNATURE


Protect your home and budget from life's surprises with an Assurant Home Warranty, backed by a partner that supports you through every step of homeownership. Explore Plans.
©2026 Century 21 Real Estate LLC. All rights reserved. CENTURY 21®, the CENTURY 21 Logo and C21® are service marks owned by Century 21 Real Estate LLC. Century 21 Real Estate LLC fully supports the principles of the Fair Housing Act and the Equal Opportunity Act. Each office is independently owned and operated. Listing information is deemed reliable but not guaranteed accurate.