
5825 TIPPLE Road, Rockford, IL 61102
Local realty services provided by:CENTURY 21 Affiliated
5825 TIPPLE Road,Rockford, IL 61102
$439,999
- 3 Beds
- 2 Baths
- 2,323 sq. ft.
- Single family
- Active
Listed by: stephen brace
Office: dickerson & nieman
MLS#:202605350
Source:IL_RAAR
Price summary
- Price:$439,999
- Price per sq. ft.:$189.41
About this home
Five acres, a 1,500+ sq. ft. pole barn, and a heated detached garage, all paired with an updated, all-brick ranch! Whether you need room for equipment, hobbies, animals, or your next project, this property offers space and versatility inside and out. The pole barn, built in 2022, includes a lean-to and access to running water at the barn and pasture. Two goat pastures, a chicken coop built in 2022, and an additional lean-to added in 2024 provide an established setup for your hobby-farm plans. A separate two-car garage includes a heater and dehumidifier that stays. An additional 200-amp electrical service supplies 100 amps to the pole barn and 100 amps to the detached garage. Two tarp storage sheds also stay, including one stocked with firewood. Inside, the three-bedroom, two-bath ranch features a remodeled kitchen with stone countertops, stainless steel appliances, and newer cabinets. The main bathroom was remodeled in 2026 with a tiled walk-in shower and stone countertop. Nearly all windows were replaced in 2026, except the front grouping of tall windows. New carpet and a new attached garage door were also added in 2026. With an attached two-car garage, additional detached garage, extensive outbuilding space, and five acres to enjoy, this property brings together comfortable living and room to put your plans into action. Schedule your private showing to explore everything it offers!...
Contact an agent
Home facts
- Listing ID #:202605350
- Added:61 day(s) ago
- Updated:October 26, 2026 at 12:42 AM
Rooms and interior
- Bedrooms:3
- Total bathrooms:2
- Full bathrooms:2
- Dining Description:On Main Level
- Kitchen Description:Dishwasher, Gas Range, Microwave, Refrigerator, Stove/Cooktop, Water Softener
- Bedroom Description:Master Bedroom On Main Level
- Basement Description:Full
- Living area:2,323 sq. ft.
Heating and cooling
- Cooling:Central Air
- Heating:Forced Air
- Central air:Yes
Structure and exterior
- Roof:Shingle
- Building area:2,323 sq. ft.
- Lot area:5 Acres
- Architectural Style:Ranch
- Construction Materials:Brick/Stone
- Exterior Features:Fenced Yard, Horses Allowed, Out Building(S), Storage Shed, Swing Set
Schools
- High school:Jefferson High
- Middle school:Rockford Enviromental Science Ac
- Elementary school:Julia Lathrop Elementary
Utilities
- Water:Well
- Sewer:Septic
Finances and disclosures
- Price:$439,999
- Price per sq. ft.:$189.41
Features and amenities
- Appliances:Dishwasher, Microwave, Refrigerator, Stove/Cooktop, Washer, Water Softener
- Laundry features:Dryer, Laundry Basement, Washer
- Amenities:Fenced Yard, Fire-Pit/Fireplace, Gas Water Heater, Horses Allowed, Lower Level Finished Space, Out Building(S)
Parking
- Garage spaces:4
New listings near 5825 TIPPLE Road
- New
 $219,000Active3 beds 2 baths1,770 sq. ft.
1820 Eastmoreland Avenue, ROCKFORD, IL 61108
MLS# 202606795Listed by: HEARTLAND REALTY LLC - New
 $249,500Active4 beds 2 baths1,960 sq. ft.
6280 White Buck Trail, ROCKFORD, IL 61102
MLS# 202602331Listed by: KELLER WILLIAMS REALTY SIGNATURE - New
 $89,900Active3 beds 1 baths842 sq. ft.
615 Garver Avenue, Rockford, IL 61102
MLS# 12793556Listed by: RE/MAX PROPERTY SOURCE
- New
 $120,000Active2 beds 1 baths1,026 sq. ft.
610 Garver Avenue, Rockford, IL 61102
MLS# 12792010Listed by: SMART HOME REALTY - New
 $50,000Active4 beds 1 baths1,760 sq. ft.
1005 Haskell Avenue, ROCKFORD, IL 61103
MLS# 202606786Listed by: GAMBINO REALTORS - New
 $115,000Active3 beds 1 baths1,564 sq. ft.
1425 Auburn Street, ROCKFORD, IL 61103
MLS# 202606788Listed by: SMART HOME REALTY - New
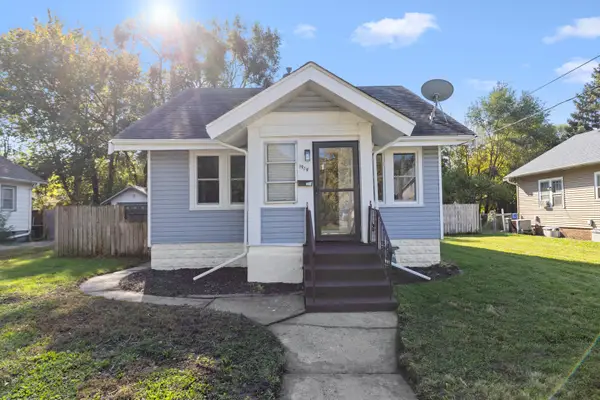 $150,000Active4 beds 2 baths1,322 sq. ft.
1919 15th Avenue, Rockford, IL 61104
MLS# 12793457Listed by: KELLER WILLIAMS REALTY SIGNATURE - New
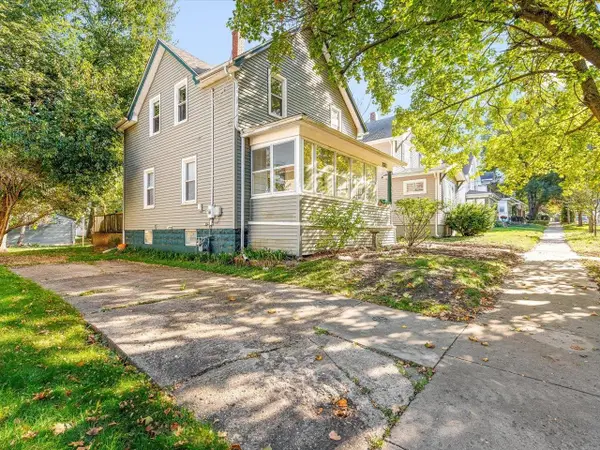 $150,000Active3 beds 2 baths1,296 sq. ft.
131 N Chicago, ROCKFORD, IL 61107
MLS# 202606783Listed by: KELLER WILLIAMS REALTY SIGNATURE - New
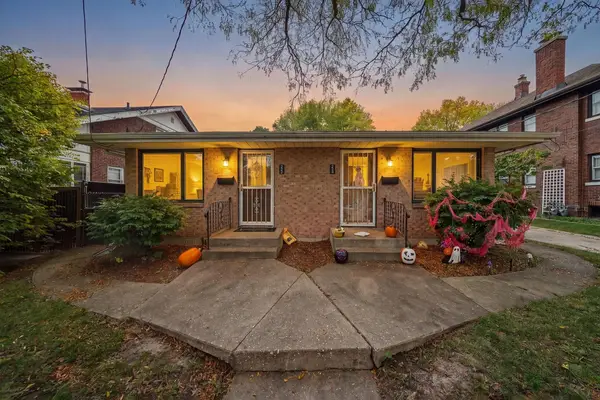 $210,000Active-- beds -- baths960 sq. ft.
224-226 Guard Street, ROCKFORD, IL 61103
MLS# 202606784Listed by: KELLER WILLIAMS REALTY SIGNATURE - New
 $119,900Active2 beds 1 baths1,218 sq. ft.
218 Euclid Avenue, Rockford, IL 61102
MLS# 12793363Listed by: KELLER WILLIAMS REALTY SIGNATURE


Protect your home and budget from life's surprises with an Assurant Home Warranty, backed by a partner that supports you through every step of homeownership. Explore Plans.
©2026 Century 21 Real Estate LLC. All rights reserved. CENTURY 21®, the CENTURY 21 Logo and C21® are service marks owned by Century 21 Real Estate LLC. Century 21 Real Estate LLC fully supports the principles of the Fair Housing Act and the Equal Opportunity Act. Each office is independently owned and operated. Listing information is deemed reliable but not guaranteed accurate.