6128 Bristlecone Lane, Rockford, IL 61109
Local realty services provided by:CENTURY 21 Affiliated
6128 Bristlecone Lane,Rockford, IL 61109
$232,500
- 3 Beds
- 1 Baths
- 1,437 sq. ft.
- Single family
- Active
Listed by: olga kampmeier
Office: keller williams realty signature
MLS#:202605903
Source:IL_RAAR
Price summary
- Price:$232,500
- Price per sq. ft.:$161.8
About this home
Beautiful ranch home offering 3 bedrooms, 1 full bathroom, an attached 2-car garage plus an additional detached 2-car garage, all situated on a .60-acre lot. The home features an open floor plan with a bright living area that flows into the kitchen and dining space. The kitchen has brand-new tile flooring, new appliances, oak cabinets and a sliding patio door leading to the rear deck. All three bedrooms are located on the main level, and vinyl windows are found throughout the home. The finished basement provides additional living space with a rec room and plenty of room for storage. New 200 amp electrical panel. The detached garage offers excellent additional parking, storage or workshop space and is equipped with a ductless mini-split heating and cooling system.
Contact an agent
Home facts
- Listing ID #:202605903
- Added:1 day(s) ago
- Updated:September 18, 2026 at 03:49 PM
Rooms and interior
- Bedrooms:3
- Total bathrooms:1
- Full bathrooms:1
- Kitchen Description:Dishwasher, Gas Range, Microwave, Refrigerator, Stove/Cooktop, Water Softener
- Bedroom Description:Master Bedroom On Main Level
- Basement Description:Full
- Living area:1,437 sq. ft.
Heating and cooling
- Cooling:Central Air
- Heating:Forced Air
- Central air:Yes
Structure and exterior
- Roof:Shingle
- Building area:1,437 sq. ft.
- Lot area:0.6 Acres
- Architectural Style:Ranch
- Construction Materials:Brick/Stone, Vinyl
- Exterior Features:Deck, Out Building(S)
Schools
- High school:Jefferson High
- Middle school:Bernard W Flinn Middle
- Elementary school:Arthur Froberg Elementary
Utilities
- Water:Well
- Sewer:Septic
Finances and disclosures
- Price:$232,500
- Price per sq. ft.:$161.8
Features and amenities
- Appliances:Dishwasher, Microwave, Refrigerator, Stove/Cooktop, Water Softener
- Laundry features:Laundry Basement
- Amenities:Deck, Gas Water Heater, Lower Level Finished Space, Out Building(S)
Parking
- Garage spaces:4
New listings near 6128 Bristlecone Lane
- New
 $135,000Active3 beds 2 baths1,428 sq. ft.
2040 Oxford, Rockford, IL 61103
MLS# 12762552Listed by: DICKERSON & NIEMAN REALTORS - ROCKFORD
- New
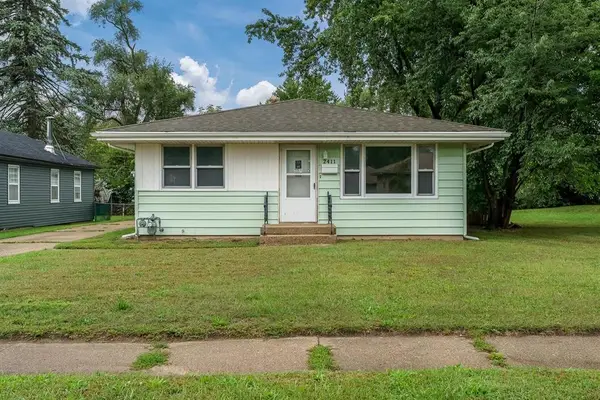
 $180,000Active3 beds 2 baths1,636 sq. ft.
2411 Barton Boulevard, Rockford, IL 61103
MLS# 12762868Listed by: CENTURY 21 AFFILIATED - ROCKFORD - New
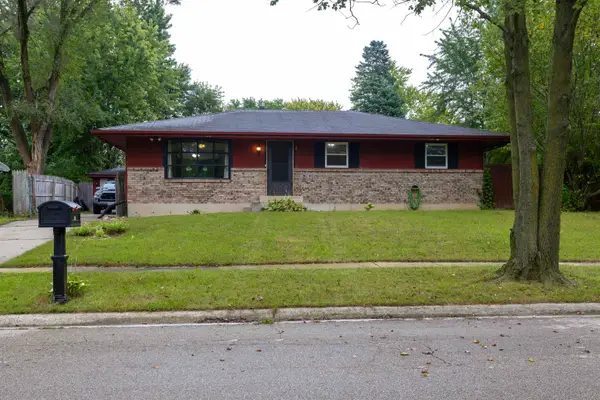 $180,000Active4 beds 2 baths2,500 sq. ft.
3214 Barvarian Lane, ROCKFORD, IL 61109
MLS# 202605910Listed by: REALTY ONE GROUP STRATEGIES - New
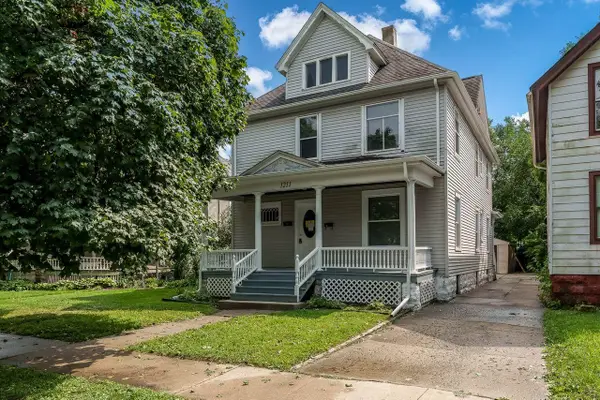 $189,900Active-- beds -- baths1,976 sq. ft.
1211 4th Avenue, ROCKFORD, IL 61104
MLS# 202605911Listed by: GAMBINO REALTORS - New
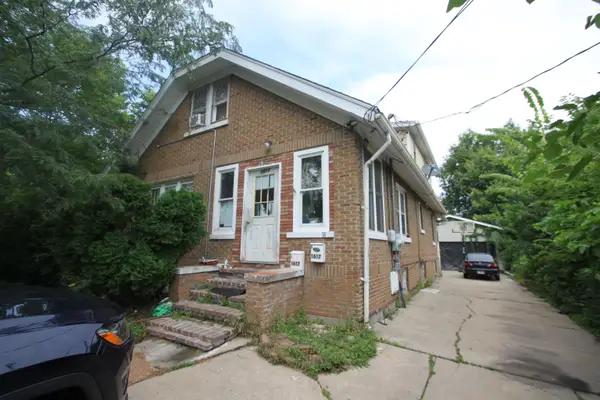 $140,000Active-- beds -- baths2,112 sq. ft.
1617 Montague Street, ROCKFORD, IL 61102
MLS# 202605912Listed by: CENTURY 21 AFFILIATED 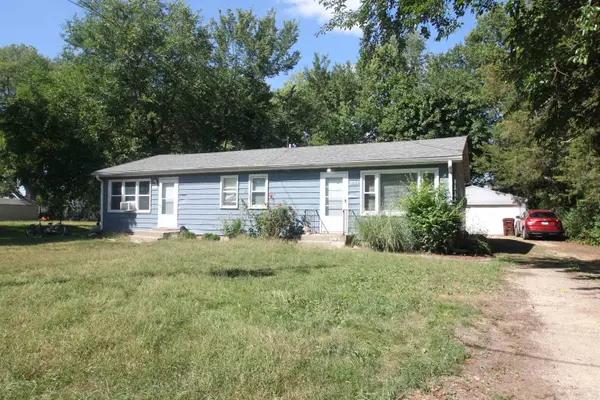 $165,000Pending-- beds -- baths1,400 sq. ft.
1010-1012 40th Avenue, ROCKFORD, IL 61109
MLS# 202605909Listed by: CENTURY 21 AFFILIATED- New
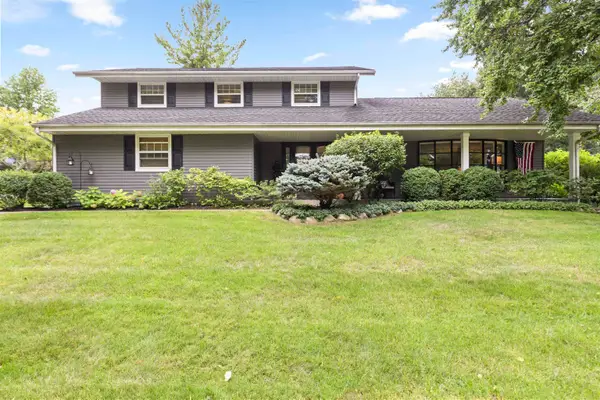 $515,000Active5 beds 4 baths3,133 sq. ft.
1874 PLUM ORCHARD Lane, ROCKFORD, IL 61107
MLS# 202605906Listed by: DICKERSON & NIEMAN - Open Sun, 2 to 4pmNew
 $214,900Active3 beds 2 baths1,892 sq. ft.
202 Dawson Avenue, Rockford, IL 61107
MLS# 12754317Listed by: KELLER WILLIAMS REALTY SIGNATURE - New
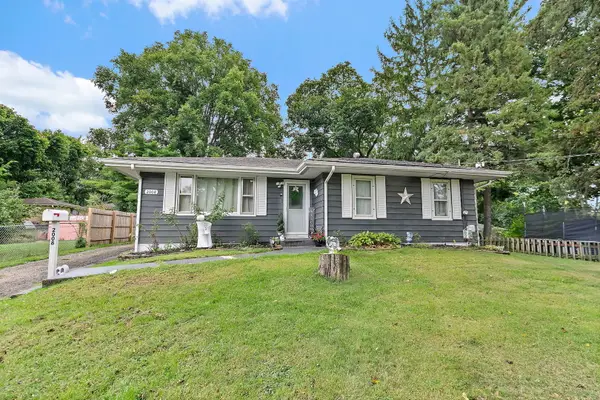 $190,000Active3 beds 2 baths1,728 sq. ft.
2008 Eastmoreland Avenue, Rockford, IL 61108
MLS# 12762995Listed by: BROKEROCITY


Protect your home and budget from life's surprises with an Assurant Home Warranty, backed by a partner that supports you through every step of homeownership. Explore Plans.
©2026 Century 21 Real Estate LLC. All rights reserved. CENTURY 21®, the CENTURY 21 Logo and C21® are service marks owned by Century 21 Real Estate LLC. Century 21 Real Estate LLC fully supports the principles of the Fair Housing Act and the Equal Opportunity Act. Each office is independently owned and operated. Listing information is deemed reliable but not guaranteed accurate.