6211 Columbine Boulevard, Rockford, IL 61108
Local realty services provided by:CENTURY 21 Affiliated
6211 Columbine Boulevard,Rockford, IL 61108
$270,000
- 4 Beds
- 3 Baths
- 1,726 sq. ft.
- Single family
- Pending
Listed by: rose schlickman
Office: key realty, inc.
MLS#:202604127
Source:IL_RAAR
Price summary
- Price:$270,000
- Price per sq. ft.:$156.43
About this home
Immaculate and meticulously maintained! This stunning 1,726 sq. ft. tri-level home in Wildwood Subdivision offers 4 bedrooms, 2.5 baths, and quality updates throughout. Beautiful hardwood floors span the main and upper levels, complemented by solid 6-panel doors and all-wood Pella windows. The spacious living room is filled with natural light from the impressive floor-to-ceiling picture window. The remodeled kitchen features cherry cabinetry, quartz countertops, a breakfast bar, pantry, two ovens, and all appliances included. The adjoining dining room opens to a relaxing 3-season porch overlooking beautifully landscaped perennial gardens and a gorgeous stamped concrete walkway, creating the perfect setting for entertaining or enjoying peaceful evenings outdoors. Upstairs you'll find generously sized bedrooms with oversized closet space, while the private primary suite occupies its own upper level and offers a walk-in closet and a full bath. The fully exposed lower level features a spacious family room with a cozy wood-burning fireplace, convenient half bath, and separate laundry/utility room. Additional highlights include an attached 2-car garage, new concrete driveway and garage floor (2020), and new furnace and central air conditioner (2025). Every detail reflects exceptional pride of ownership, making this beautiful home one you won't want to miss!...
Contact an agent
Home facts
- Listing ID #:202604127
- Added:15 day(s) ago
- Updated:July 23, 2026 at 04:22 PM
Rooms and interior
- Bedrooms:4
- Total bathrooms:3
- Full bathrooms:2
- Half bathrooms:1
- Dining Description:On Main Level
- Kitchen Description:Gas Range, Microwave, Refrigerator, Wall Oven
- Bedroom Description:Master Bedroom On Upper Level
- Basement Description:Basement Entrance, Full
- Living area:1,726 sq. ft.
Heating and cooling
- Cooling:Central Air
- Heating:Forced Air, Natural Gas
- Central air:Yes
Structure and exterior
- Roof:Shingle
- Building area:1,726 sq. ft.
- Lot area:0.28 Acres
- Architectural Style:Tri/Quad/Multi-Level
- Construction Materials:Aluminum
- Exterior Features:Full Exposure, Porch 3 Season, Porch Covered
- Levels:Tri/Quad/Multi-Level
Schools
- High school:Rockford East High
- Middle school:Bernard W Flinn Middle
- Elementary school:Cherry Valley Elementary
Utilities
- Water:Well
- Sewer:Septic
Finances and disclosures
- Price:$270,000
- Price per sq. ft.:$156.43
Features and amenities
- Appliances:Microwave, Refrigerator, Wall Oven, Washer
- Laundry features:Dryer, Laundry Basement, Washer
- Amenities:Basement Entrance, Full Exposure, Gas Water Heater, Lower Level Finished Space
Parking
- Garage spaces:2
New listings near 6211 Columbine Boulevard
- New
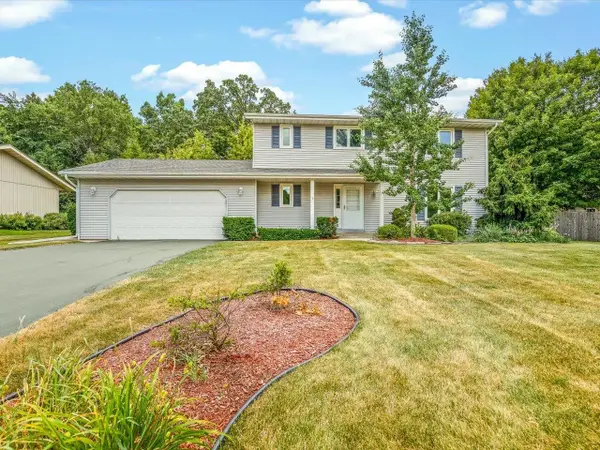 $300,000Active4 beds 3 baths2,504 sq. ft.
1770 Sweetbriar Lane, ROCKFORD, IL 61107
MLS# 202604535Listed by: KELLER WILLIAMS REALTY SIGNATURE - New
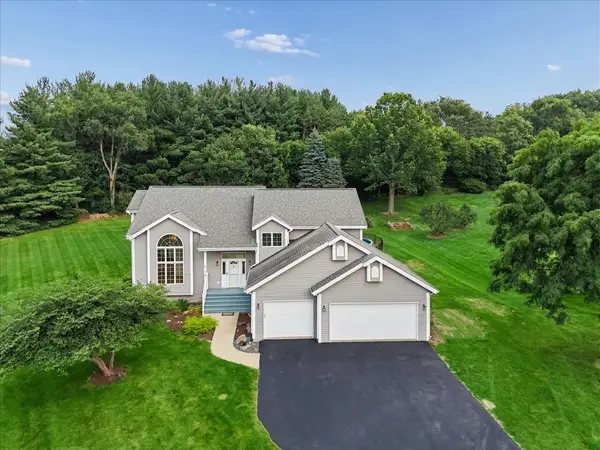 $515,000Active4 beds 3 baths2,531 sq. ft.
Address Withheld By Seller, Rockford, IL 61114
MLS# 12691662Listed by: BAIRD & WARNER
- New
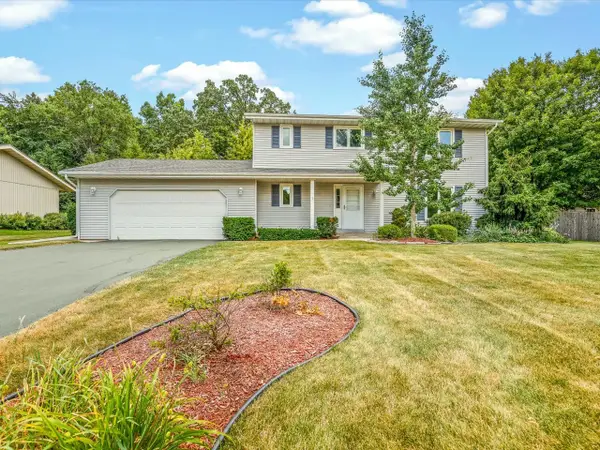 $300,000Active4 beds 3 baths1,904 sq. ft.
1770 Sweetbriar Lane, Rockford, IL 61107
MLS# 12714111Listed by: KELLER WILLIAMS REALTY SIGNATURE - New
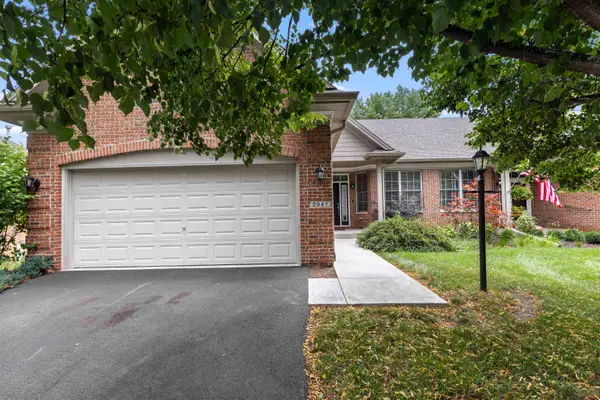
 $329,900Active2 beds 2 baths1,747 sq. ft.
2947 Troon Court, ROCKFORD, IL 61114
MLS# 202604531Listed by: CENTURY 21 AFFILIATED - New
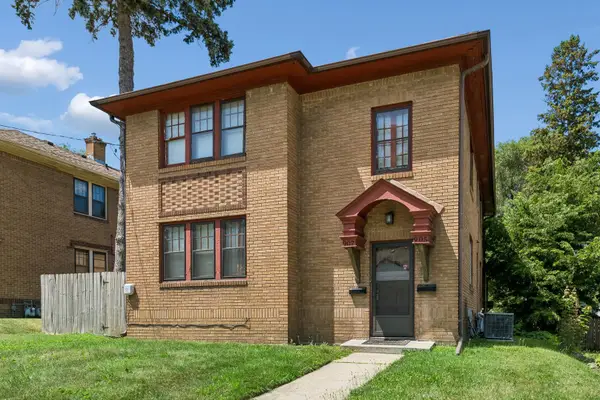 $215,000Active4 beds 2 baths
905 18th Street, Rockford, IL 61104
MLS# 12701164Listed by: BAIRD & WARNER - New
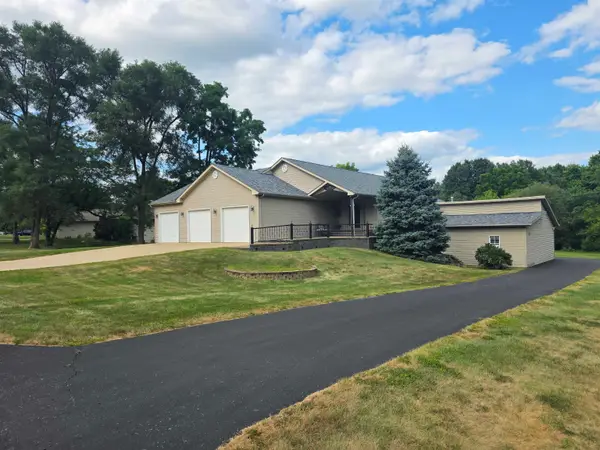 $410,000Active3 beds 2 baths3,424 sq. ft.
1388 Melwood Drive, ROCKFORD, IL 61108
MLS# 202604525Listed by: KELLER WILLIAMS REALTY SIGNATURE - New
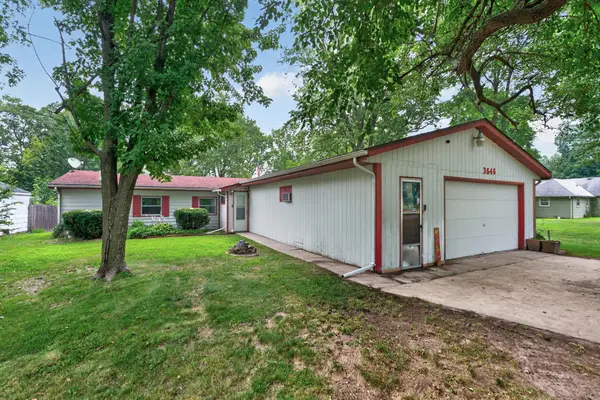 $170,000Active3 beds 2 baths1,920 sq. ft.
3646 ALGONQUIN Boulevard, ROCKFORD, IL 61102
MLS# 202604526Listed by: DICKERSON & NIEMAN - New
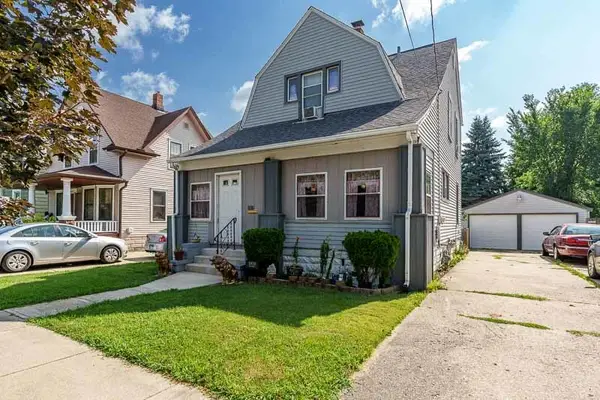 $149,900Active3 beds 2 baths1,212 sq. ft.
1810 8th Street, Rockford, IL 61104
MLS# 12713045Listed by: KEY REALTY - ROCKFORD - Open Sun, 12 to 2pmNew
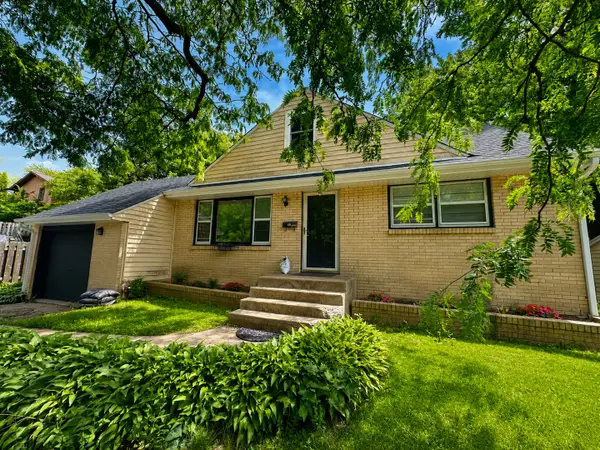 $238,900Active4 beds 2 baths1,977 sq. ft.
2707 Hampden Court, Rockford, IL 61107
MLS# 12713109Listed by: REALTY OF AMERICA, LLC - New
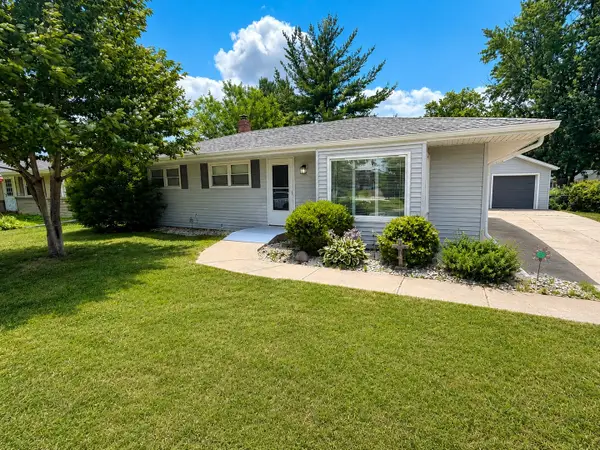 $215,000Active3 beds 2 baths1,682 sq. ft.
5005 Carol Court, Rockford, IL 61108
MLS# 12709696Listed by: KELLER WILLIAMS REALTY SIGNATURE


Protect your home and budget from life's surprises with an Assurant Home Warranty, backed by a partner that supports you through every step of homeownership. Explore Plans.
©2026 Century 21 Real Estate LLC. All rights reserved. CENTURY 21®, the CENTURY 21 Logo and C21® are service marks owned by Century 21 Real Estate LLC. Century 21 Real Estate LLC fully supports the principles of the Fair Housing Act and the Equal Opportunity Act. Each office is independently owned and operated. Listing information is deemed reliable but not guaranteed accurate.