742 Aura Drive, Rockford, IL 61108
Local realty services provided by:CENTURY 21 Affiliated
742 Aura Drive,Rockford, IL 61108
$259,900
- 3 Beds
- 2 Baths
- 2,200 sq. ft.
- Single family
- Pending
Listed by: alex wolf, kelly wolf
Office: keller williams realty signature
MLS#:202604306
Source:IL_RAAR
Price summary
- Price:$259,900
- Price per sq. ft.:$118.14
About this home
Look No Further!! You will love this 1500+ Sq Ft, three bedroom, two bath move in ready ranch nestled on a half acre in Rockford! Step into this light filled home with new carpeting and open concept living, dining and kitchen space plus a main floor family room for all of your gatherings. The kitchen has been updated with counters, cabinets, a newer dishwasher and refrigerator. There is a handy pantry closet for all of your Costco runs! The master bedroom is spacious and has a dedicated bath. Bedrooms 2 and 3 have nice closets. The 2nd full bath offers a tub/shower combo. The lower level also has new carpeting in the 2 extra bonus rooms for your potential office, crafting area or guest room. The unfinished basement area has the washer/dryer, workshop and extra storage for you. This half acre yard is stunning with a handy garden shed, a freshly stained deck and lots of sunny spots for your dream gardening! The attached two car garage is extra deep for larger trucks. Newer windows. Roof 2015. Furnace approximately 10 years old. AC 2 years old. Newer gutter guards. Softener "as is". You will absolutely love feeling like you are in the country but only being 5 minutes from shopping, dining, parks, and the interstate. This is a wonderful opportunity to enjoy easy, single-level living in a fantastic location!...
Contact an agent
Home facts
- Listing ID #:202604306
- Added:78 day(s) ago
- Updated:August 14, 2026 at 04:42 AM
Rooms and interior
- Bedrooms:3
- Total bathrooms:2
- Full bathrooms:2
- Dining Description:On Main Level
- Kitchen Description:Dishwasher, Disposal, Electric Range, Microwave, Refrigerator, Stove/Cooktop, Sump Pump, Water Softener
- Bedroom Description:Master Bedroom On Main Level
- Basement Description:Full
- Living area:2,200 sq. ft.
Heating and cooling
- Cooling:Central Air
- Heating:Forced Air, Natural Gas
- Central air:Yes
Structure and exterior
- Roof:Shingle
- Building area:2,200 sq. ft.
- Lot area:0.47 Acres
- Architectural Style:Ranch
- Construction Materials:Brick/Stone, Siding
- Exterior Features:Deck, Garden Shed
Schools
- High school:Guilford High
- Middle school:Eisenhower Middle
- Elementary school:Cherry Valley Elementary
Utilities
- Water:Well
- Sewer:Septic
Finances and disclosures
- Price:$259,900
- Price per sq. ft.:$118.14
Features and amenities
- Appliances:Dishwasher, Microwave, Refrigerator, Stove/Cooktop, Sump Pump, Washer, Water Softener
- Laundry features:Dryer, Laundry Basement, Washer
- Amenities:Deck, Garden Shed, Gas Water Heater, Lower Level Finished Space
Parking
- Garage spaces:2
New listings near 742 Aura Drive
- Open Sun, 11am to 1pmNew
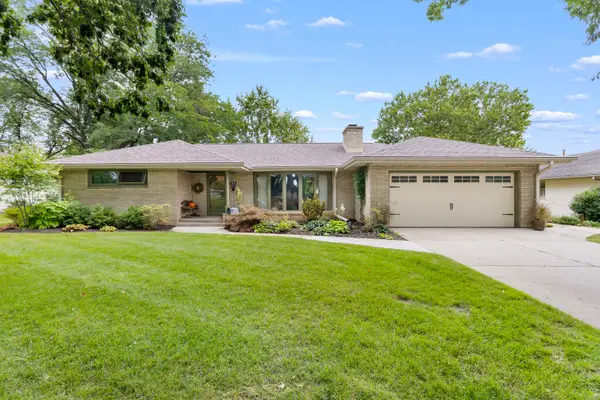 $245,000Active3 beds 2 baths2,065 sq. ft.
415 Hemlock Lane, Rockford, IL 61107
MLS# 12769949Listed by: BERKSHIRE HATHAWAY HOMESERVICE
- New
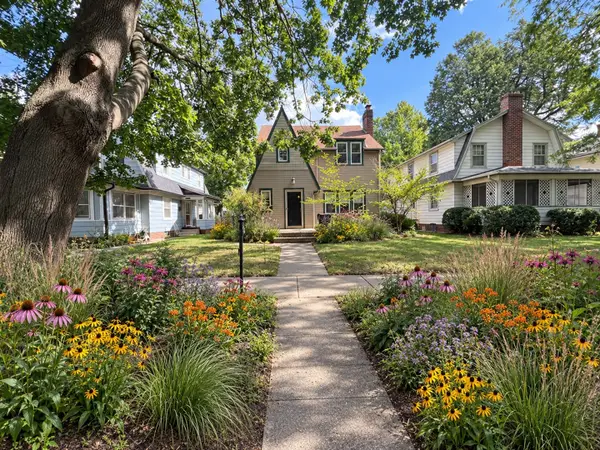 $199,900Active3 beds 1 baths1,903 sq. ft.
2129 Melrose Street, Rockford, IL 61103
MLS# 12774185Listed by: COMPASS - New
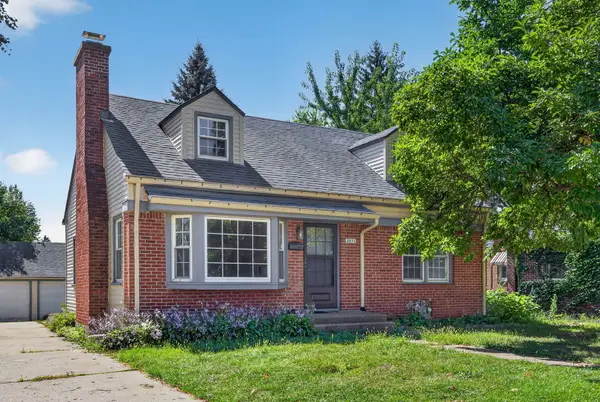 $169,900Active3 beds 2 baths1,389 sq. ft.
3211 Broadway Road, Rockford, IL 61108
MLS# 12774352Listed by: KEY REALTY - ROCKFORD - New
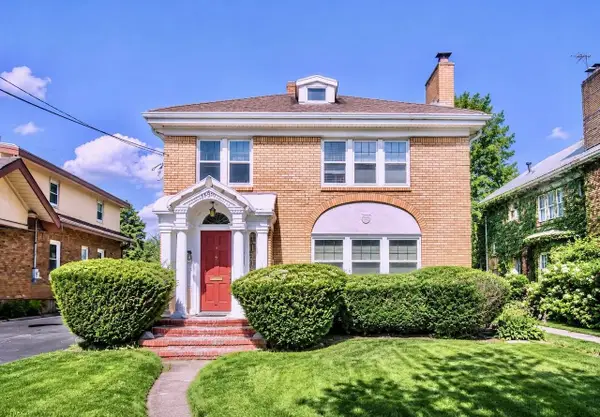 $270,000Active-- beds -- baths4,559 sq. ft.
1616 Benton Street, ROCKFORD, IL 61103
MLS# 202606213Listed by: RE/MAX IGNITE - New
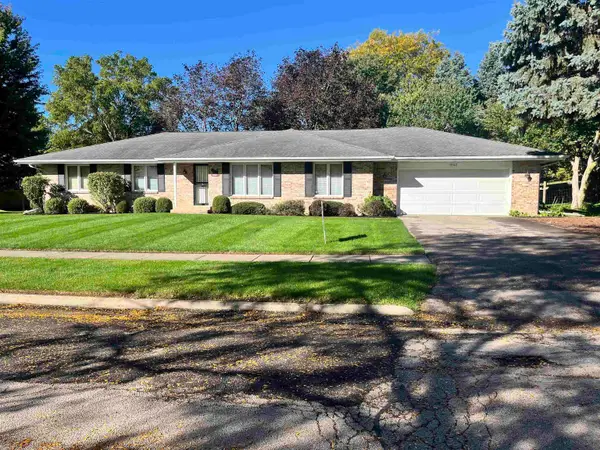 $299,999Active3 beds 2 baths2,931 sq. ft.
1842 Madron Road, ROCKFORD, IL 61107
MLS# 202606207Listed by: GAMBINO REALTORS - New
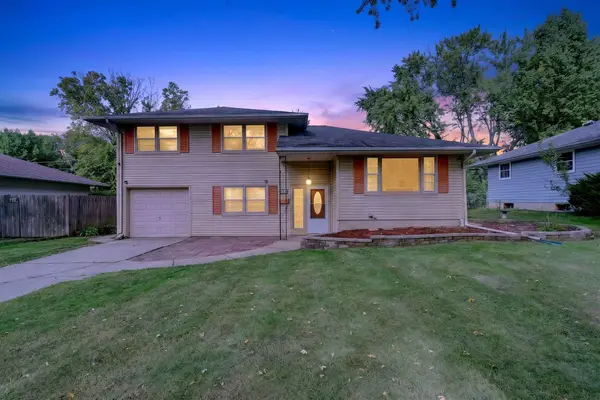 $210,000Active3 beds 3 baths1,802 sq. ft.
3804 Seward Avenue, ROCKFORD, IL 61108
MLS# 202606209Listed by: KELLER WILLIAMS REALTY SIGNATURE - New
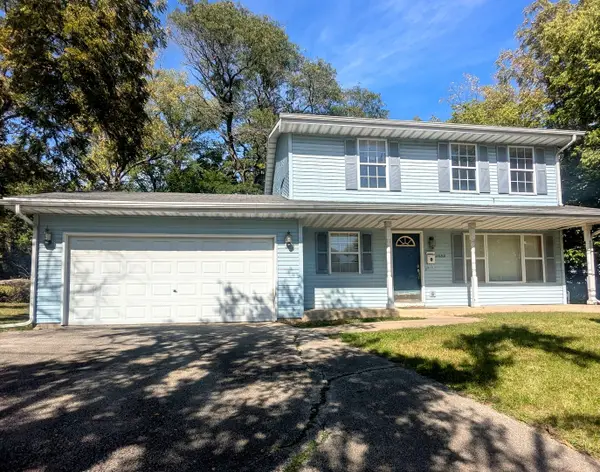 $159,900Active3 beds 2 baths1,456 sq. ft.
1053 School Street, Rockford, IL 61101
MLS# 12773078Listed by: STURTEVANT 2K REAL ESTATE LLC - New
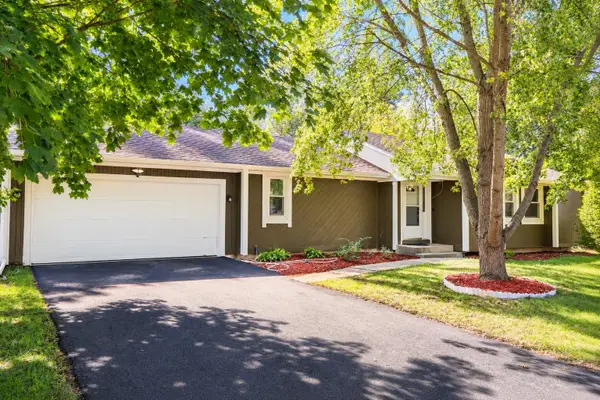 $274,900Active3 beds 2 baths1,768 sq. ft.
3071 Breezeway Drive, ROCKFORD, IL 61109
MLS# 202606205Listed by: BERKSHIRE HATHAWAY HOMESERVICES CROSBY STARCK RE - New
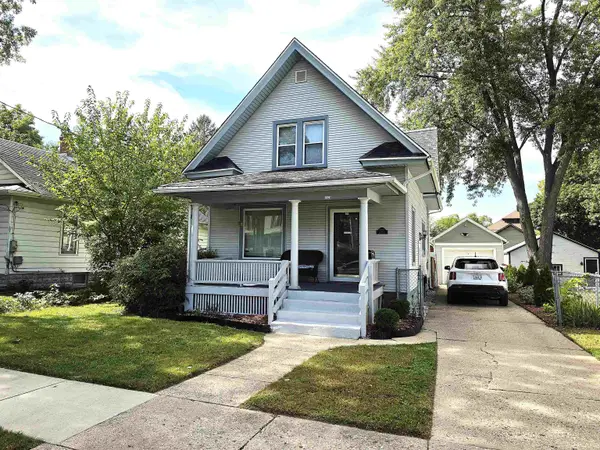
 $164,900Active4 beds 2 baths1,358 sq. ft.
1420 N Court Street, ROCKFORD, IL 61103
MLS# 202606203Listed by: CENTURY 21 AFFILIATED - New
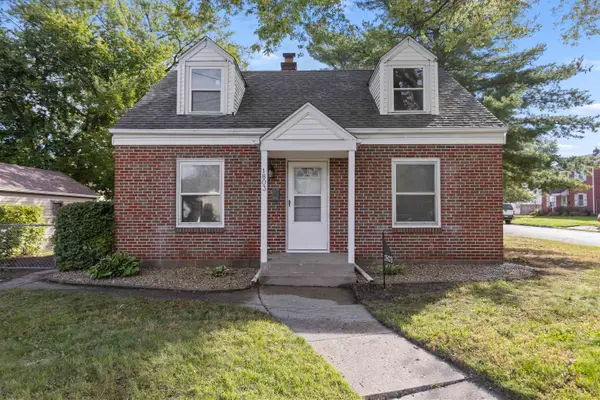 $195,000Active4 beds 1 baths1,424 sq. ft.
1803 KILBURN AVE, ROCKFORD, IL 61101
MLS# 202606200Listed by: KELLER WILLIAMS REALTY SIGNATURE


Protect your home and budget from life's surprises with an Assurant Home Warranty, backed by a partner that supports you through every step of homeownership. Explore Plans.
©2026 Century 21 Real Estate LLC. All rights reserved. CENTURY 21®, the CENTURY 21 Logo and C21® are service marks owned by Century 21 Real Estate LLC. Century 21 Real Estate LLC fully supports the principles of the Fair Housing Act and the Equal Opportunity Act. Each office is independently owned and operated. Listing information is deemed reliable but not guaranteed accurate.