7685 Creek Bend, Rockford, IL 61114
Local realty services provided by:CENTURY 21 Affiliated
7685 Creek Bend,Rockford, IL 61114
$180,000
- 2 Beds
- 2 Baths
- 1,278 sq. ft.
- Condominium
- Pending
Listed by: miroslaw niemiec
Office: key realty, inc
MLS#:202603849
Source:IL_RAAR
Price summary
- Price:$180,000
- Price per sq. ft.:$140.85
About this home
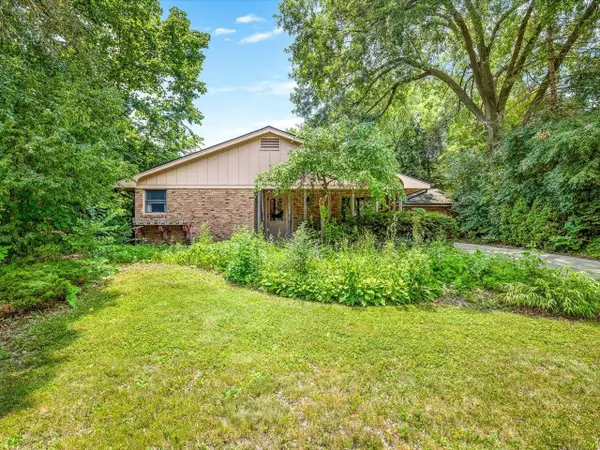
Great 2 bedroom, 2 bathroom condo in convenient location. Vaulted ceilings, 2 balconies, master bedroom with walk-in closet. 1 car garage, newer appliances, washer & dryer, freezer included.
Contact an agent
Home facts
- Listing ID #:202603849
- Added:34 day(s) ago
- Updated:July 28, 2026 at 08:47 PM
Rooms and interior
- Bedrooms:2
- Total bathrooms:2
- Full bathrooms:2
- Dining Description:On Upper Level
- Kitchen Description:Dishwasher, Electric Range, Microwave, Refrigerator, Stove/Cooktop, Water Softener
- Bedroom Description:Master Bedroom On Upper Level
- Living area:1,278 sq. ft.
Heating and cooling
- Cooling:Central Air
- Heating:Forced Air
Structure and exterior
- Roof:Shingle
- Building area:1,278 sq. ft.
- Architectural Style:Second Floor
- Construction Materials:Brick/Stone, Siding
- Exterior Features:Deck
Schools
- High school:Guilford High
- Middle school:Eisenhower Middle
- Elementary school:Spring Creek Elementary
Utilities
- Water:City/Community
- Sewer:City/Community
Finances and disclosures
- Price:$180,000
- Price per sq. ft.:$140.85
Features and amenities
- Laundry features:Dryer, Laundry 2Nd Floor, Washer
- Amenities:Deck, Electric Water Heater, Laundry 2Nd Floor
Parking
- Garage spaces:1
New listings near 7685 Creek Bend
- Open Sun, 1 to 3pmNew
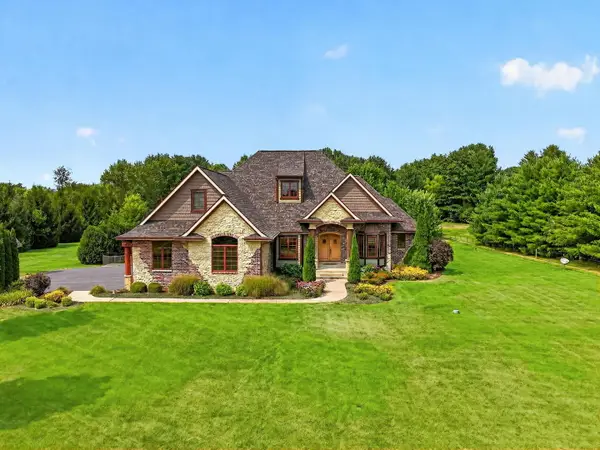 $1,025,000Active4 beds 5 baths6,187 sq. ft.
6871 Montague Road, Rockford, IL 61102
MLS# 12717101Listed by: REAL BROKER, LLC
- New
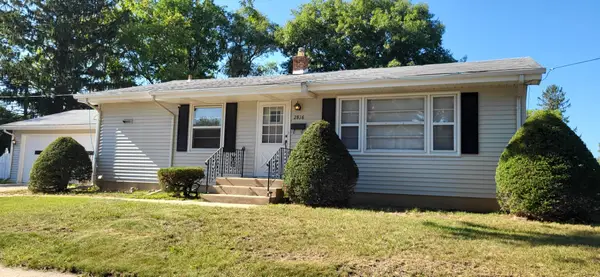
 $180,000Active3 beds 1 baths1,107 sq. ft.
2816 Pleasant View Avenue, Rockford, IL 61108
MLS# 12719703Listed by: CENTURY 21 AFFILIATED - New
 $135,000Active4 beds 1 baths1,678 sq. ft.
905 N Winnebago Street, Rockford, IL 61103
MLS# 12719905Listed by: BERKSHIRE HATHAWAY HOMESERVICES CROSBY STARCK REAL - New
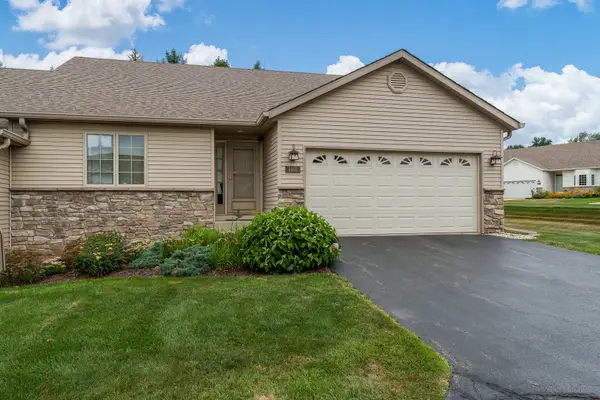 $274,000Active3 beds 3 baths1,449 sq. ft.
1401 Stone Bridge Crossing #1401, Rockford, IL 61108
MLS# 12720100Listed by: KEY REALTY - ROCKFORD - New
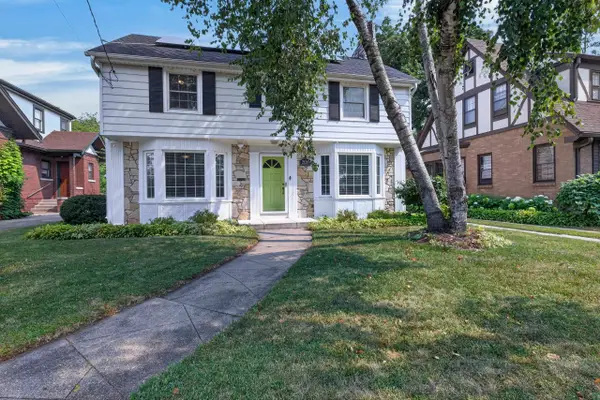 $249,900Active4 beds 3 baths1,908 sq. ft.
2126 Oaklawn Avenue, ROCKFORD, IL 61107
MLS# 202604719Listed by: RE/MAX PROPERTY SOURCE - New
 $250,000Active3 beds 3 baths2,733 sq. ft.
4721 Brookview Rd, ROCKFORD, IL 61107
MLS# 202604706Listed by: KELLER WILLIAMS REALTY SIGNATURE - New
 $155,900Active3 beds 1 baths1,504 sq. ft.
2326 Latham Street, ROCKFORD, IL 61103
MLS# 202604707Listed by: DOOR TO DOOR REALTY - New
 $176,500Active3 beds 2 baths1,756 sq. ft.
2608 Lorado Lane, Rockford, IL 61101
MLS# 12720016Listed by: FOUR SEASONS REALTY, INC. - New
 $2,343,000Active3 beds 1 baths
3496 Gleasman Rd., Rockford, IL 61101
MLS# 6340992Listed by: HERTZ REAL ESTATE SERVICES - Open Sun, 1 to 3pmNew
 $1,000,025Active4 beds 5 baths6,437 sq. ft.
6871 Montague Road, ROCKFORD, IL 61102
MLS# 202604696Listed by: REAL BROKER, LLC


Protect your home and budget from life's surprises with an Assurant Home Warranty, backed by a partner that supports you through every step of homeownership. Explore Plans.
©2026 Century 21 Real Estate LLC. All rights reserved. CENTURY 21®, the CENTURY 21 Logo and C21® are service marks owned by Century 21 Real Estate LLC. Century 21 Real Estate LLC fully supports the principles of the Fair Housing Act and the Equal Opportunity Act. Each office is independently owned and operated. Listing information is deemed reliable but not guaranteed accurate.