823 PINE VALLEY Drive, Rockford, IL 61107
Local realty services provided by:CENTURY 21 Affiliated
823 PINE VALLEY Drive,Rockford, IL 61107
$269,600
- 3 Beds
- 2 Baths
- 2,226 sq. ft.
- Single family
- Pending
Listed by: dianne parvin
Office: dickerson & nieman
MLS#:202604862
Source:IL_RAAR
Price summary
- Price:$269,600
- Price per sq. ft.:$121.11
About this home
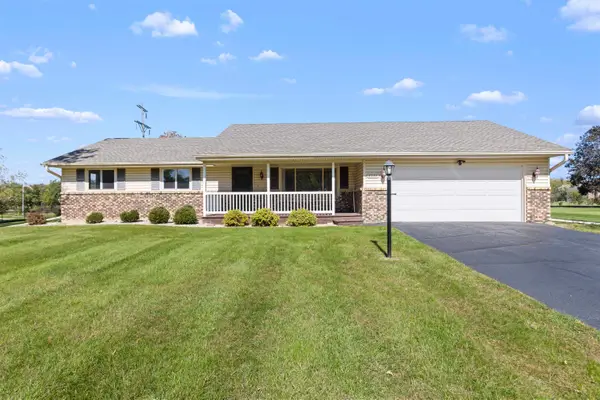
County Taxes! Ranch! Attached 2.5 garage, fenced yard. Nice new patio. Interior updated. Nice showmanship. Neutral colors. Roof 2018, furnace 2018. If you like golf, Maun nah tee see Country Club close. Hospital, shopping, restaurants very close. Lower level finished. Mature landscaping. Special house for a special buyer.
Contact an agent
Home facts
- Listing ID #:202604862
- Added:63 day(s) ago
- Updated:September 13, 2026 at 04:47 PM
Rooms and interior
- Bedrooms:3
- Total bathrooms:2
- Full bathrooms:2
- Kitchen Description:Gas Range, Refrigerator
- Bedroom Description:Master Bedroom On Main Level
- Basement Description:Full
- Living area:2,226 sq. ft.
Heating and cooling
- Cooling:Central Air
- Heating:Forced Air, Natural Gas
- Central air:Yes
Structure and exterior
- Roof:Shingle
- Building area:2,226 sq. ft.
- Lot area:0.26 Acres
- Architectural Style:Ranch
- Construction Materials:Brick/Stone, Cedar, Vinyl
Schools
- High school:Guilford High
- Middle school:Eisenhower Middle
- Elementary school:Brookview Elementary
Utilities
- Water:City/Community
- Sewer:City/Community
Finances and disclosures
- Price:$269,600
- Price per sq. ft.:$121.11
Features and amenities
- Appliances:Refrigerator
- Amenities:Gas Water Heater
Parking
- Garage spaces:2
New listings near 823 PINE VALLEY Drive
- Open Sat, 1 to 3pmNew
 $234,900Active3 beds 2 baths1,342 sq. ft.
4385 St Malo Road, Rockford, IL 61101
MLS# 12778557Listed by: DICKERSON & NIEMAN REALTORS - ROCKFORD
- Open Sat, 1 to 3pmNew
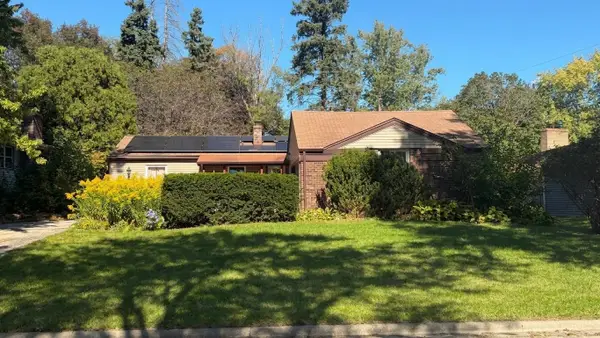
 $234,900Active3 beds 2 baths1,342 sq. ft.
4385 ST MALO, ROCKFORD, IL 61101
MLS# 202606362Listed by: DICKERSON & NIEMAN - New
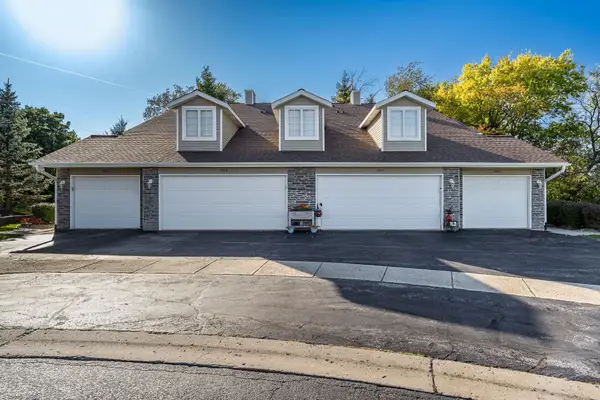
 $199,900Active3 beds 2 baths1,520 sq. ft.
5443 Crestdale Drive, ROCKFORD, IL 61114
MLS# 202606360Listed by: CENTURY 21 AFFILIATED - New
 $249,000Active4 beds 2 baths
1618 Fulton Avenue, Rockford, IL 61103
MLS# 12779493Listed by: BEYCOME BROKERAGE REALTY LLC - New
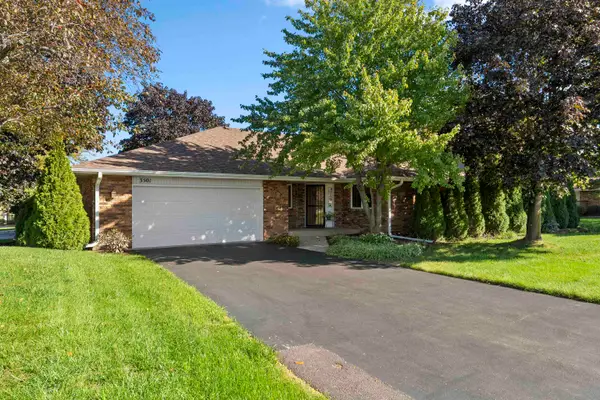
 $150,000Active2 beds 2 baths1,341 sq. ft.
5006 Diane Court, ROCKFORD, IL 61108
MLS# 202606345Listed by: GAMBINO REALTORS - New
 $189,900Active2 beds 3 baths1,871 sq. ft.
3501 INGLENOOK Lane, ROCKFORD, IL 61114
MLS# 202606347Listed by: DICKERSON & NIEMAN - New
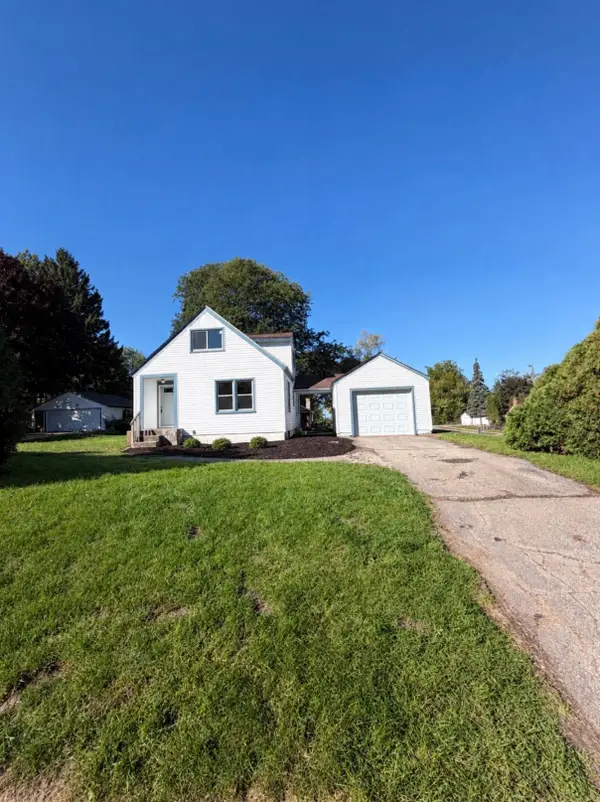 $160,000Active3 beds 1 baths1,004 sq. ft.
1803 Ridgeland Road, ROCKFORD, IL 61103
MLS# 202606348Listed by: KELLER WILLIAMS REALTY SIGNATURE - New
 $160,000Active3 beds 1 baths1,004 sq. ft.
1803 Ridgeland Road, Rockford, IL 61108
MLS# 12775499Listed by: KELLER WILLIAMS REALTY SIGNATURE - New
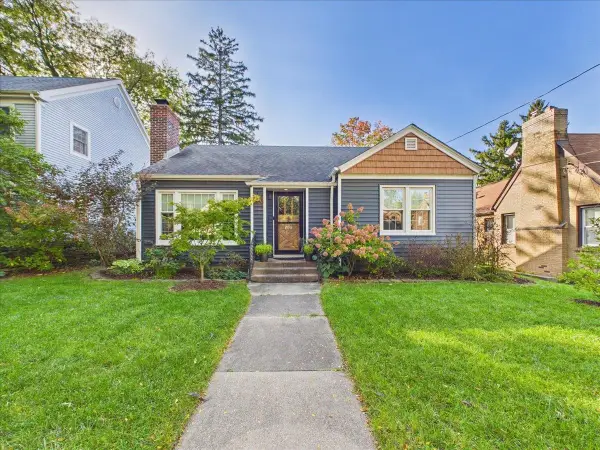 $250,000Active4 beds 1 baths1,460 sq. ft.
620 James Avenue, ROCKFORD, IL 61107
MLS# 202606343Listed by: KELLER WILLIAMS REALTY SIGNATURE - New
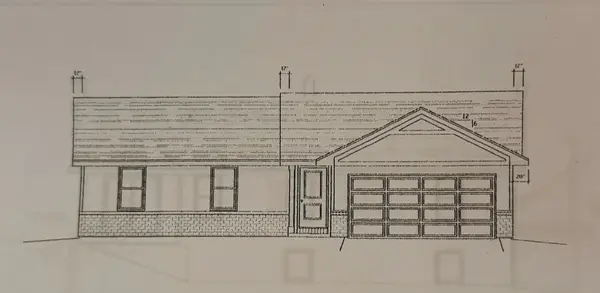 $269,900Active3 beds 2 baths1,284 sq. ft.
3736 Scarlet Oak Drive, ROCKFORD, IL 61109
MLS# 202606341Listed by: CENTURY 21 AFFILIATED


Protect your home and budget from life's surprises with an Assurant Home Warranty, backed by a partner that supports you through every step of homeownership. Explore Plans.
©2026 Century 21 Real Estate LLC. All rights reserved. CENTURY 21®, the CENTURY 21 Logo and C21® are service marks owned by Century 21 Real Estate LLC. Century 21 Real Estate LLC fully supports the principles of the Fair Housing Act and the Equal Opportunity Act. Each office is independently owned and operated. Listing information is deemed reliable but not guaranteed accurate.