8532 Suffolk Drive, Rockford, IL 61108
Local realty services provided by:CENTURY 21 All Pro Real Estate
8532 Suffolk Drive,Rockford, IL 61108
$449,900
- 4 Beds
- 4 Baths
- 4,100 sq. ft.
- Single family
- Pending
Listed by: ryan cherney
Office: circle one realty
MLS#:12698668
Source:MLSNI
Price summary
- Price:$449,900
- Price per sq. ft.:$109.73
About this home
Stunning 1997 Custom-Built Brick & Stone Home on a Beautifully Landscaped 0.4-Acre Lot Welcome to this exceptional custom home at 8532 Suffolk Dr. in Rockford, IL. This residence features stunning, stately curb appeal that makes an immediate and lasting impression. The striking combination of brick and stone, grand arched entryway, sophisticated architectural details, and beautifully manicured landscaping creates a commanding presence that stands out in the neighborhood. Spanning approximately 4,100 sq ft of finished living space, this 4-bedroom, 3.5-bath home features high-quality construction throughout and is in pristine, move-in-ready condition. The thoughtfully designed open floor plan is filled with natural light from abundant large windows and soaring ceilings. Beautiful Brazilian Cherry hardwood floors grace the main level, adding warmth and elegance. Main Level Highlights: * Spacious Great Room with dramatic two-story ceilings and a catwalk overlooking from above-perfect for entertaining and everyday living. * Gourmet Kitchen boasting rich cherry cabinetry, granite countertops, a large breakfast bar, and premium stainless appliances. * Luxurious Main-Level Master Suite with a generous walk-in closet and private bath. * Convenient first-floor laundry. * Formal dining area, additional living spaces, and elegant powder room. Upper Level: * Three additional bedrooms, including a very large bedroom over the garage with its own walk-in closet. * Additional full bathroom. Finished Basement & Garage: * Versatile lower level ideal for guests, multigenerational living, or relaxation. Includes a large rec room, dinette area, optional living room, kitchenette, and a full bathroom featuring a spacious whirlpool tub. * Bonus flex room with closet - ideal for a home office, hobby space, or additional living area. * Compact workshop area with built-in desk and pegboard - very handy for projects and storage. * Large 2.5-car garage with ample room for vehicles and storage. Outdoor Living & Amenities: * Expansive deck and patio overlooking the private backyard-ideal for gatherings. * Charming private courtyard. * Professionally landscaped yard with an in-ground irrigation system for effortless maintenance. * Beautiful mature landscaping enhances the entire property. This home showcases exceptional build quality and thoughtful details throughout. Conveniently located with easy access to I-90 and I-39, it's ideal for Chicago-area buyers or commuters. Whether you're hosting family and friends or enjoying quiet evenings, every space feels warm and inviting. A truly turn-key opportunity in a desirable southeast Rockford neighborhood-schedule your showing today!...
Contact an agent
Home facts
- Year built:1997
- Listing ID #:12698668
- Updated:July 27, 2026 at 08:23 AM
Rooms and interior
- Bedrooms:4
- Total bathrooms:4
- Full bathrooms:3
- Half bathrooms:1
- Rooms Total:11
- Dining Description:Separate Dining Room
- Bathrooms Description:Double Sinks, Separate Shower, Soaking Tub, Whirlpool
- Kitchen Description:Dishwasher, Disposal, Kitchen, Range, Range Hood, Refrigerator, Stainless Steel Appliance(s)
- Basement Description:Finished, Full
- Living area:4,100 sq. ft.
Heating and cooling
- Cooling:Central Air
- Heating:Forced Air, Natural Gas
- Central air:Yes
Structure and exterior
- Roof:Asphalt
- Year built:1997
- Building area:4,100 sq. ft.
- Lot Features:Landscaped
- Architectural Style:Traditional
- Foundation Description:Concrete Perimeter
- Levels:2 Story
Schools
- High school:Guilford High School
- Middle school:Eisenhower Middle School
- Elementary school:Cherry Valley Elementary School
Utilities
- Water:Public
- Sewer:Public Sewer
Finances and disclosures
- Price:$449,900
- Price per sq. ft.:$109.73
- Tax amount:$9,614 (2025)
Features and amenities
- Laundry features:Dryer, Washer
- Amenities:CO Detectors, Ceiling Fan(s), Central Vacuum, Intercom, Security System, Sprinkler-Lawn, Sump Pump, TV-Cable, TV-Dish, Water-Softener Owned
Parking
- Total parking spaces:2
- Parking description:Asphalt, Attached Garage, Garage
- Garage:Yes
- Garage spaces:2.5
 Copyright 2026 Midwest Real Estate Data LLC. All rights reserved. The data relating to real estate for sale on this web site comes in part from the Broker Reciprocity Program of the Midwest Real Estate Data LLC. Listing information is deemed reliable but not guaranteed. MLSNI Member Broker: Lisa McKinney
New listings near 8532 Suffolk Drive
- New
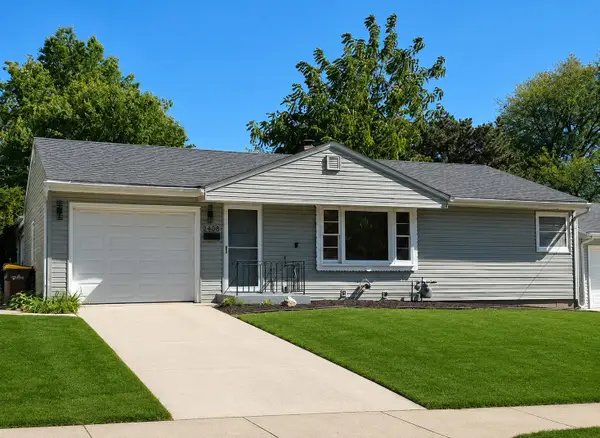 $185,000Active2 beds 1 baths1,224 sq. ft.
2108 23rd Street, ROCKFORD, IL 61108
MLS# 202604610Listed by: KELLER WILLIAMS REALTY SIGNATURE - New
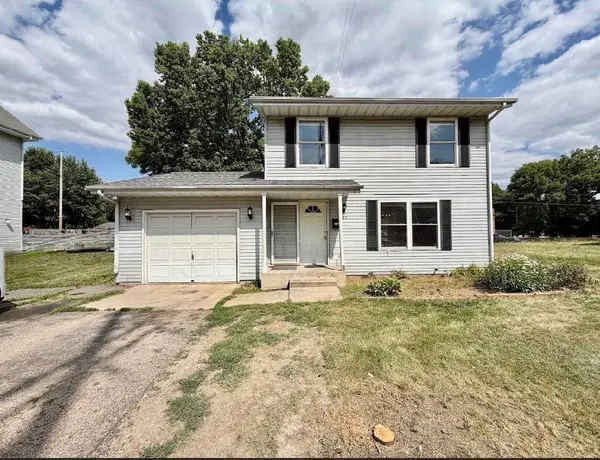 $159,000Active3 beds 2 baths1,352 sq. ft.
525 N Rockton Avenue, ROCKFORD, IL 61103
MLS# 202604607Listed by: KELLER WILLIAMS REALTY SIGNATURE - New
 $154,900Active3 beds 1 baths1,152 sq. ft.
3042 Horton Street, Rockford, IL 61109
MLS# 12715709Listed by: A SQUARED REALTY LLC - New
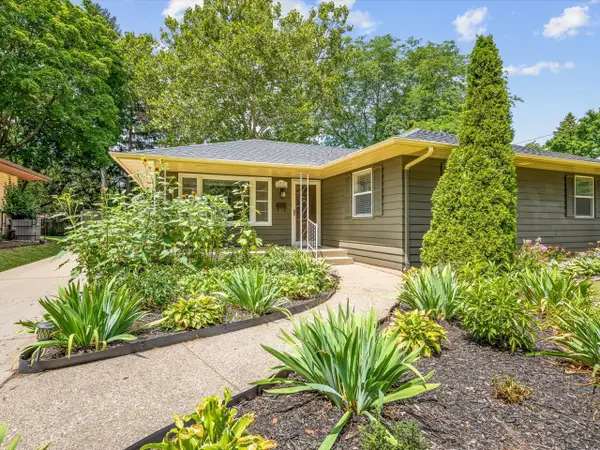 $185,000Active3 beds 1 baths1,822 sq. ft.
2331 Richard Avenue, Rockford, IL 61108
MLS# 12715631Listed by: GAMBINO REALTORS HOME BUILDERS - New
 $225,000Active3 beds 2 baths1,577 sq. ft.
3736 Modesto Drive, ROCKFORD, IL 61114
MLS# 202604594Listed by: GAMBINO REALTORS 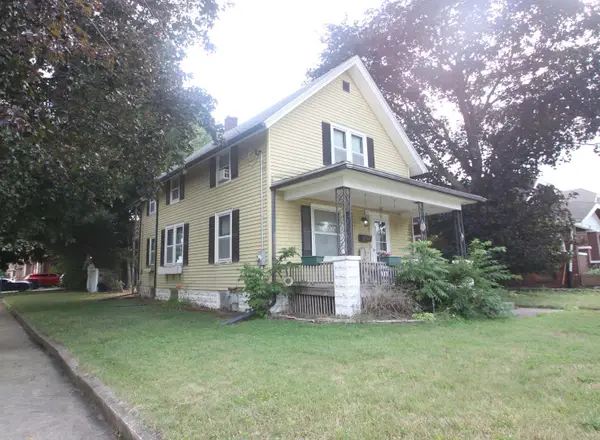
 $80,000Pending4 beds 2 baths1,714 sq. ft.
1304 Montague Street, Rockford, IL 61102
MLS# 12715535Listed by: CENTURY 21 AFFILIATED - ROCKFORD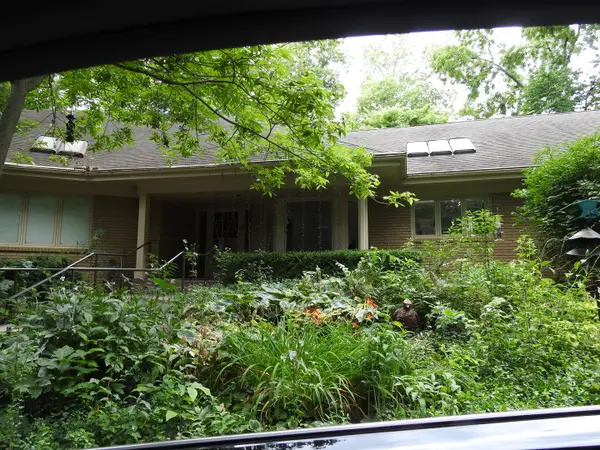 $350,000Pending2 beds 3 baths3,239 sq. ft.
5525 Blackthorn Drive, Rockford, IL 61107
MLS# 12715516Listed by: GAMBINO REALTORS HOME BUILDERS- New
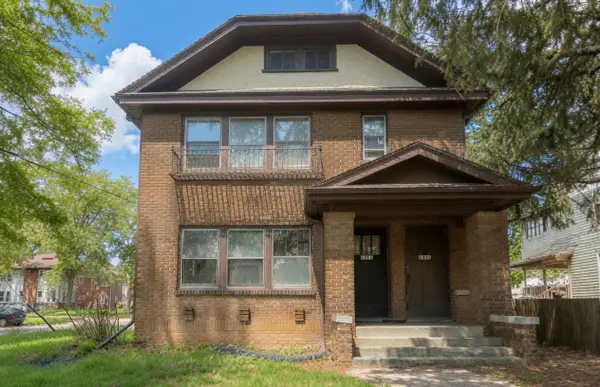 $160,000Active4 beds 2 baths
1402 N Church Street, Rockford, IL 61103
MLS# 12715445Listed by: KELLER WILLIAMS REALTY SIGNATURE - New
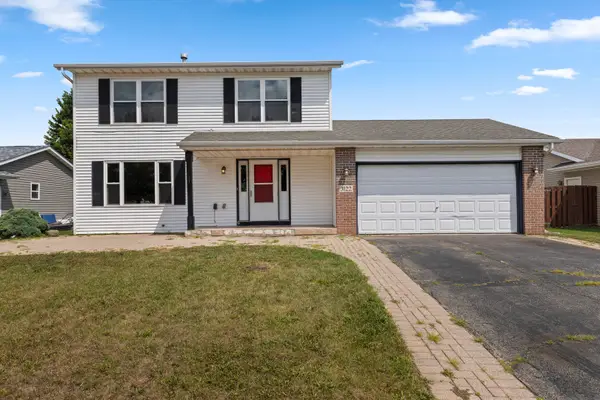 $240,000Active3 beds 3 baths1,456 sq. ft.
3122 Chanters Court, Rockford, IL 61109
MLS# 12715465Listed by: KELLER WILLIAMS REALTY SIGNATURE - New
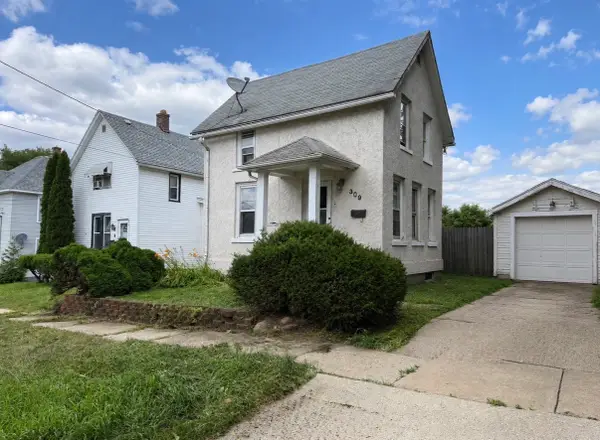 $104,900Active2 beds 1 baths1,308 sq. ft.
309 Adams Street, Rockford, IL 61107
MLS# 12713789Listed by: COLDWELL BANKER REALTY


Protect your home and budget from life's surprises with an Assurant Home Warranty, backed by a partner that supports you through every step of homeownership. Explore Plans.
©2026 Century 21 Real Estate LLC. All rights reserved. CENTURY 21®, the CENTURY 21 Logo and C21® are service marks owned by Century 21 Real Estate LLC. Century 21 Real Estate LLC fully supports the principles of the Fair Housing Act and the Equal Opportunity Act. Each office is independently owned and operated. Listing information is deemed reliable but not guaranteed accurate.