911 21st Street, Rockford, IL 61108
Local realty services provided by:CENTURY 21 Affiliated
911 21st Street,Rockford, IL 61108
$160,000
- 3 Beds
- 1 Baths
- 1,631 sq. ft.
- Single family
- Pending
Listed by: toni vander heyden, josiah vander heyden
Office: keller williams realty signature
MLS#:202603938
Source:IL_RAAR
Price summary
- Price:$160,000
- Price per sq. ft.:$98.1
About this home
Welcome home to this charming 1.5-story Cape Cod located in southeast Rockford! This well-maintained home offers 3 bedrooms, 1 full bathroom, and a comfortable layout designed for everyday living. The inviting entry opens to a bright living room with a large picture window, while the separate dining room features French doors leading to a relaxing 3-season room overlooking the backyard. Two bedrooms and the full bathroom are conveniently located on the main level, with a spacious third bedroom upstairs that also makes an ideal home office, playroom, hobby room, or guest retreat. The finished lower level provides additional living space with a rec room, perfect for entertaining or relaxing. Hardwood floors add warmth and character throughout much of the home. Outside, enjoy a nice backyard with a storage shed and a detached 1.5-car garage. Conveniently located near parks, shopping, dining, and schools, this home is ready for its next owner! Water Heater 2019.
Contact an agent
Home facts
- Listing ID #:202603938
- Added:92 day(s) ago
- Updated:August 07, 2026 at 01:53 AM
Rooms and interior
- Bedrooms:3
- Total bathrooms:1
- Full bathrooms:1
- Dining Description:On Main Level
- Kitchen Description:Electric Range, Refrigerator, Stove/Cooktop
- Bedroom Description:Master Bedroom On Main Level
- Basement Description:Full
- Living area:1,631 sq. ft.
Heating and cooling
- Cooling:Central Air
- Heating:Forced Air, Natural Gas
- Central air:Yes
Structure and exterior
- Roof:Shingle
- Building area:1,631 sq. ft.
- Lot area:0.18 Acres
- Construction Materials:Brick/Stone, Siding
- Exterior Features:Porch 3 Season
- Levels:1.5 Story
Schools
- High school:Rockford East High
- Middle school:Abraham Lincoln Middle
- Elementary school:Rolling Green
Utilities
- Water:City/Community
- Sewer:City/Community
Finances and disclosures
- Price:$160,000
- Price per sq. ft.:$98.1
Features and amenities
- Appliances:Refrigerator, Stove/Cooktop
- Amenities:Gas Water Heater, Lower Level Finished Space
Parking
- Garage spaces:1.5
New listings near 911 21st Street
- Open Sun, 2 to 4pmNew
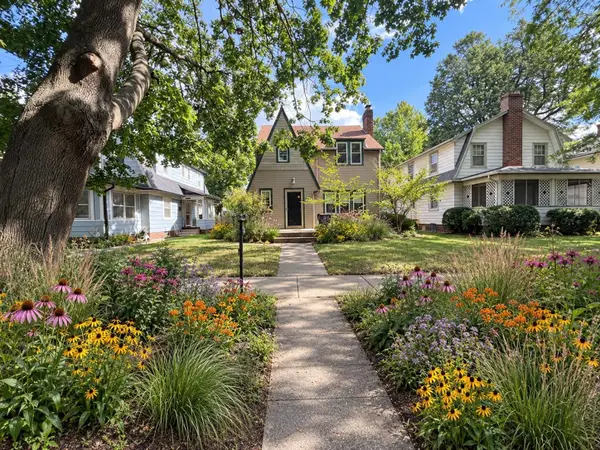 $199,900Active3 beds 1 baths1,903 sq. ft.
2129 Melrose Street, ROCKFORD, IL 61103
MLS# 202606216Listed by: COMPASS - New
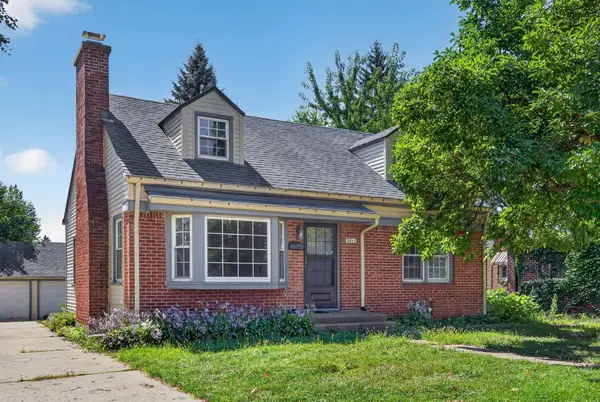 $169,900Active3 beds 2 baths1,389 sq. ft.
3211 Broadway Road, ROCKFORD, IL 61108
MLS# 202606212Listed by: KEY REALTY, INC - New
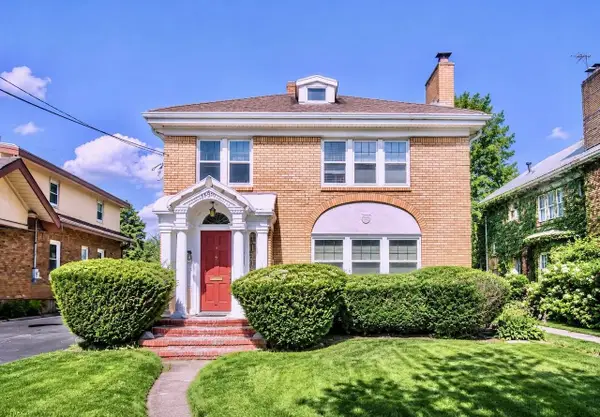 $270,000Active-- beds -- baths4,559 sq. ft.
1616 Benton Street, ROCKFORD, IL 61103
MLS# 202606213Listed by: RE/MAX IGNITE - Open Sun, 11am to 1pmNew
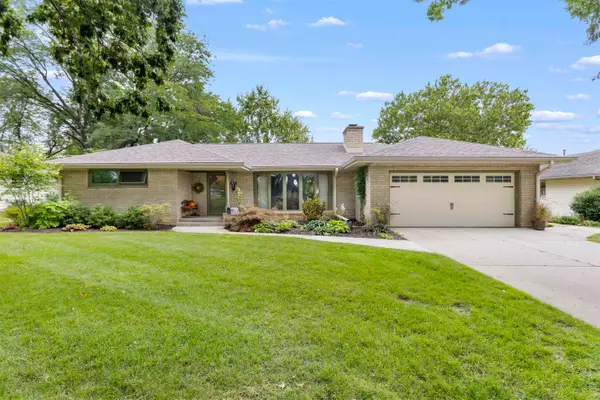 $245,000Active3 beds 2 baths2,065 sq. ft.
415 Hemlock Lane, ROCKFORD, IL 61107
MLS# 202606068Listed by: BERKSHIRE HATHAWAY HOMESERVICES CROSBY STARCK RE - New
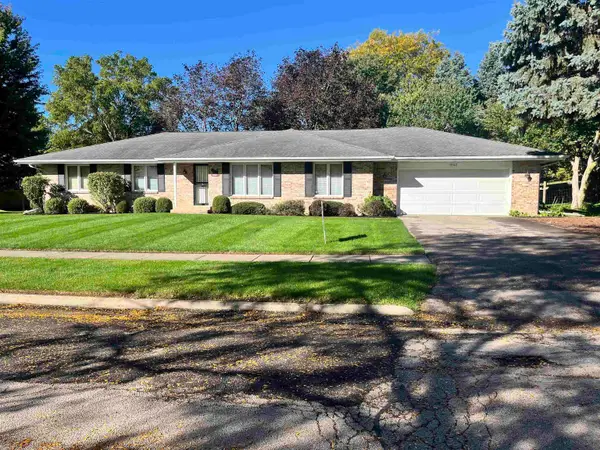 $299,999Active3 beds 2 baths2,931 sq. ft.
1842 Madron Road, ROCKFORD, IL 61107
MLS# 202606207Listed by: GAMBINO REALTORS - New
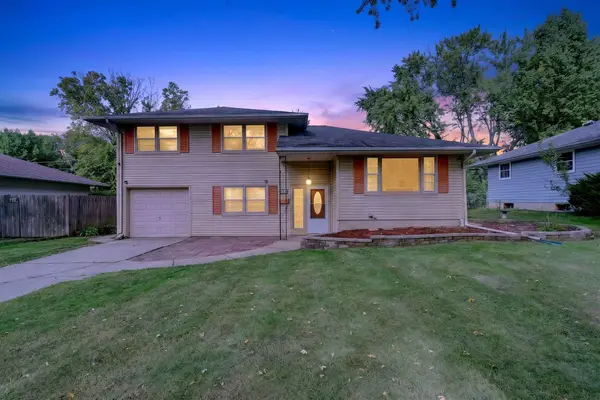 $210,000Active3 beds 3 baths1,802 sq. ft.
3804 Seward Avenue, ROCKFORD, IL 61108
MLS# 202606209Listed by: KELLER WILLIAMS REALTY SIGNATURE - New
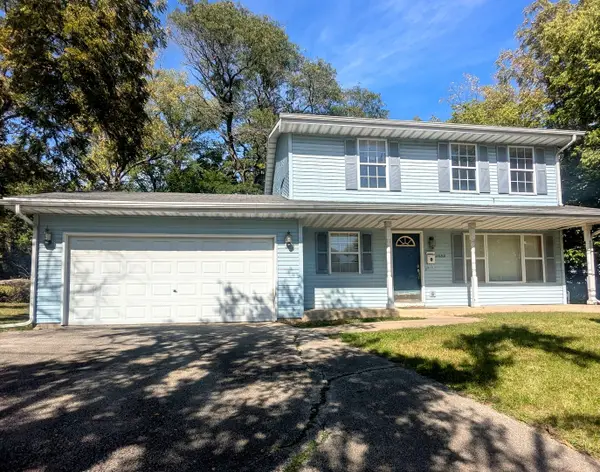 $159,900Active3 beds 2 baths1,456 sq. ft.
1053 School Street, Rockford, IL 61101
MLS# 12773078Listed by: STURTEVANT 2K REAL ESTATE LLC
- New
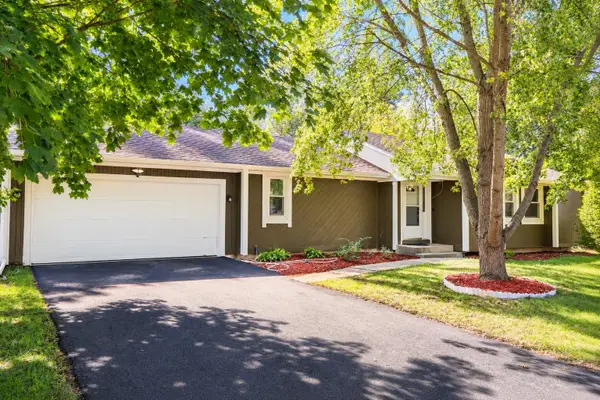 $274,900Active3 beds 2 baths1,768 sq. ft.
3071 Breezeway Drive, ROCKFORD, IL 61109
MLS# 202606205Listed by: BERKSHIRE HATHAWAY HOMESERVICES CROSBY STARCK RE - New
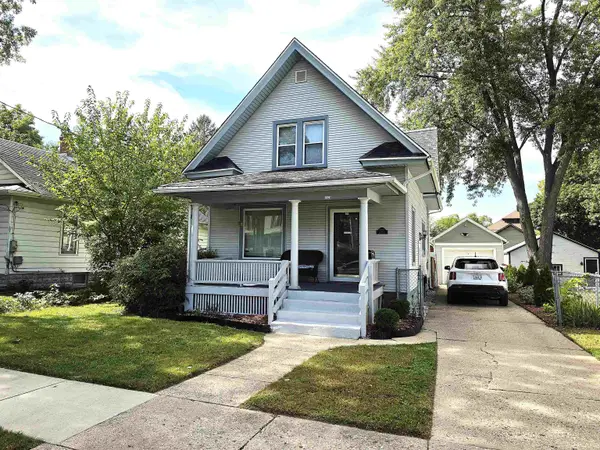
 $164,900Active4 beds 2 baths1,358 sq. ft.
1420 N Court Street, ROCKFORD, IL 61103
MLS# 202606203Listed by: CENTURY 21 AFFILIATED - New
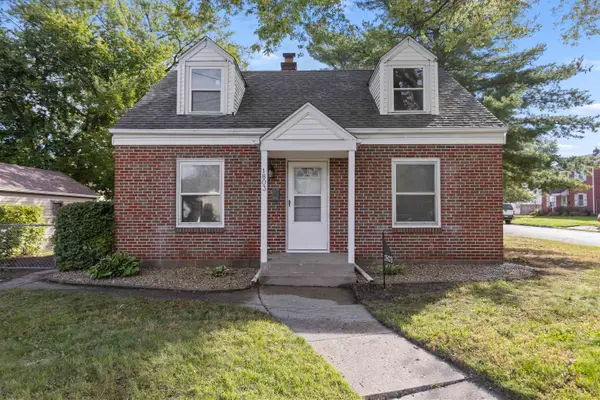 $195,000Active4 beds 1 baths1,424 sq. ft.
1803 KILBURN AVE, ROCKFORD, IL 61101
MLS# 202606200Listed by: KELLER WILLIAMS REALTY SIGNATURE


Protect your home and budget from life's surprises with an Assurant Home Warranty, backed by a partner that supports you through every step of homeownership. Explore Plans.
©2026 Century 21 Real Estate LLC. All rights reserved. CENTURY 21®, the CENTURY 21 Logo and C21® are service marks owned by Century 21 Real Estate LLC. Century 21 Real Estate LLC fully supports the principles of the Fair Housing Act and the Equal Opportunity Act. Each office is independently owned and operated. Listing information is deemed reliable but not guaranteed accurate.