158 Quantico Drive, Rockton, IL 61072
Local realty services provided by:CENTURY 21 Affiliated
158 Quantico Drive,Rockton, IL 61072
$375,000
- 4 Beds
- 3 Baths
- 2,225 sq. ft.
- Single family
- Active
Listed by:
 Trisha Dunaway(815) 519 - 1842CENTURY 21 Affiliated
Office: century 21 affiliated - rockford
MLS#:12714197
Source:MLSNI
Price summary
- Price:$375,000
- Price per sq. ft.:$168.54
About this home
Close to Rockton/Hononegah Schools! Move right in and enjoy this beautifully maintained home featuring quality updates inside & out. The large, updated kitchen offers maple cabinets with soft-close drawers, a granite center island with seating for up to 4 people at the breakfast bar, newer appliances, two pantry cupboards & desk space perfect for students and/or remote workstation. Hardwood flooring in kitchen, dining area & living room. The spacious lower-level rec room is perfect for gatherings with its cozy gas fireplace and sliding door leading to a paver patio w/gazebo. The primary bedroom includes a private ensuite bath with a walk-in shower. Cordless blinds in many areas of the home. The mudroom provides convenient storage & organization. Bonus room would make a great office, craft room or toy room. Check out the "secret" entrance from the bonus room to the rec room. Recent improvements offer peace of mind, including a new furnace (2024) and central air (2025), water heater (2024), asphalt driveway & extra parking spaces (2024), roof (approximately 3 years old), and sump pump (2026) well head & tank(2025). Solid 6-panel doors throughout add to the home's quality craftsmanship. Outside, you'll find outstanding storage and workspace options with a heated third garage stall, a shed with a concrete floor, and an additional 16x20 storage shed. Combining thoughtful updates, functional living spaces, and beautiful outdoor surroundings with mature trees and lush perennials, this home is ready for its next owners to enjoy!...
Contact an agent
Home facts
- Year built:1983
- Listing ID #:12714197
- Updated:July 24, 2026 at 10:53 AM
Rooms and interior
- Bedrooms:4
- Total bathrooms:3
- Full bathrooms:3
- Rooms Total:8
- Kitchen Description:Dishwasher, Microwave, Range, Refrigerator
- Basement Description:Finished, Full
- Living area:2,225 sq. ft.
Heating and cooling
- Cooling:Central Air
- Heating:Forced Air, Natural Gas
- Central air:Yes
Structure and exterior
- Roof:Asphalt
- Year built:1983
- Building area:2,225 sq. ft.
- Lot area:1.06 Acres
Schools
- High school:Hononegah High School
- Middle school:Stephen Mack Middle School
- Elementary school:Rockton/Whitman Post Elementary
Finances and disclosures
- Price:$375,000
- Price per sq. ft.:$168.54
- Tax amount:$6,109 (2025)
Features and amenities
- Laundry features:Dryer, Washer
- Amenities:Sump Pump, Water-Softener Owned
Parking
- Total parking spaces:3
- Parking description:Asphalt, Attached Garage, Garage
- Garage:Yes
- Garage spaces:3
Copyright 2026 Midwest Real Estate Data LLC. All rights reserved. The data relating to real estate for sale on this web site comes in part from the Broker Reciprocity Program of the Midwest Real Estate Data LLC. Listing information is deemed reliable but not guaranteed. MLSNI Member Broker: David TryNew listings near 158 Quantico Drive
- New
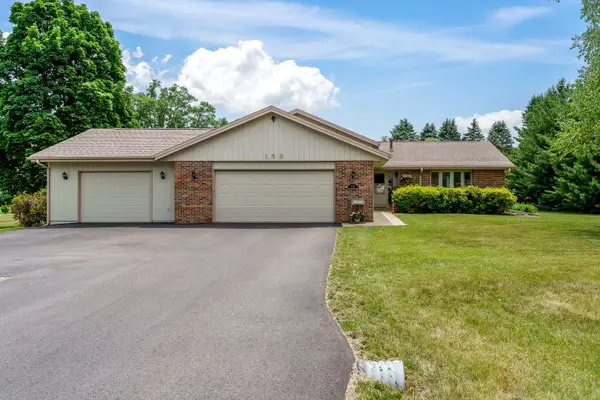
 $375,000Active4 beds 3 baths2,225 sq. ft.
158 Quantico Drive, Rockton, IL 61072
MLS# 12714197Listed by: CENTURY 21 AFFILIATED - ROCKFORD - Open Sun, 2 to 4pmNew
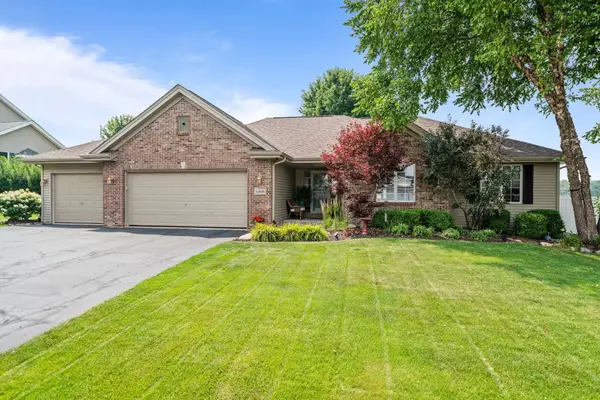 $475,000Active3 beds 4 baths2,861 sq. ft.
11808 Tar Heel Trail, ROCKTON, IL 61072
MLS# 202604518Listed by: REALTY ONE GROUP STRATEGIES - New
 $375,000Active3 beds 3 baths2,900 sq. ft.
432 Village Wood Lane #1, Rockton, IL 61072
MLS# 12712886Listed by: KELLER WILLIAMS REALTY SIGNATURE - New
 $525,000Active3 beds 3 baths3,436 sq. ft.
4470 Bellview Way, Rockton, IL 61072
MLS# 12712100Listed by: REAL BROKER, LLC - ROCKTON - New
 $375,000Active3 beds 3 baths3,028 sq. ft.
432 Village Wood Lane, ROCKTON, IL 61072
MLS# 202604488Listed by: KELLER WILLIAMS REALTY SIGNATURE - New
 $0Active1 beds 1 baths750 sq. ft.
11775 Pearl Street, Rockton, IL 61072
MLS# 12705832Listed by: AREA WIDE REALTY 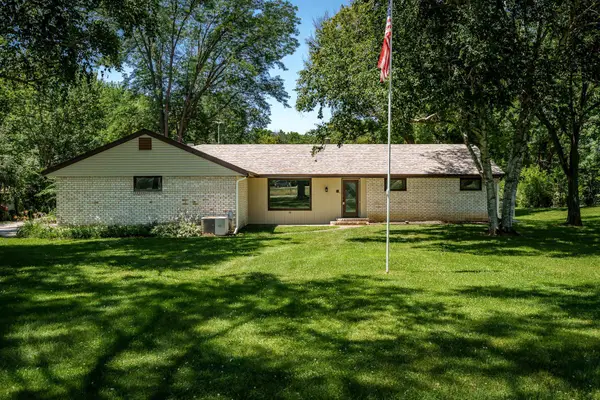 $375,000Pending4 beds 2 baths1,607 sq. ft.
11040 N Main Street, ROCKTON, IL 61072
MLS# 202604310Listed by: KELLER WILLIAMS REALTY SIGNATURE- New
 $415,000Active4 beds 3 baths2,448 sq. ft.
1142 University Parkway, Rockton, IL 61072
MLS# 12700507Listed by: KELLER WILLIAMS REALTY SIGNATURE 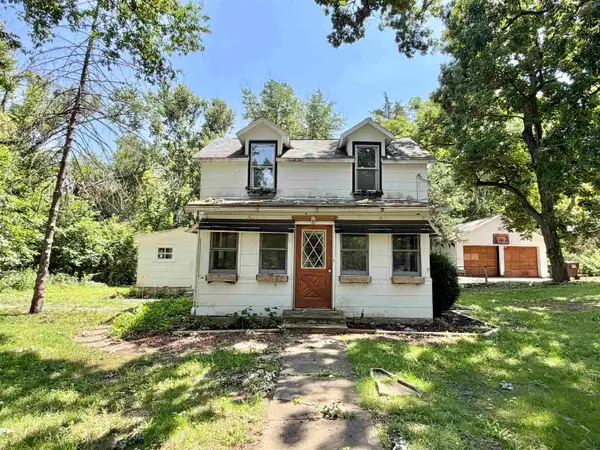 $215,000Active3 beds 1 baths856 sq. ft.
325 School Street, ROCKTON, IL 61072
MLS# 202604205Listed by: SHOREWEST REALTORS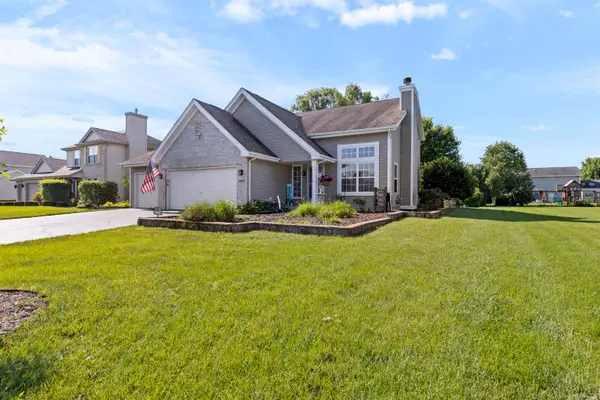 $290,000Pending3 beds 3 baths1,528 sq. ft.
2266 Edge Rock Road, ROCKTON, IL 61072
MLS# 202604182Listed by: RE/MAX PROPERTY SOURCE


Protect your home and budget from life's surprises with an Assurant Home Warranty, backed by a partner that supports you through every step of homeownership. Explore Plans.
©2026 Century 21 Real Estate LLC. All rights reserved. CENTURY 21®, the CENTURY 21 Logo and C21® are service marks owned by Century 21 Real Estate LLC. Century 21 Real Estate LLC fully supports the principles of the Fair Housing Act and the Equal Opportunity Act. Each office is independently owned and operated. Listing information is deemed reliable but not guaranteed accurate.