
216 Bunn Drive, Rockton, IL 61072
Local realty services provided by:CENTURY 21 New Beginnings
216 Bunn Drive,Rockton, IL 61072
$284,900
- 4 Beds
- 2 Baths
- 1,865 sq. ft.
- Single family
- Active
Listed by: olga popovych
Office: komar
MLS#:12808088
Source:MLSNI
Price summary
- Price:$284,900
- Price per sq. ft.:$152.76
About this home
Welcome to 216 Bunn Dr, a spacious two-story home nestled on a quiet cul-de-sac in Rockton! Offering 4 bedrooms, 2 full bathrooms with an additional full bathroom in a finished basement, this home provides plenty of room for comfortable everyday living. The main level features an updated kitchen with functional layout with inviting living spaces, while the finished basement offers additional flexibility for recreation, entertaining, or a home office. Enjoy the spacious backyard, concrete driveway, and attached 2-car garage. With generous living space and endless opportunities to make it your own, this property offers exceptional potential at an attractive price. Schedule your private showing today!
Contact an agent
Home facts
- Year built:1960
- Listing ID #:12808088
- Updated:November 20, 2026 at 01:23 PM
Rooms and interior
- Bedrooms:4
- Total bathrooms:2
- Full bathrooms:2
- Rooms Total:8
- Dining Description:Breakfast Room
- Basement Description:Finished, Full
- Living area:1,865 sq. ft.
Heating and cooling
- Cooling:Central Air
- Heating:Gas
- Central air:Yes
Structure and exterior
- Year built:1960
- Building area:1,865 sq. ft.
- Levels:2 Story
Schools
- High school:Hononegah High School
Utilities
- Water:Public
- Sewer:Public Sewer
Finances and disclosures
- Price:$284,900
- Price per sq. ft.:$152.76
- Tax amount:$3,351 (2025)
Parking
- Total parking spaces:2
- Parking description:Attached Garage, Garage
- Garage:Yes
- Garage spaces:2
 Copyright 2026 Midwest Real Estate Data LLC. All rights reserved. The data relating to real estate for sale on this web site comes in part from the Broker Reciprocity Program of the Midwest Real Estate Data LLC. Listing information is deemed reliable but not guaranteed. MLSNI Member Broker: Vivian Galarza
New listings near 216 Bunn Drive
- New
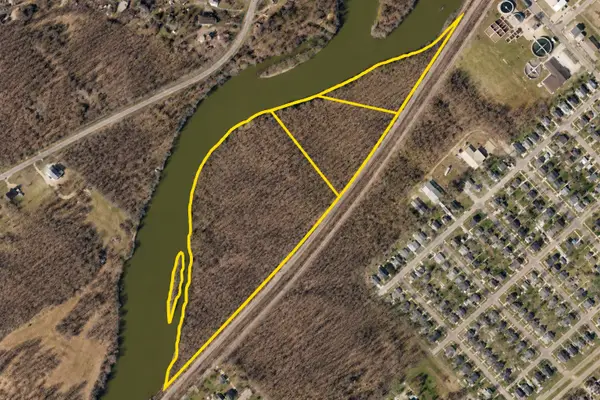 $229,900Active24 Acres
na N Perry Avenue, Rockton, IL 61072
MLS# 12812552Listed by: COLDWELL BANKER REAL ESTATE GROUP - ROCKFORD - New
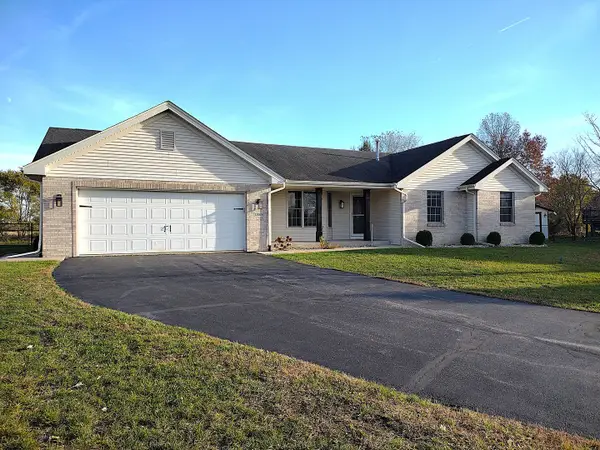 $325,000Active4 beds 3 baths2,369 sq. ft.
13029 Wynstone Way, Rockton, IL 61072
MLS# 12809674Listed by: BERKSHIRE HATHAWAY HOMESERVICES CROSBY STARCK REAL - Open Sat, 2 to 4pmNew
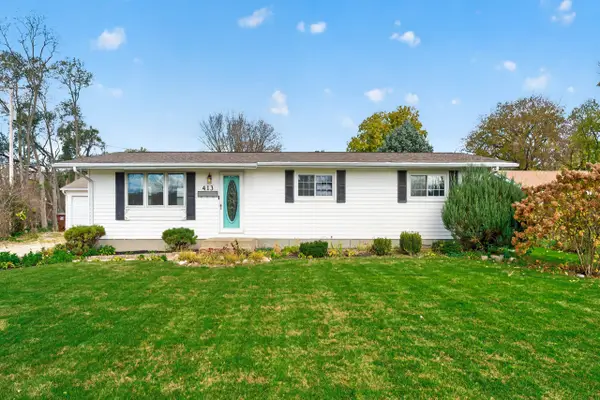 $275,000Active4 beds 2 baths1,263 sq. ft.
413 E Main Street, Rockton, IL 61072
MLS# 12809504Listed by: DICKERSON & NIEMAN REALTORS - ROCKFORD - New
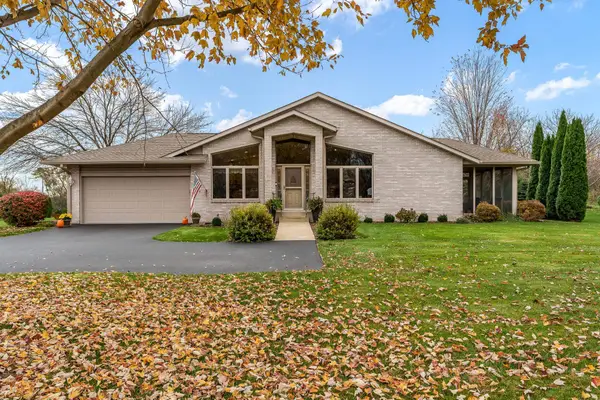 $354,900Active2 beds 3 baths2,250 sq. ft.
976 Falcon Point Place, ROCKTON, IL 61072
MLS# 202607179Listed by: GAMBINO REALTORS - New
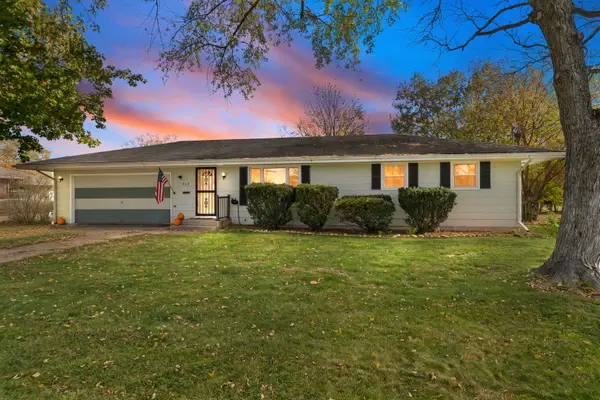 $239,900Active3 beds 2 baths2,303 sq. ft.
519 Salem Street, Rockton, IL 61072
MLS# 12805659Listed by: KEY REALTY - ROCKFORD 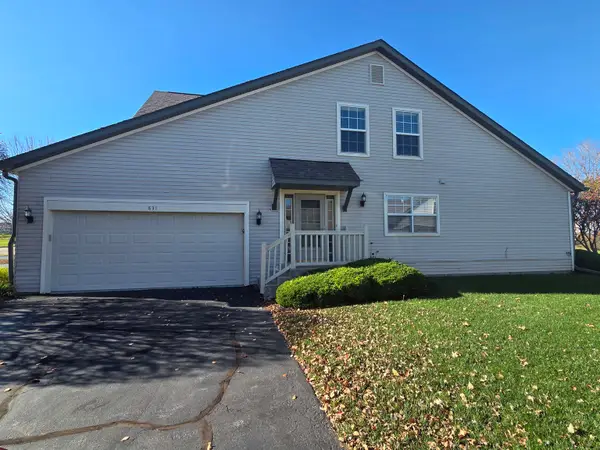 $239,000Active3 beds 3 baths1,508 sq. ft.
831 University Parkway, ROCKTON, IL 61072
MLS# 202607073Listed by: HEARTLAND REALTY LLC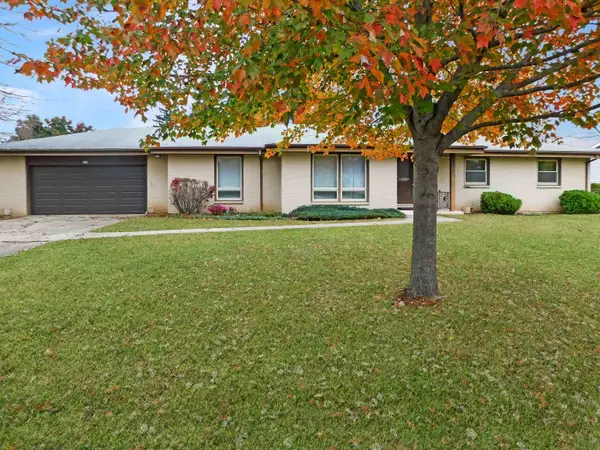 $289,900Active3 beds 3 baths3,198 sq. ft.
629 E Warren Street, ROCKTON, IL 61072
MLS# 202607037Listed by: REAL BROKER, LLC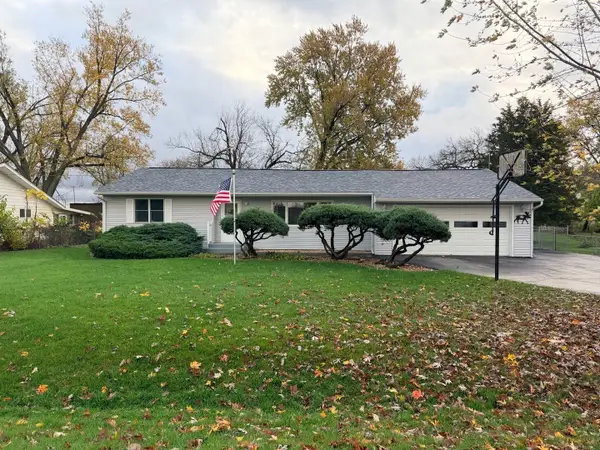 $239,900Pending2 beds 1 baths1,310 sq. ft.
917 Watts Avenue, Rockton, IL 61072
MLS# 12801188Listed by: RE/MAX VALLEY REALTORS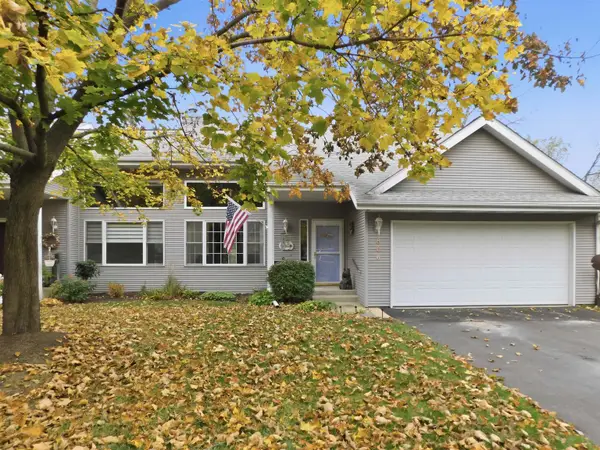 $259,900Active4 beds 3 baths2,180 sq. ft.
806 Metz Lane, ROCKTON, IL 61072
MLS# 202606965Listed by: REAL BROKER, LLC


Protect your home and budget from life's surprises with an Assurant Home Warranty, backed by a partner that supports you through every step of homeownership. Explore Plans.
©2026 Century 21 Real Estate LLC. All rights reserved. CENTURY 21®, the CENTURY 21 Logo and C21® are service marks owned by Century 21 Real Estate LLC. Century 21 Real Estate LLC fully supports the principles of the Fair Housing Act and the Equal Opportunity Act. Each office is independently owned and operated. Listing information is deemed reliable but not guaranteed accurate.