
629 E Warren Street, Rockton, IL 61072
Local realty services provided by:CENTURY 21 Affiliated
629 E Warren Street,Rockton, IL 61072
$289,900
- 3 Beds
- 3 Baths
- 3,198 sq. ft.
- Single family
- Active
Listed by: john peterson
Office: real broker, llc.
MLS#:202607037
Source:IL_RAAR
Price summary
- Price:$289,900
- Price per sq. ft.:$90.65
About this home
Wonderful Mid-Century Modern brick-front Ranch home situated in the charming Village of Rockton and within the highly rated Hononegah High and Rockton Grade School Districts! This inviting home offers a spacious, open floor plan filled with character and vintage charm! Greet guests in the generous entryway leading into the beautiful formal living and dining rooms featuring gorgeous vintage wallpaper accents and hard-surface flooring. The formal dining room includes a charming built-in buffet, perfect for displaying and storing your favorite serving pieces. A spacious eat-in kitchen features an abundance of solid oak cabinetry, appliances, a pantry closet and plenty of counter space for food preparation. The kitchen opens into a wonderful family room featuring a beamed ceiling, a gorgeous brick fireplace, built-in bookcase and sliding glass doors leading to the backyard patio, perfect for grilling out and entertaining! Three good-sized bedrooms include a spacious primary suite with dual closets and a private bath featuring a dedicated cosmetic vanity. Two additional bedrooms offer ample closet space and share a convenient full bath with a tiled tub and shower surround. The finished lower level provides even more living space featuring an egress window. A large recreation room includes built-in storage cabinetry, ideal for movie nights, games and gatherings! A separate lower-level office with closet space provides a wonderful spot to work from home or pursue your hobbies. A convenient half bath serves the office and recreation room, while additional storage space includes a walk-in pantry closet. Outside, enjoy the beautiful mature trees and a lovely backyard setting with a spacious patio for outdoor entertaining and a raised garden bed for growing your favorite flowers or vegetables! An attached two-car garage provides plenty of room for parking and exterior storage, along with a low-maintenance concrete driveway. Enjoy everything the charming Village of Rockton has to offer! This wonderful community features events and festivals throughout the year, including the popular Rockton River Market on Wednesday evenings throughout the summer with live music, food trucks, shopping and activities! Spend your days exploring the beautiful parks, playgrounds and forest preserves, riding the scenic bike paths, swimming at the Rockton community pool or launching your boat onto the Rock River from the community boat launch! Take a leisurely stroll through charming downtown Rockton, where you will discover unique shops, restaurants, coffee shops, local bars, a market, library, delicious handmade ice cream and a wonderful wine bar! Outdoor enthusiasts will appreciate the nearby athletic fields, multiple golf courses and community courts for tennis, pickleball and basketball. This wonderful home offers the perfect combination of Mid-Century character, spacious living and a fantastic location in one of the area's most charming communities!...
Contact an agent
Home facts
- Listing ID #:202607037
- Added:13 day(s) ago
- Updated:November 20, 2026 at 12:50 AM
Rooms and interior
- Bedrooms:3
- Total bathrooms:3
- Full bathrooms:2
- Half bathrooms:1
- Dining Description:On Main Level
- Kitchen Description:Dishwasher, Electric Range, Refrigerator, Stove/Cooktop
- Bedroom Description:Master Bedroom On Main Level
- Basement Description:Full
- Living area:3,198 sq. ft.
Heating and cooling
- Cooling:Central Air
- Heating:Forced Air, Natural Gas
- Central air:Yes
Structure and exterior
- Roof:Shingle
- Building area:3,198 sq. ft.
- Lot area:0.35 Acres
- Architectural Style:Ranch
- Construction Materials:Aluminum, Brick/Stone
- Exterior Features:Patio
Schools
- High school:Hononegah High
- Middle school:Stephen Mack Middle
- Elementary school:Rockton Grade School
Utilities
- Water:City/Community
- Sewer:City/Community
Finances and disclosures
- Price:$289,900
- Price per sq. ft.:$90.65
Features and amenities
- Appliances:Dishwasher, Refrigerator, Stove/Cooktop
- Amenities:Gas Water Heater
Parking
- Garage spaces:2
New listings near 629 E Warren Street
- New
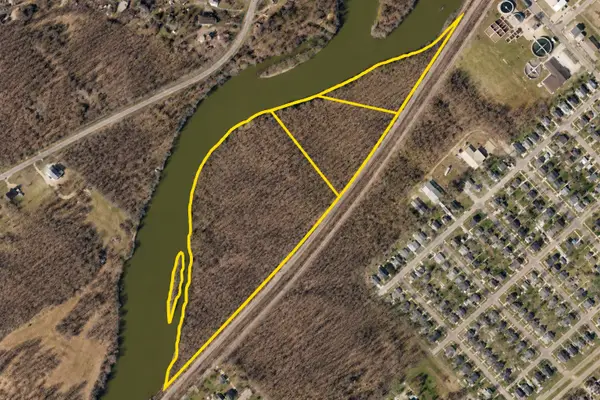 $229,900Active24 Acres
na N Perry Avenue, Rockton, IL 61072
MLS# 12812552Listed by: COLDWELL BANKER REAL ESTATE GROUP - ROCKFORD
- New
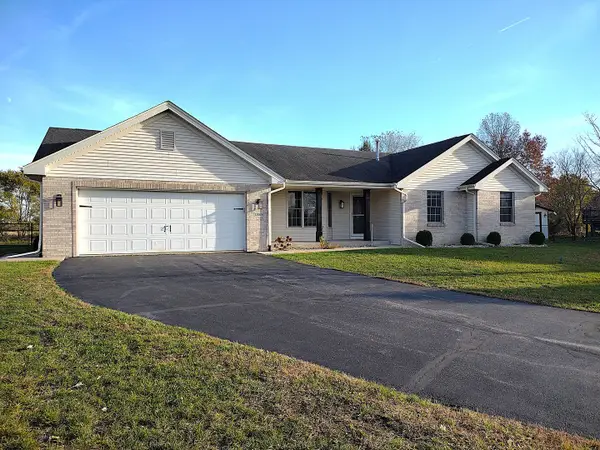 $325,000Active4 beds 3 baths2,369 sq. ft.
13029 Wynstone Way, Rockton, IL 61072
MLS# 12809674Listed by: BERKSHIRE HATHAWAY HOMESERVICES CROSBY STARCK REAL - New
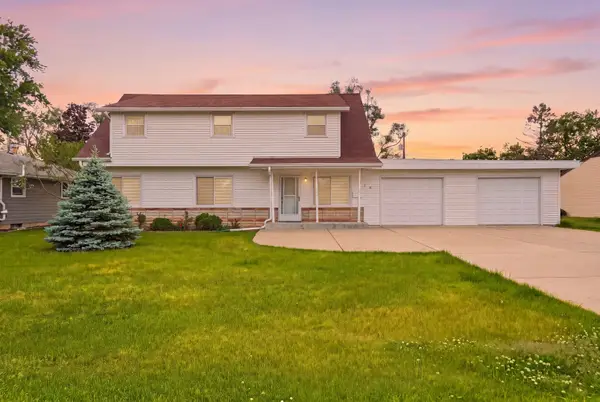 $284,900Active4 beds 2 baths1,865 sq. ft.
216 Bunn Drive, Rockton, IL 61072
MLS# 12808088Listed by: KOMAR - Open Sat, 2 to 4pmNew
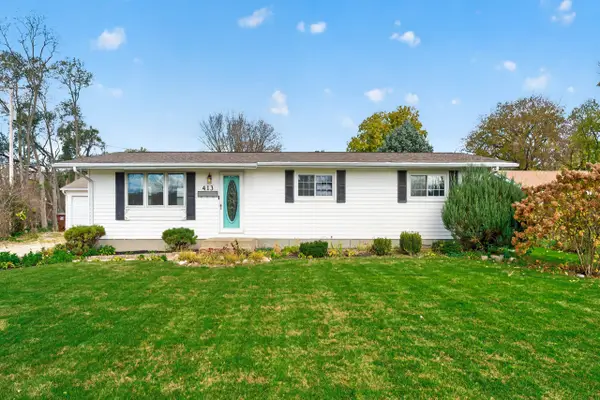 $275,000Active4 beds 2 baths1,263 sq. ft.
413 E Main Street, Rockton, IL 61072
MLS# 12809504Listed by: DICKERSON & NIEMAN REALTORS - ROCKFORD - New
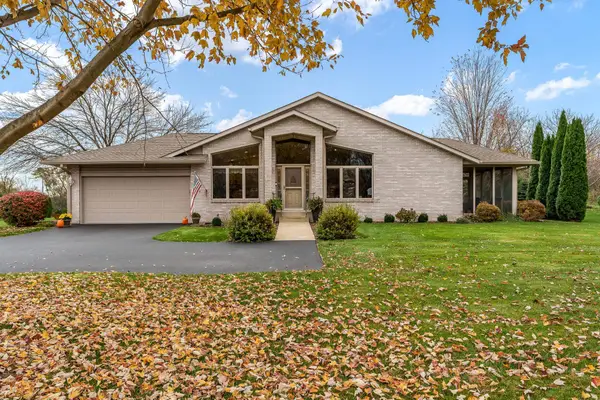 $354,900Active2 beds 3 baths2,250 sq. ft.
976 Falcon Point Place, ROCKTON, IL 61072
MLS# 202607179Listed by: GAMBINO REALTORS - New
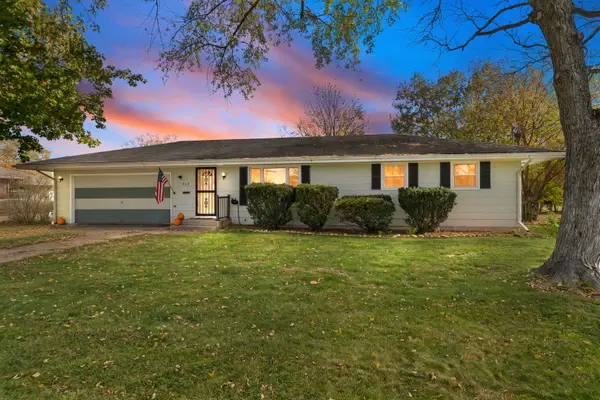 $239,900Active3 beds 2 baths2,303 sq. ft.
519 Salem Street, Rockton, IL 61072
MLS# 12805659Listed by: KEY REALTY - ROCKFORD 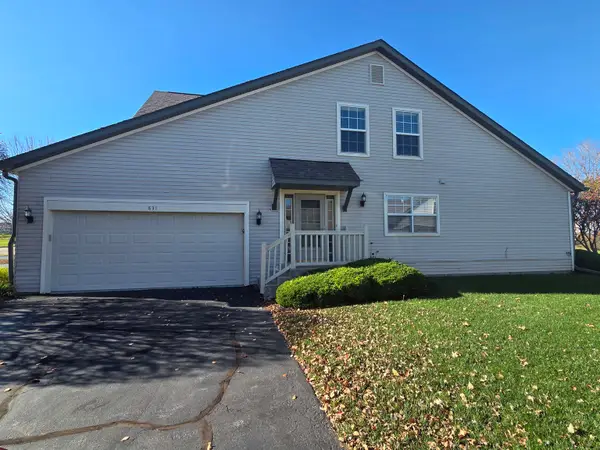 $239,000Active3 beds 3 baths1,508 sq. ft.
831 University Parkway, ROCKTON, IL 61072
MLS# 202607073Listed by: HEARTLAND REALTY LLC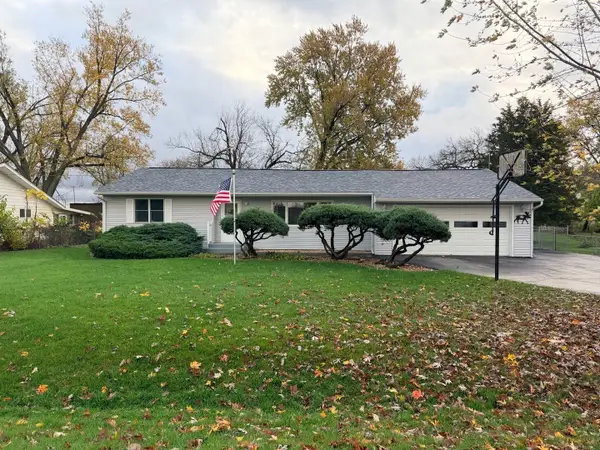 $239,900Pending2 beds 1 baths1,310 sq. ft.
917 Watts Avenue, Rockton, IL 61072
MLS# 12801188Listed by: RE/MAX VALLEY REALTORS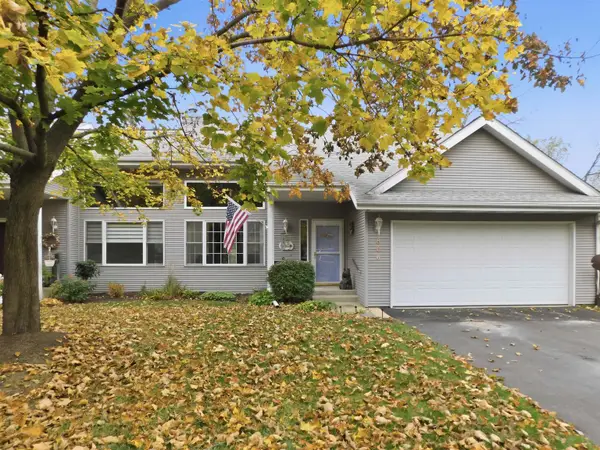 $259,900Active4 beds 3 baths2,180 sq. ft.
806 Metz Lane, ROCKTON, IL 61072
MLS# 202606965Listed by: REAL BROKER, LLC


Protect your home and budget from life's surprises with an Assurant Home Warranty, backed by a partner that supports you through every step of homeownership. Explore Plans.
©2026 Century 21 Real Estate LLC. All rights reserved. CENTURY 21®, the CENTURY 21 Logo and C21® are service marks owned by Century 21 Real Estate LLC. Century 21 Real Estate LLC fully supports the principles of the Fair Housing Act and the Equal Opportunity Act. Each office is independently owned and operated. Listing information is deemed reliable but not guaranteed accurate.