
976 Falcon Point Place, Rockton, IL 61072
Local realty services provided by:CENTURY 21 Affiliated
976 Falcon Point Place,Rockton, IL 61072
$354,900
- 2 Beds
- 3 Baths
- 2,250 sq. ft.
- Condominium
- Active
Listed by: sandy basel
Office: gambino realtors
MLS#:202607179
Source:IL_RAAR
Price summary
- Price:$354,900
- Price per sq. ft.:$157.73
About this home
Enjoyable comfortable, easy living in this spacious 2 bedroom, 3 full bath condo conveniently located next to a neighborhood park. Cathedral ceilings add an open, airy feel throughout the living space. The living and dining room combo feature carpeting and open staircase to lower level. Just off of the living and dining room is a screened porch with access to the backyard. The eat-in kitchen offers Corian countertops and tiled backsplash. The first floor laundry room has cabinets, a utility sink and convenient access to the attached 2 car garage. The primary bedroom features cathedral ceilings, a spacious walk-in closet and full bath with double sink vanity and step-in tiled shower. The second bedroom, used as an office, offers built-in cabinetry along one wall and a nice sized closet. A second full bath is conveniently located near the laundry room and second bedroom. The finished lower level provides an abundance of additional living and storage space, including a large family room, sewing room with a large closet, separate office with an attached full bath and a workshop with numerous drawers and cabinets. An additional storage room offers plenty of space for seasonal decorations, pantry overflow and much more. There is also a newer furnace as of 2023 and a newer roof. Enjoy the convenience of being close to downtown Rockton, the library, restaurants, area parks and easy access to the interstate....
Contact an agent
Home facts
- Listing ID #:202607179
- Added:6 day(s) ago
- Updated:November 20, 2026 at 12:50 AM
Rooms and interior
- Bedrooms:2
- Total bathrooms:3
- Full bathrooms:3
- Kitchen Description:Dishwasher, Disposal, Electric Range, Microwave, Refrigerator, Stove/Cooktop, Sump Pump, Water Softener
- Bedroom Description:Master Bedroom On Main Level
- Basement Description:Full
- Living area:2,250 sq. ft.
Heating and cooling
- Cooling:Central Air
- Heating:Forced Air, Natural Gas
Structure and exterior
- Roof:Shingle
- Building area:2,250 sq. ft.
- Architectural Style:Ranch Style
- Construction Materials:Brick/Stone
- Exterior Features:Porch Screened, Yard Irrigation
Schools
- High school:Hononegah High
- Middle school:Stephen Mack Middle
- Elementary school:Rockton Grade School
Utilities
- Water:City/Community
- Sewer:City/Community
Finances and disclosures
- Price:$354,900
- Price per sq. ft.:$157.73
Features and amenities
- Laundry features:Dryer, Laundry 1St Floor, Washer
- Amenities:Gas Water Heater, Laundry 1St Floor, Lower Level Finished Space, Pet Friendly
Parking
- Garage spaces:2
New listings near 976 Falcon Point Place
- New
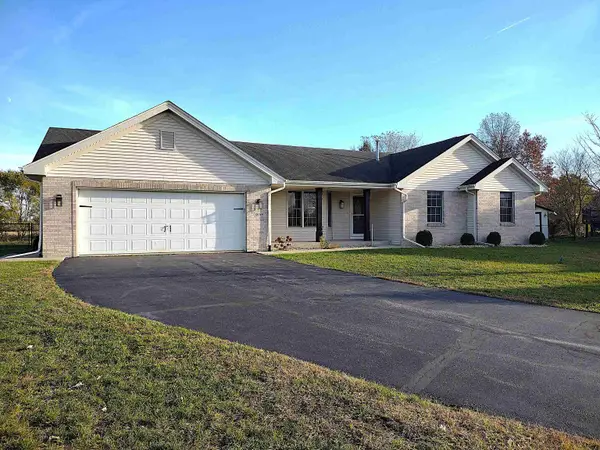 $325,000Active4 beds 3 baths2,369 sq. ft.
13029 Wynstone Way, ROCKTON, IL 61072
MLS# 202607312Listed by: BERKSHIRE HATHAWAY HOMESERVICES CROSBY STARCK RE - New
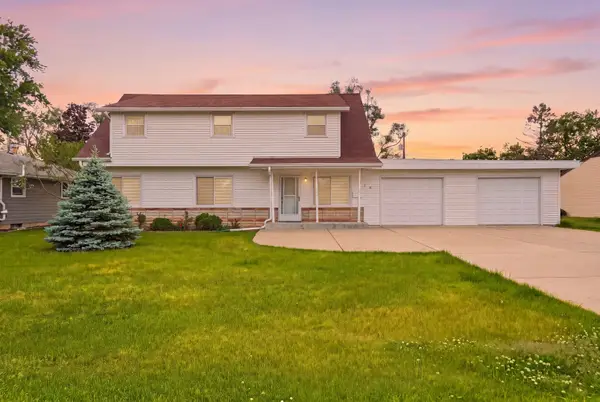 $284,900Active4 beds 2 baths1,865 sq. ft.
216 Bunn Drive, Rockton, IL 61072
MLS# 12808088Listed by: KOMAR
- Open Sat, 2 to 4pmNew
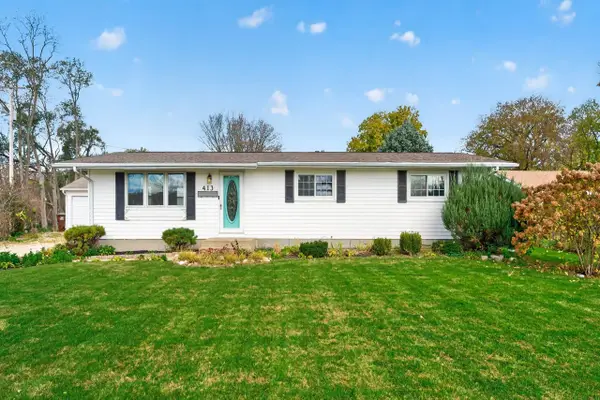 $275,000Active4 beds 2 baths1,863 sq. ft.
413 E MAIN Street, ROCKTON, IL 61072
MLS# 202607245Listed by: DICKERSON & NIEMAN - New
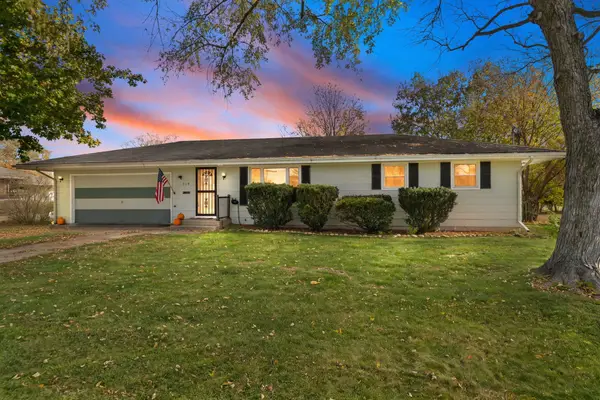 $239,900Active3 beds 2 baths2,303 sq. ft.
519 Salem Street, ROCKTON, IL 61072
MLS# 202607142Listed by: KEY REALTY, INC 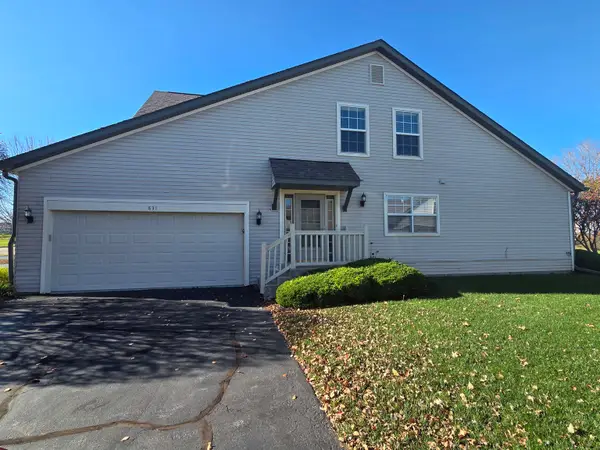 $239,000Active3 beds 3 baths1,508 sq. ft.
831 University Parkway, ROCKTON, IL 61072
MLS# 202607073Listed by: HEARTLAND REALTY LLC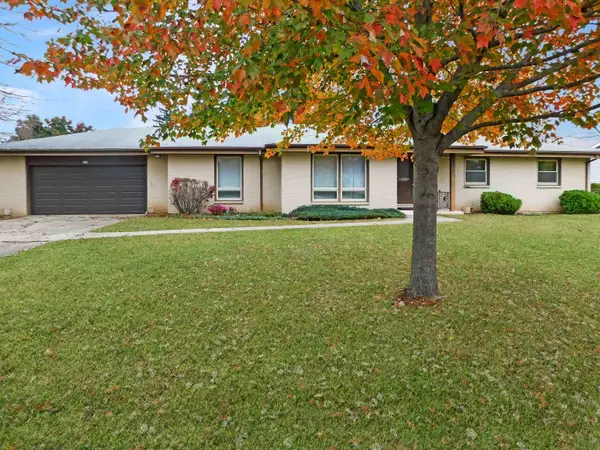 $289,900Active3 beds 3 baths3,198 sq. ft.
629 E Warren Street, ROCKTON, IL 61072
MLS# 202607037Listed by: REAL BROKER, LLC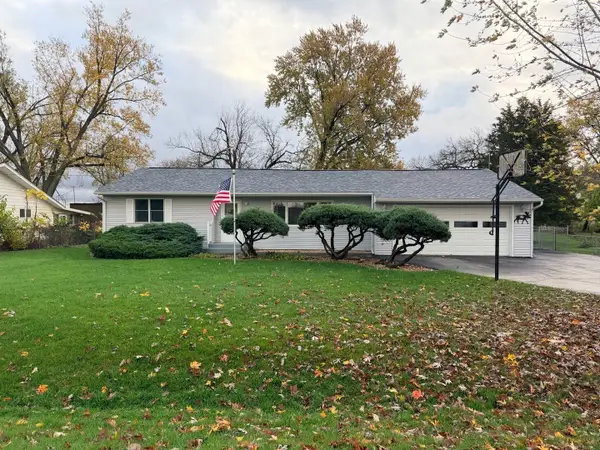 $239,900Pending2 beds 1 baths1,310 sq. ft.
917 Watts Avenue, Rockton, IL 61072
MLS# 12801188Listed by: RE/MAX VALLEY REALTORS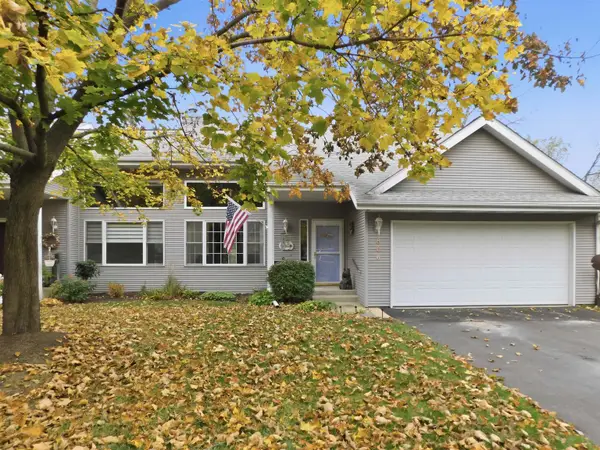 $259,900Active4 beds 3 baths2,180 sq. ft.
806 Metz Lane, ROCKTON, IL 61072
MLS# 202606965Listed by: REAL BROKER, LLC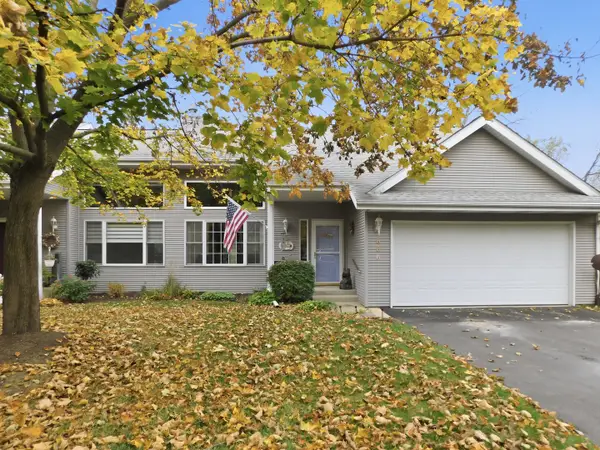 $259,900Active4 beds 3 baths2,080 sq. ft.
806 Metz Lane #1, Rockton, IL 61072
MLS# 12799958Listed by: REAL BROKER, LLC - ROCKTON


Protect your home and budget from life's surprises with an Assurant Home Warranty, backed by a partner that supports you through every step of homeownership. Explore Plans.
©2026 Century 21 Real Estate LLC. All rights reserved. CENTURY 21®, the CENTURY 21 Logo and C21® are service marks owned by Century 21 Real Estate LLC. Century 21 Real Estate LLC fully supports the principles of the Fair Housing Act and the Equal Opportunity Act. Each office is independently owned and operated. Listing information is deemed reliable but not guaranteed accurate.