3640 Moffett Road, Rockton, IL 61072
Local realty services provided by:CENTURY 21 Affiliated
3640 Moffett Road,Rockton, IL 61072
$749,900
- 4 Beds
- 3 Baths
- 4,616 sq. ft.
- Single family
- Active
Listed by: michelle marcu-carlson
Office: ultimate realty inc.
MLS#:202601586
Source:IL_RAAR
Price summary
- Price:$749,900
- Price per sq. ft.:$162.46
About this home
Set on over 10 private acres, this beautifully updated home offers a rare opportunity to experience modern country living with unmatched privacy and serenity. With an agricultural zoning, the expansive grounds offer limitless potential for a secluded retreat, equestrian pursuits, or a hobby farm. The residence spans 4616 square feet of finished living area, featuring 4 bedrooms and 3 full bathrooms, blending timeless design with modern updates. The updated kitchen serves as the heart of the home, featuring gleaming quartz countertops, stainless steel appliances, large island with eating area, vaulted ceiling, and an effortless flow into the main living spaces—perfect for both intimate gatherings and grand entertaining. Sliding doors off the kitchen open to a large deck, perfect for outdoor dining, relaxing or enjoying views of the property. The living room features newly refinished hardwood floors and a stone fireplace, perfect for cozy evenings, while walls of windows frame breathtaking views of the surrounding countryside. Each bathroom has been thoughtfully designed and renovated for both everyday living and entertaining, while brand new carpeting adds warmth and comfort, making this home truly move-in ready. The walkout basement offers an impressive extension of living space, offering flexibility for a family room, private guest suite, media lounge, gym or home office, with seamless access to the surrounding landscape. The 3-car attached garage is heated for your comfort and the extra 2 car detached garage is perfect for extra storage, more cars, off-road and recreational toys. Surrounded by nature and set well back for ultimate seclusion, this property is a true sanctuary—offering luxury, versatility, outdoor recreation and the tranquility of wide-open spaces, all in one remarkable offering. Approximately 3.5 acres in the back of the property are fenced in for pasture. Whether you’re looking for room to roam, space to grow, or a quiet retreat, this property delivers it all. Sold As-Is. Broker owned....
Contact an agent
Home facts
- Listing ID #:202601586
- Added:62 day(s) ago
- Updated:May 25, 2026 at 12:45 AM
Rooms and interior
- Bedrooms:4
- Total bathrooms:3
- Full bathrooms:3
- Dining Description:On Main Level
- Kitchen Description:Dishwasher, Gas Range, Microwave, Stove/Cooktop, Water Softener
- Bedroom Description:Master Bedroom On Main Level
- Basement Description:Basement Entrance, Full
- Living area:4,616 sq. ft.
Heating and cooling
- Cooling:Central Air
- Heating:Forced Air, Propane
- Central air:Yes
Structure and exterior
- Roof:Shingle
- Building area:4,616 sq. ft.
- Lot area:10.37 Acres
- Architectural Style:Ranch
- Construction Materials:Vinyl
- Exterior Features:Deck, Horses Allowed
Schools
- High school:Hononegah High
- Middle school:Stephen Mack Middle
- Elementary school:Rockton Grade School
Utilities
- Water:Well
- Sewer:Septic
Finances and disclosures
- Price:$749,900
- Price per sq. ft.:$162.46
Features and amenities
- Appliances:Dishwasher, LP Gas Tank Rented, Microwave, Stove/Cooktop, Water Softener
- Laundry features:Laundry 1St Floor
- Amenities:Basement Entrance, Central Vac., Deck, Electric Water Heater, Great Room, Horses Allowed, Laundry 1St Floor, Lower Level Finished Space
Parking
- Garage spaces:5
New listings near 3640 Moffett Road
- New
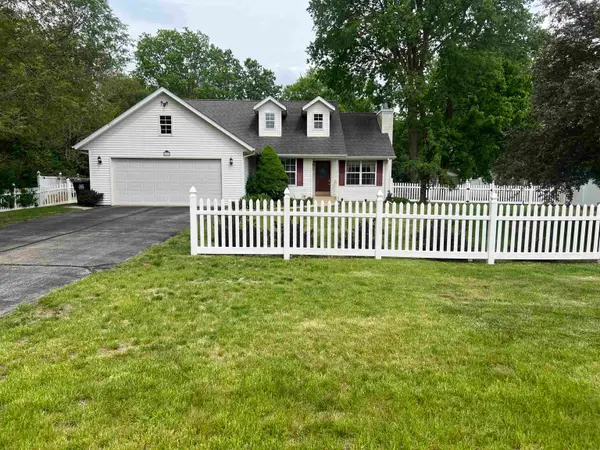 $305,000Active3 beds 3 baths2,576 sq. ft.
637 NORTH PRAIRIE, ROCKTON, IL 61072
MLS# 202602882Listed by: DICKERSON & NIEMAN 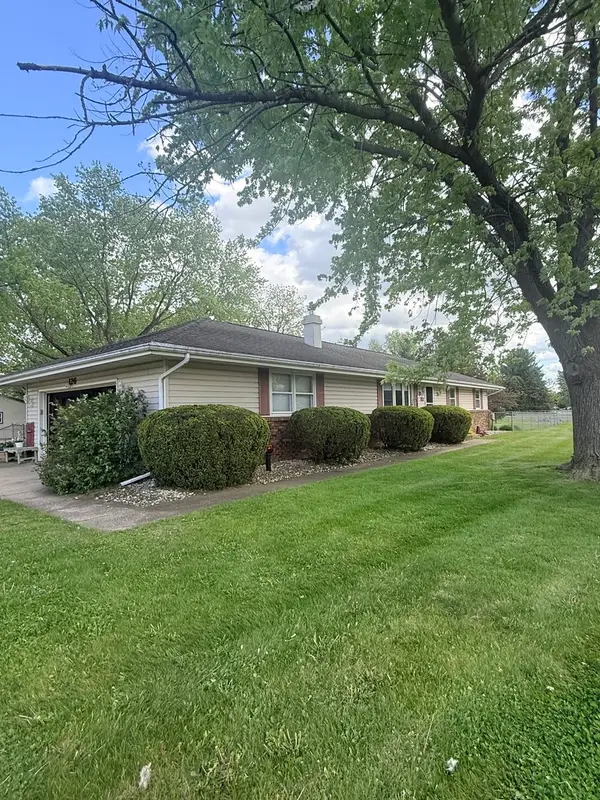 $249,900Pending3 beds 2 baths1,748 sq. ft.
126 Sunrise Drive, Rockton, IL 61072
MLS# 12651461Listed by: DICKERSON & NIEMAN REALTORS - ROCKFORD
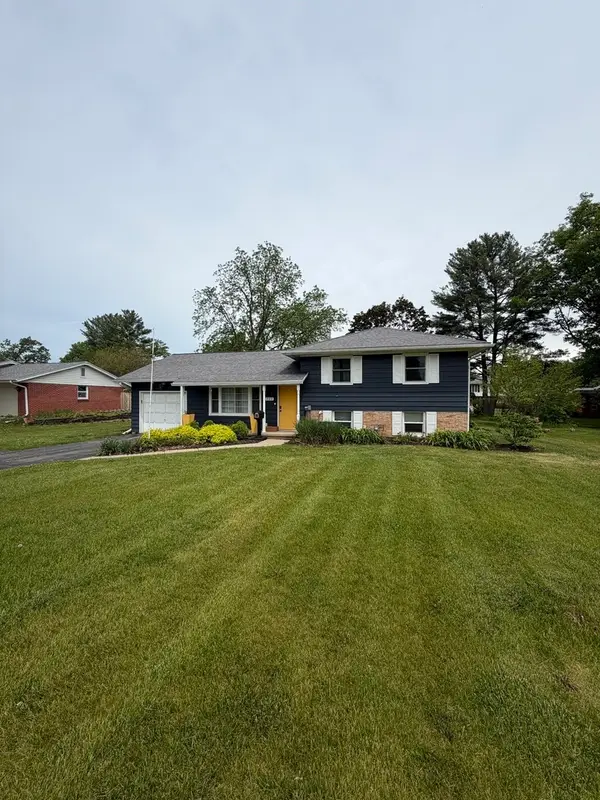 $250,000Pending3 beds 2 baths1,647 sq. ft.
723 E Franklin Street, Rockton, IL 61072
MLS# 12651637Listed by: DICKERSON & NIEMAN REALTORS - ROCKFORD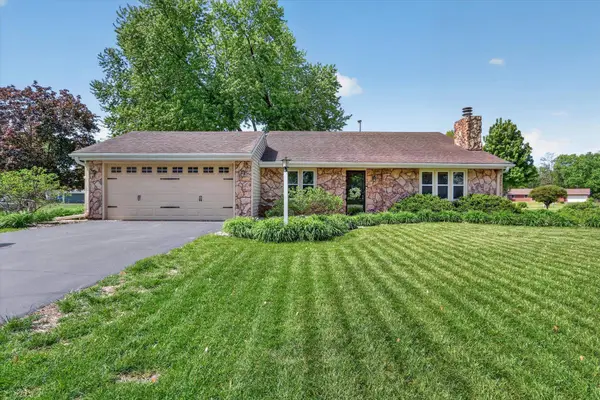 $269,900Pending3 beds 2 baths1,544 sq. ft.
148 Sandhurst Drive, ROCKTON, IL 61072
MLS# 202602792Listed by: RETHINK REALTY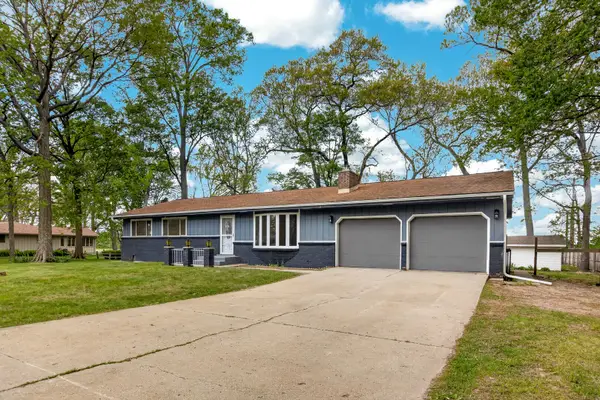 $269,900Pending3 beds 2 baths2,121 sq. ft.
4331 Jennel Drive, Rockton, IL 61072
MLS# 12648022Listed by: LPT REALTY LLC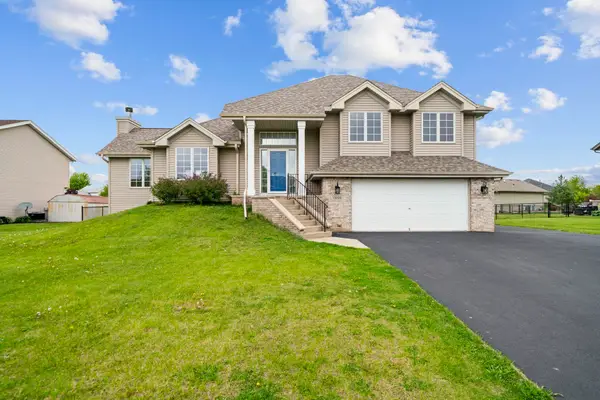
 $319,900Pending3 beds 3 baths1,831 sq. ft.
13225 Wynstone Way, ROCKTON, IL 61072
MLS# 202602655Listed by: CENTURY 21 AFFILIATED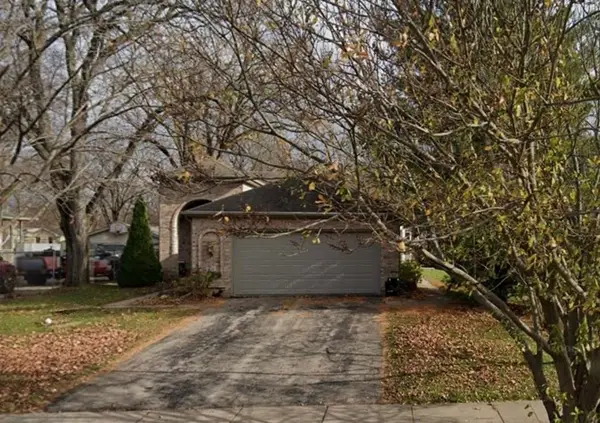 $250,000Pending2 beds 3 baths1,681 sq. ft.
411 Green (SBR) Street, ROCKTON, IL 61072
MLS# 202602573Listed by: KELLER WILLIAMS REALTY SIGNATURE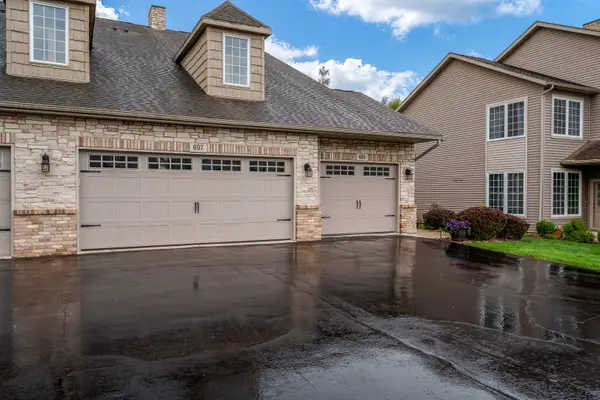 $205,000Active2 beds 2 baths1,343 sq. ft.
607 Queens Court, Rockton, IL 61072
MLS# 12639151Listed by: CENTURY 21 AFFILIATED - ROCKFORD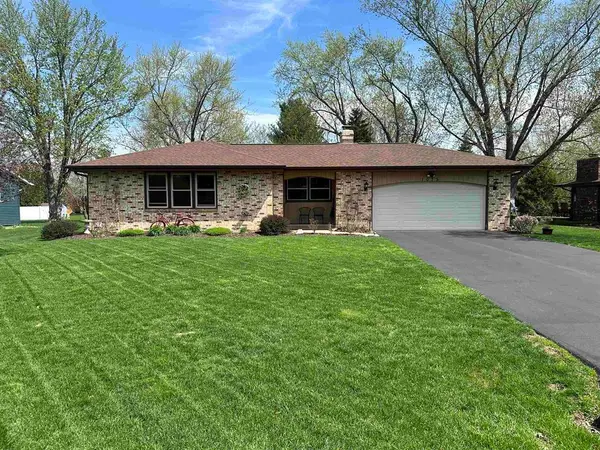 $290,000Pending3 beds 2 baths1,586 sq. ft.
1075 Aldrin Road, Rockton, IL 61072
MLS# 12638744Listed by: DICKERSON & NIEMAN REALTORS - ROCKFORD $359,900Pending3 beds 2 baths1,357 sq. ft.
7724 Stephens Road, ROCKTON, IL 61072
MLS# 202602373Listed by: CENTURY 21 AFFILIATED


Protect your home and budget from life's surprises with an Assurant Home Warranty, backed by a partner that supports you through every step of homeownership. Explore Plans.
©2026 Century 21 Real Estate LLC. All rights reserved. CENTURY 21®, the CENTURY 21 Logo and C21® are service marks owned by Century 21 Real Estate LLC. Century 21 Real Estate LLC fully supports the principles of the Fair Housing Act and the Equal Opportunity Act. Each office is independently owned and operated. Listing information is deemed reliable but not guaranteed accurate.