
2402 Birch Lane, Rolling Meadows, IL 60008
Local realty services provided by:CENTURY 21 North East
2402 Birch Lane,Rolling Meadows, IL 60008
$395,000
- 5 Beds
- 2 Baths
- 1,264 sq. ft.
- Single family
- Pending
Listed by: kevin whitaker
Office: liogas realty
MLS#:12710411
Source:MLSNI
Price summary
- Price:$395,000
- Price per sq. ft.:$312.5
About this home
Superb 5 bedroom home in Rolling Meadows! This well maintained and thoughtfully updated raised ranch offers everything you need. 3 bedrooms on the main floor and two more in the lower level allows for extended family, guests, or maybe home office space. Main Floor offers beautiful Pergo engineered flooring throughout the living, dining, and Kitchen. Oak hardwood flooring in all three first floor bedrooms. Great floor plan flow from living room through dining to updated kitchen walking out to your 16 X 16 wood deck with grill nook. In the lower level you'll find the large, comfortable family room wired for speakers and entertainment system already in place. 5th bedroom is huge at 23 X 12 and is fully above grade at the front. Could be used as a rec room, theater room, Exercise room, etc, or just leave it as the giant 5th bedroom. Laundry / utility room has exterior exit to the outside where you'll find an abundant back yard for entertaining along with your 24 x 24 heated and insulated 2.5 car garage for all your equipment, shop, or toys! Additional under deck storage and fully functioning garden pond round out the exterior. lots of room to park as well with long driveway flaring in the back to more than double wide. Water heater only 1 year old, washer and dryer only 2 years old. Excellent location with nearby interstate access, great restaurants, shopping, and entertainment. Only 3 blocks to Waverly Park, Less than a mile to the Rolling Meadows Community Center, Sports Complex, Pool, and Splashpad. Come see for yourself, picture relaxing on your deck and enjoying everything the area has to offer. Make this one yours!...
Contact an agent
Home facts
- Year built:1965
- Listing ID #:12710411
- Updated:July 29, 2026 at 09:23 AM
Rooms and interior
- Bedrooms:5
- Total bathrooms:2
- Full bathrooms:1
- Half bathrooms:1
- Rooms Total:9
- Dining Description:Separate Dining Room
- Kitchen Description:Dishwasher, Disposal, Gas Oven, Microwave, Range, Refrigerator
- Basement Description:Finished, Full
- Living area:1,264 sq. ft.
Heating and cooling
- Cooling:Central Air
- Heating:Natural Gas
- Central air:Yes
Structure and exterior
- Roof:Asphalt
- Year built:1965
- Building area:1,264 sq. ft.
- Lot area:0.18 Acres
- Foundation Description:Concrete Perimeter
Schools
- High school:Rolling Meadows High School
- Middle school:Carl Sandburg Middle School
- Elementary school:Willow Bend Elementary School
Utilities
- Water:Lake Michigan, Public
- Sewer:Public Sewer
Finances and disclosures
- Price:$395,000
- Price per sq. ft.:$312.5
- Tax amount:$8,620 (2024)
Features and amenities
- Laundry features:Dryer, Washer
Parking
- Total parking spaces:2
- Parking description:Concrete, Detached Garage, Garage
- Garage:Yes
- Garage spaces:2
 Copyright 2026 Midwest Real Estate Data LLC. All rights reserved. The data relating to real estate for sale on this web site comes in part from the Broker Reciprocity Program of the Midwest Real Estate Data LLC. Listing information is deemed reliable but not guaranteed. MLSNI Member Broker: Nate Brown
New listings near 2402 Birch Lane
- Open Sat, 11am to 1pmNew
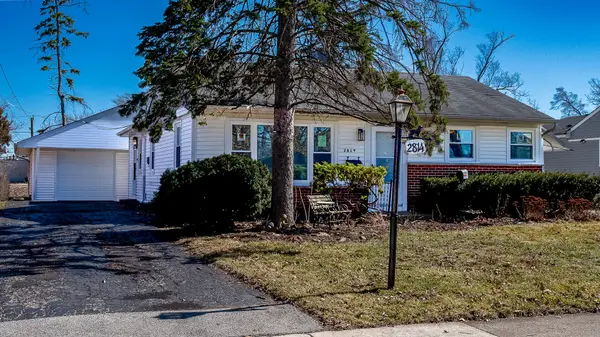 $469,900Active4 beds 2 baths1,512 sq. ft.
2814 Cardinal Drive, Rolling Meadows, IL 60008
MLS# 12716715Listed by: HOMESMART CONNECT LLC - New
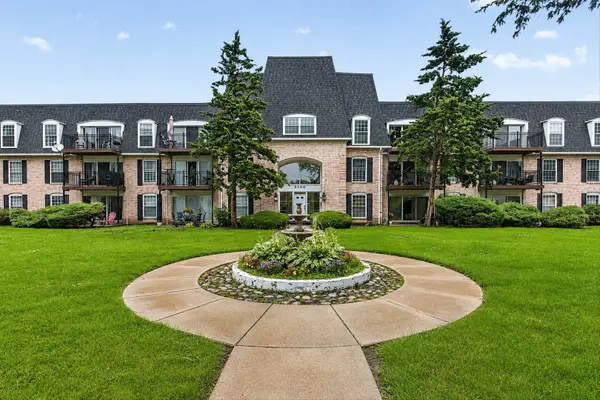 $224,900Active2 beds 2 baths1,200 sq. ft.
5200 Carriageway Drive #317, Rolling Meadows, IL 60008
MLS# 12717709Listed by: RE/MAX 10 - New
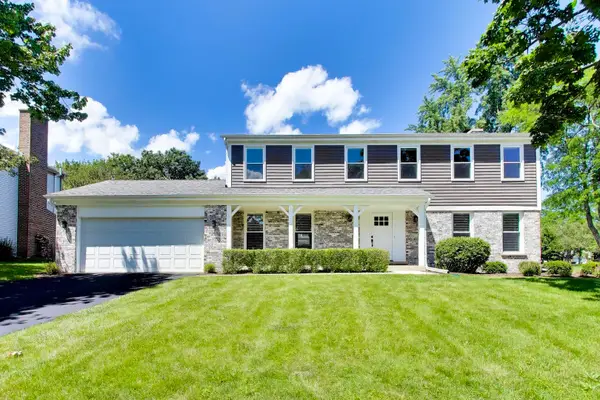 $724,500Active4 beds 3 baths2,362 sq. ft.
5502 Groveside Lane, Rolling Meadows, IL 60008
MLS# 12717050Listed by: @PROPERTIES CHRISTIE'S INTERNATIONAL REAL ESTATE - New
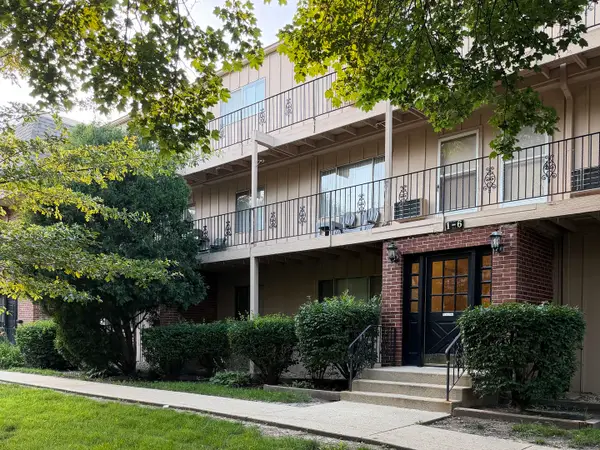 $159,900Active2 beds 1 baths1,000 sq. ft.
2404 Algonquin Road #5, Rolling Meadows, IL 60008
MLS# 12715081Listed by: RCI REAL ESTATE GROUP - New
 $439,900Active4 beds 3 baths1,700 sq. ft.
3000 Starling Lane, Rolling Meadows, IL 60008
MLS# 12716514Listed by: RE/MAX SUBURBAN - New
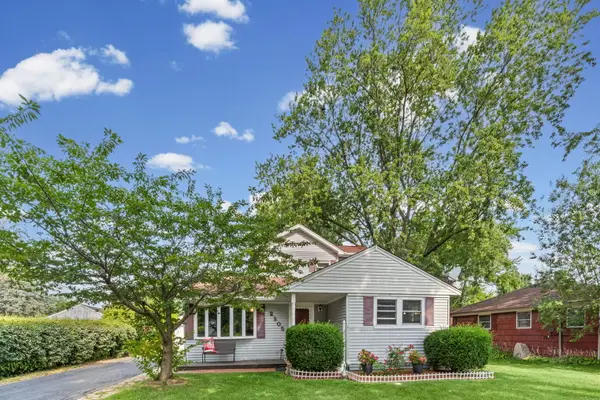 $375,000Active4 beds 3 baths2,051 sq. ft.
2205 Bluebird Lane, Rolling Meadows, IL 60008
MLS# 12700754Listed by: HOMESMART CONNECT LLC 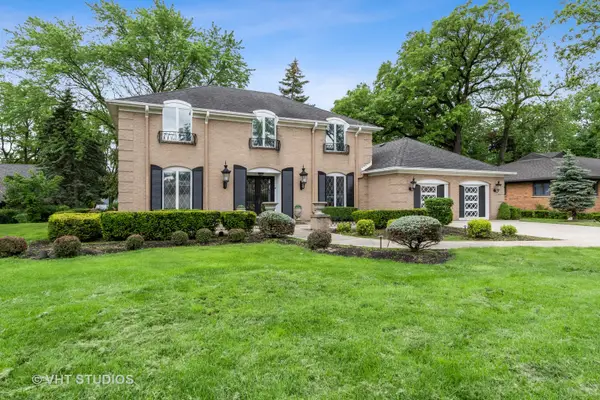 $699,900Pending4 beds 4 baths2,800 sq. ft.
3931 Walnut Court, Rolling Meadows, IL 60008
MLS# 12621866Listed by: BAIRD & WARNER- New
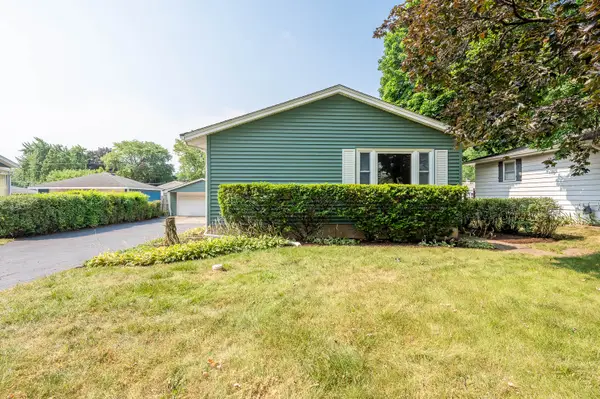 $409,900Active3 beds 2 baths1,300 sq. ft.
2203 Kirchoff Road, Rolling Meadows, IL 60008
MLS# 12712866Listed by: GRANDVIEW REALTY, LLC 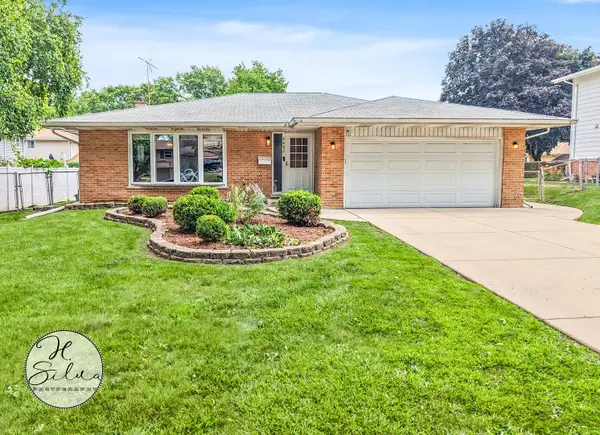 $474,900Pending3 beds 2 baths1,817 sq. ft.
4402 Sycamore Lane, Rolling Meadows, IL 60008
MLS# 12714556Listed by: FIVE STAR REALTY, INC


Protect your home and budget from life's surprises with an Assurant Home Warranty, backed by a partner that supports you through every step of homeownership. Explore Plans.
©2026 Century 21 Real Estate LLC. All rights reserved. CENTURY 21®, the CENTURY 21 Logo and C21® are service marks owned by Century 21 Real Estate LLC. Century 21 Real Estate LLC fully supports the principles of the Fair Housing Act and the Equal Opportunity Act. Each office is independently owned and operated. Listing information is deemed reliable but not guaranteed accurate.