
3931 Walnut Court, Rolling Meadows, IL 60008
Local realty services provided by:CENTURY 21 New Beginnings
3931 Walnut Court,Rolling Meadows, IL 60008
$699,900
- 4 Beds
- 4 Baths
- 2,800 sq. ft.
- Single family
- Pending
Listed by: valerie campbell
Office: baird & warner
MLS#:12621866
Source:MLSNI
Price summary
- Price:$699,900
- Price per sq. ft.:$249.96
About this home
You have arrived! The epitome of style & sophistication is found in this gorgeous & stately residence. The all brick elevation exudes style and grace & welcomes you with diamond mullioned windows and exterior Juliet wrought iron window dressing. Front concrete courtyard allows you to revel in the beautiful landscape or you can extend your entertaining to the backyard patio space. Owner has beautifully maintained this home and it shows! Every upgraded detail and aspect of this home has been thought through and executed to perfection. The double wrought iron doors welcome you to the inviting entry, staircase has been adorned with wrought iron balusters. Relax or entertain in high style in the formal Music Room/Living Room, complete with crown molding, gleaming European ceramic tile & large windows with custom luxury dressing. The Dining Room with wainscotting and designer wallcovering beckons you to dine in style with friends and family and flows into the Kitchen and Family Room The gorgeous Kitchen has custom cabinetry, granite counters, task lighting & high end Stainless Steel appliances including a "Dacor" 6 burner gas chef cooktop with pot filler faucet and custom mirrored backsplash & "Dacor" double ovens. The custom range hood is eye-catching and adds to the already elegant glass front cabinets with interior lights & crown molding. Enjoy music throughout your entire home w/a M & S built-in intercom & music system with Sonos. Breakfast room is cheery and has a large slider which invites the outside in and quick access to enjoy the backyard & private concrete patio w/brick planter stands. Laundry Room conveniently located off the Kitchen with a door to the side yard and fenced dog run. The Family Room is a show-stopper with a stunning focal point gas fireplace w/ recessed mantle flanked by lighted bookcases and custom designed glass front cabinetry to showcase your collectibles. Other FR features are electronic blinds, diagonal set hardwood floors, LED lighting and crown molding. The Primary Bedroom has a cozy inviting built in electric fireplace nestled into a custom designed entertainment corner w/ pretty millwork, chandelier, speakers, large WIC w/cherry built-ins for total organization and barn door closure. ULTRA-LUXURIOUS Primary Bath comes with "Calacatta" marble vanity, dual sinks, dressing table, custom "Robern" mirrors, vessel soaking tub, sconces, lit flooring as well as remote radiant heated flooring with WiFi connection. The multi-person shower is highlighted with a frameless shower door, body jets, rainfall shower head, hand-held body sprayer & huge marble seat. Water closet has a barn door for privacy- your SPA AT HOME! Additional bedrooms are charming w/ great closet space/organization, custom window treatments, ceiling fans and the hall bathroom is custom crafted in natural stone, elevated quartz vanity with down lighting, speakers, radiant heated flooring & stone shower surround. And that's not all..... The fully finished lower level is the epitome of elegance. As you make your way down, built in stair lighting will guide you. Custom built bar w/ quartz counters, glass shelving, "Liada" undermount sink w/pull sprayer faucet, glass backsplash, wine frig & separate beverage frig will have you entertaining well into the weekend. A cozy lounge w/modern FP, luxury full bathroom w/radiant heated floor, seamless glass shower & designer tile series, a full work-out room w/ glass walls & another bedroom/office with built in shelving. You can enjoy a private cinematic experience in your own theater. Enter through nail head leather doors w/ designer movie reel hardware, elegant carpet, exceptional millwork & sconces - even room for your popcorn machine. This home is unmatched in quality, design, decor & location-turnkey home in the sought after Fremd High School & minutes to all major arteries. Home being sold As-Is, owner can close in 30 days...
Contact an agent
Home facts
- Year built:1977
- Listing ID #:12621866
- Updated:July 29, 2026 at 09:23 AM
Rooms and interior
- Bedrooms:4
- Total bathrooms:4
- Full bathrooms:3
- Half bathrooms:1
- Rooms Total:13
- Dining Description:Separate Dining Room
- Bathrooms Description:Double Shower, Double Sinks, Full Body Spray Shower, Separate Shower, Soaking Tub
- Kitchen Description:Dishwasher, Disposal, Double Oven, Gas Cooktop, High End Refrigerator, Microwave, Range Hood, Refrigerator, Stainless Steel Appliance(s), Wine Refrigerator
- Basement Description:Finished, Full
- Living area:2,800 sq. ft.
Heating and cooling
- Cooling:Central Air
- Heating:Forced Air, Natural Gas, Sep Heating Systems - 2+
- Central air:Yes
Structure and exterior
- Roof:Asphalt
- Year built:1977
- Building area:2,800 sq. ft.
- Lot area:0.23 Acres
- Lot Features:Landscaped, Mature Trees
- Architectural Style:French Provincial
- Foundation Description:Concrete Perimeter
- Levels:2 Story
Schools
- High school:Wm Fremd High School
- Middle school:Plum Grove Middle School
- Elementary school:Central Road Elementary School
Utilities
- Water:Public
- Sewer:Public Sewer
Finances and disclosures
- Price:$699,900
- Price per sq. ft.:$249.96
- Tax amount:$12,281 (2024)
Features and amenities
- Laundry features:Dryer, Washer
- Amenities:CO Detectors, Ceiling Fan(s), Security System
Parking
- Total parking spaces:2
- Parking description:Attached Garage, Concrete, Garage
- Garage:Yes
- Garage spaces:2
 Copyright 2026 Midwest Real Estate Data LLC. All rights reserved. The data relating to real estate for sale on this web site comes in part from the Broker Reciprocity Program of the Midwest Real Estate Data LLC. Listing information is deemed reliable but not guaranteed. MLSNI Member Broker: Vivian Galarza
New listings near 3931 Walnut Court
- Open Sat, 11am to 1pmNew
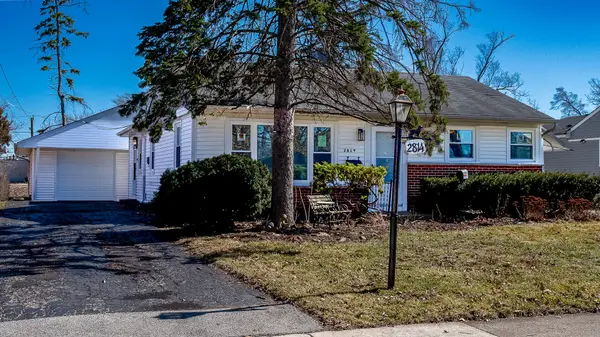 $469,900Active4 beds 2 baths1,512 sq. ft.
2814 Cardinal Drive, Rolling Meadows, IL 60008
MLS# 12716715Listed by: HOMESMART CONNECT LLC - New
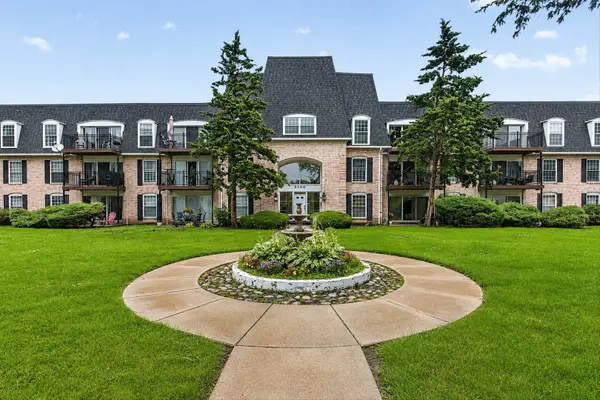 $224,900Active2 beds 2 baths1,200 sq. ft.
5200 Carriageway Drive #317, Rolling Meadows, IL 60008
MLS# 12717709Listed by: RE/MAX 10 - New
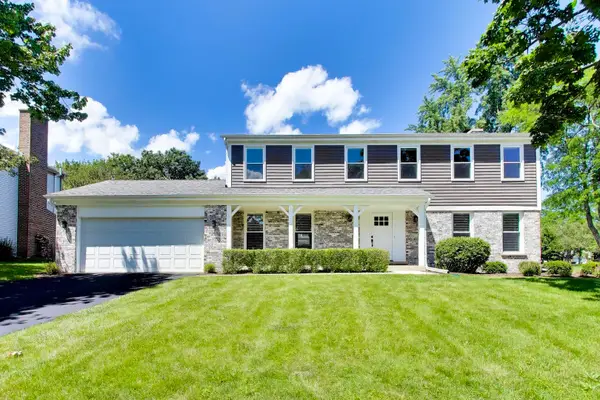 $724,500Active4 beds 3 baths2,362 sq. ft.
5502 Groveside Lane, Rolling Meadows, IL 60008
MLS# 12717050Listed by: @PROPERTIES CHRISTIE'S INTERNATIONAL REAL ESTATE - New
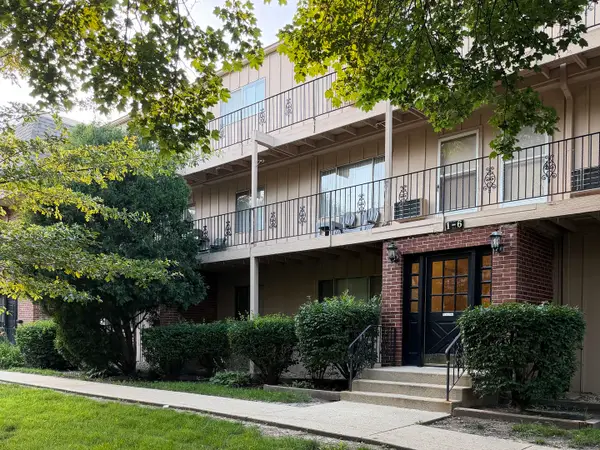 $159,900Active2 beds 1 baths1,000 sq. ft.
2404 Algonquin Road #5, Rolling Meadows, IL 60008
MLS# 12715081Listed by: RCI REAL ESTATE GROUP - New
 $439,900Active4 beds 3 baths1,700 sq. ft.
3000 Starling Lane, Rolling Meadows, IL 60008
MLS# 12716514Listed by: RE/MAX SUBURBAN - New
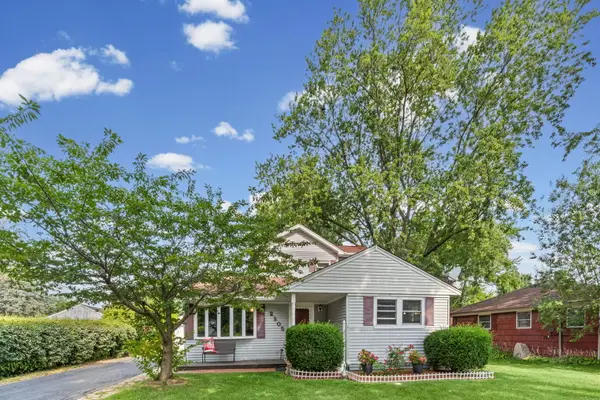 $375,000Active4 beds 3 baths2,051 sq. ft.
2205 Bluebird Lane, Rolling Meadows, IL 60008
MLS# 12700754Listed by: HOMESMART CONNECT LLC - New
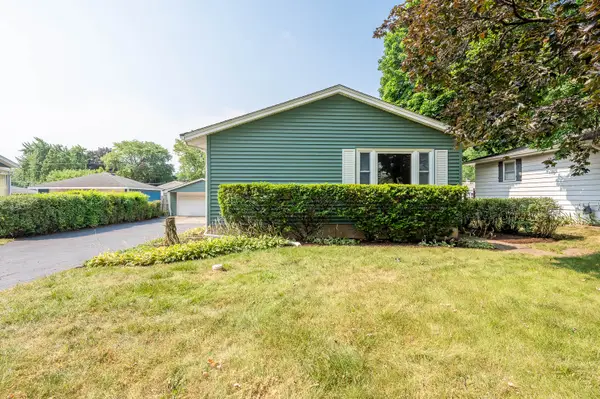 $409,900Active3 beds 2 baths1,300 sq. ft.
2203 Kirchoff Road, Rolling Meadows, IL 60008
MLS# 12712866Listed by: GRANDVIEW REALTY, LLC 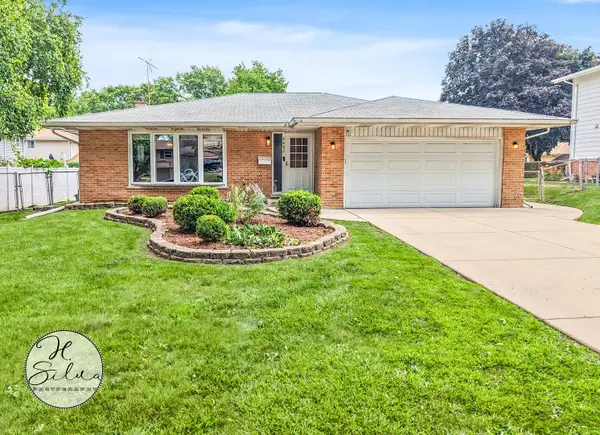 $474,900Pending3 beds 2 baths1,817 sq. ft.
4402 Sycamore Lane, Rolling Meadows, IL 60008
MLS# 12714556Listed by: FIVE STAR REALTY, INC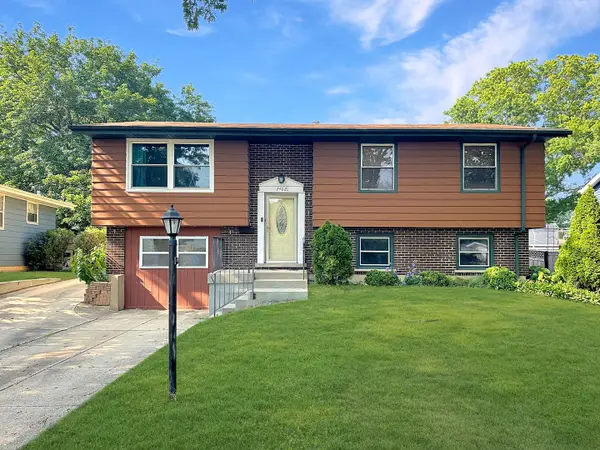 $395,000Pending5 beds 2 baths1,264 sq. ft.
2402 Birch Lane, Rolling Meadows, IL 60008
MLS# 12710411Listed by: LIOGAS REALTY


Protect your home and budget from life's surprises with an Assurant Home Warranty, backed by a partner that supports you through every step of homeownership. Explore Plans.
©2026 Century 21 Real Estate LLC. All rights reserved. CENTURY 21®, the CENTURY 21 Logo and C21® are service marks owned by Century 21 Real Estate LLC. Century 21 Real Estate LLC fully supports the principles of the Fair Housing Act and the Equal Opportunity Act. Each office is independently owned and operated. Listing information is deemed reliable but not guaranteed accurate.