
4402 Sycamore Lane, Rolling Meadows, IL 60008
Local realty services provided by:CENTURY 21 North East
4402 Sycamore Lane,Rolling Meadows, IL 60008
$474,900
- 3 Beds
- 2 Baths
- 1,817 sq. ft.
- Single family
- Pending
Listed by: jaime silva
Office: five star realty, inc
MLS#:12714556
Source:MLSNI
Price summary
- Price:$474,900
- Price per sq. ft.:$261.36
About this home
Solid All-Brick Ranch On A Deep, Fully Fenced Lot Offering Easy One-Level Living Plus A Finished Basement For Room To Spread Out. At The Front Of The Home, A Spacious Formal Living Room With A Large Bay Window Flows Into A Formal Dining Room Ready To Host A Crowd. Toward The Back, The Kitchen And Family Room Open To One Another With Gleaming Hardwood Floors And French Doors To The Patio. The Kitchen Features Solid Oak Cabinetry, Stainless Steel Appliances (2020), Updated Countertops, And Room For A Center Island Or Table. Three Bedrooms And Two Full Baths Complete The Main Level, Including A Fully Updated Bath And Fresh Paint Throughout. Downstairs, The Finished Basement Adds A Huge Recreation And Media Space, Exercise Area, And A Separate Laundry Room With Utility Sink. Recent Improvements Include A New A/C And Heating System (2026), Newer Appliances, Washer And Dryer, And Updated Electrical. Outside, A Large Concrete Patio Overlooks The Fenced Backyard, With An Attached Two-Car Garage And Wide Concrete Driveway Providing Ample Parking. Ideally Located Within Walking Distance To Middle And High Schools In An Established Rolling Meadows Neighborhood....
Contact an agent
Home facts
- Year built:1966
- Listing ID #:12714556
- Updated:July 29, 2026 at 09:23 AM
Rooms and interior
- Bedrooms:3
- Total bathrooms:2
- Full bathrooms:2
- Rooms Total:9
- Dining Description:Combined With Living Room
- Kitchen Description:Dishwasher, Disposal, Range, Range Hood, Refrigerator, Stainless Steel Appliance(s)
- Basement Description:Finished, Partial
- Living area:1,817 sq. ft.
Heating and cooling
- Cooling:Central Air
- Heating:Forced Air, Natural Gas
- Central air:Yes
Structure and exterior
- Roof:Asphalt
- Year built:1966
- Building area:1,817 sq. ft.
- Lot area:0.18 Acres
- Lot Features:Landscaped
- Architectural Style:Ranch
- Foundation Description:Concrete Perimeter
- Levels:1 Story
Schools
- High school:Rolling Meadows High School
- Middle school:Carl Sandburg Middle School
- Elementary school:Central Road Elementary School
Utilities
- Water:Lake Michigan
- Sewer:Public Sewer
Finances and disclosures
- Price:$474,900
- Price per sq. ft.:$261.36
- Tax amount:$8,088 (2024)
Features and amenities
- Laundry features:Dryer, Washer
- Amenities:Backup Sump Pump, CO Detectors, Ceiling Fan(s), Radon Mitigation System, Sump Pump, TV-Cable
Parking
- Total parking spaces:2
- Parking description:Attached Garage, Concrete, Garage
- Garage:Yes
- Garage spaces:2
 Copyright 2026 Midwest Real Estate Data LLC. All rights reserved. The data relating to real estate for sale on this web site comes in part from the Broker Reciprocity Program of the Midwest Real Estate Data LLC. Listing information is deemed reliable but not guaranteed. MLSNI Member Broker: Nate Brown
New listings near 4402 Sycamore Lane
- Open Sat, 11am to 1pmNew
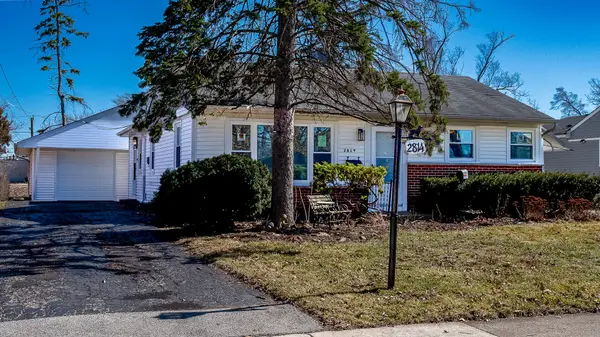 $469,900Active4 beds 2 baths1,512 sq. ft.
2814 Cardinal Drive, Rolling Meadows, IL 60008
MLS# 12716715Listed by: HOMESMART CONNECT LLC - New
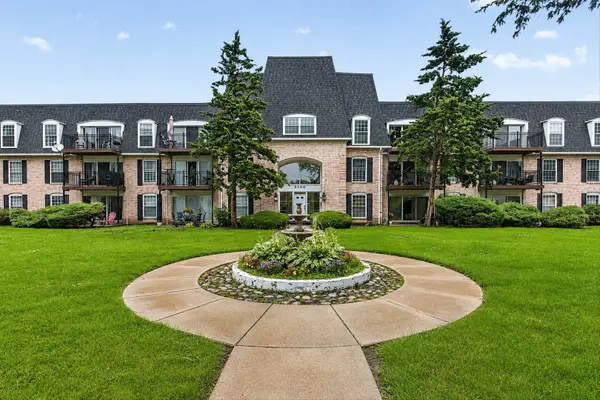 $224,900Active2 beds 2 baths1,200 sq. ft.
5200 Carriageway Drive #317, Rolling Meadows, IL 60008
MLS# 12717709Listed by: RE/MAX 10 - New
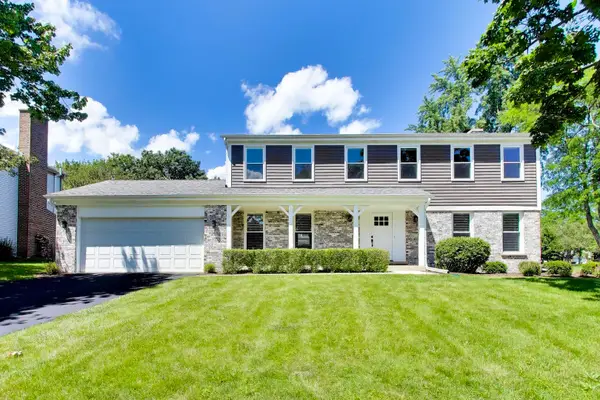 $724,500Active4 beds 3 baths2,362 sq. ft.
5502 Groveside Lane, Rolling Meadows, IL 60008
MLS# 12717050Listed by: @PROPERTIES CHRISTIE'S INTERNATIONAL REAL ESTATE - New
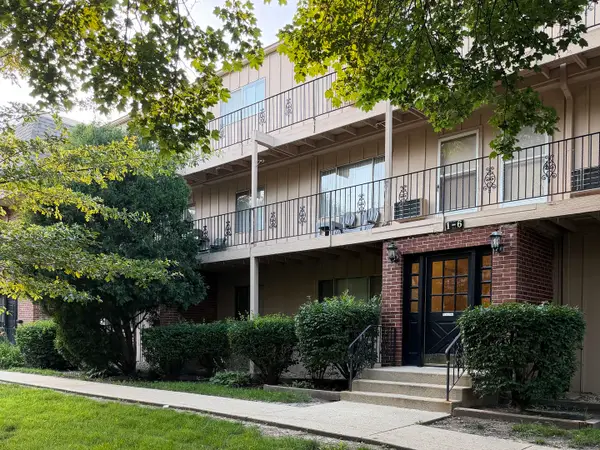 $159,900Active2 beds 1 baths1,000 sq. ft.
2404 Algonquin Road #5, Rolling Meadows, IL 60008
MLS# 12715081Listed by: RCI REAL ESTATE GROUP - New
 $439,900Active4 beds 3 baths1,700 sq. ft.
3000 Starling Lane, Rolling Meadows, IL 60008
MLS# 12716514Listed by: RE/MAX SUBURBAN - New
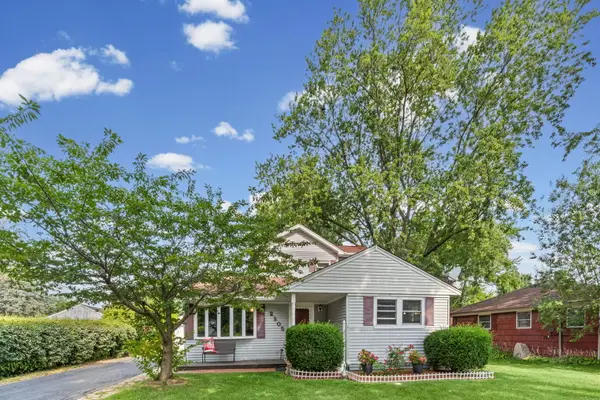 $375,000Active4 beds 3 baths2,051 sq. ft.
2205 Bluebird Lane, Rolling Meadows, IL 60008
MLS# 12700754Listed by: HOMESMART CONNECT LLC 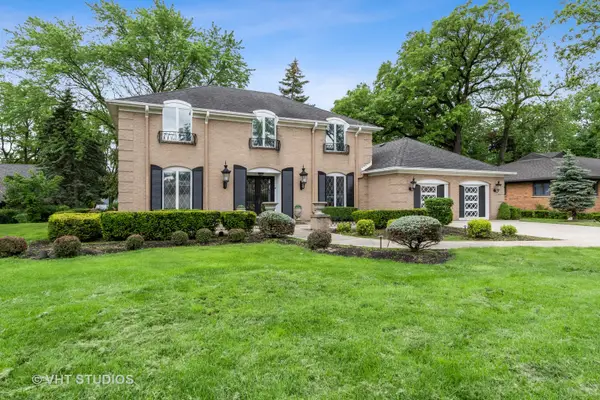 $699,900Pending4 beds 4 baths2,800 sq. ft.
3931 Walnut Court, Rolling Meadows, IL 60008
MLS# 12621866Listed by: BAIRD & WARNER- New
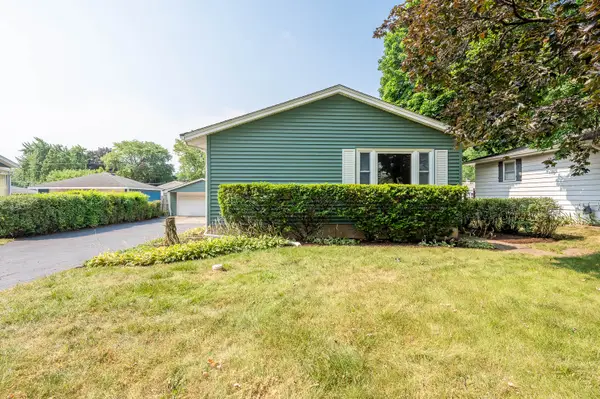 $409,900Active3 beds 2 baths1,300 sq. ft.
2203 Kirchoff Road, Rolling Meadows, IL 60008
MLS# 12712866Listed by: GRANDVIEW REALTY, LLC 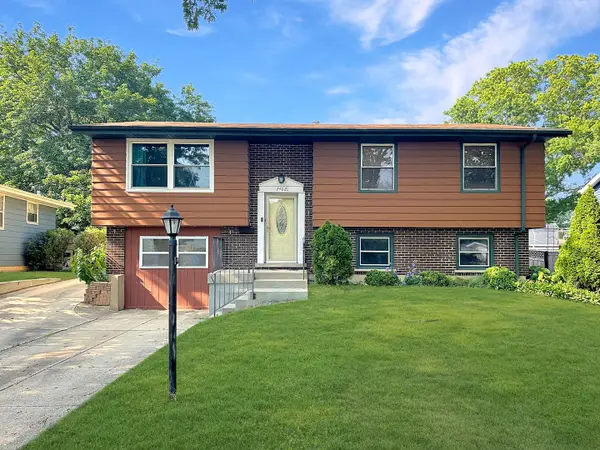 $395,000Pending5 beds 2 baths1,264 sq. ft.
2402 Birch Lane, Rolling Meadows, IL 60008
MLS# 12710411Listed by: LIOGAS REALTY


Protect your home and budget from life's surprises with an Assurant Home Warranty, backed by a partner that supports you through every step of homeownership. Explore Plans.
©2026 Century 21 Real Estate LLC. All rights reserved. CENTURY 21®, the CENTURY 21 Logo and C21® are service marks owned by Century 21 Real Estate LLC. Century 21 Real Estate LLC fully supports the principles of the Fair Housing Act and the Equal Opportunity Act. Each office is independently owned and operated. Listing information is deemed reliable but not guaranteed accurate.