
10215 D Metalmark Lane, Roscoe, IL 61073
Local realty services provided by:CENTURY 21 Affiliated
10215 D Metalmark Lane,Roscoe, IL 61073
$189,900
- 2 Beds
- 2 Baths
- 1,376 sq. ft.
- Condominium
- Active
Listed by: brandy graves
Office: keller williams realty signature
MLS#:202604987
Source:IL_RAAR
Price summary
- Price:$189,900
- Price per sq. ft.:$138.01
About this home
Welcome to The Clearwing Condos! This spacious 2-bedroom, 2-bathroom second-floor condo offers approximately 1,400 square feet of comfortable living space with an open floor plan designed for easy living and entertaining. From the moment you step inside, you’ll appreciate the vaulted ceiling and abundance of natural light highlighting the fresh paint and luxury vinyl flooring throughout the main area. The updated kitchen features freshly painted black cabinetry for a modern touch, along with a large peninsula and built-in breakfast bar overlooking the dining and living areas. The open layout creates a welcoming space for everyday living or entertaining guests. The spacious primary suite offers a walk-in closet and private bathroom with a convenient stand-up shower. An additional bedroom and full bathroom provide plenty of space for guests, a home office, or flexible living arrangements. The convenience continues with an in-unit laundry area. Step outside onto your private deck—perfect for enjoying your morning coffee, relaxing in the evening, or firing up the grill for a fall cookout. A major bonus is the attached 2.5-car garage, complete with additional storage space. With the HOA handling exterior maintenance, you can enjoy the benefits of low-maintenance living while spending less time worrying about upkeep and more time enjoying your home. Located in the desirable Rockton-Hononegah School District and just minutes from parks, shopping, and I-90, this condo provides convenient access to southern Wisconsin and the Chicago area. Whether you’re a first-time buyer, downsizing, looking for a home during a transition, or an investor seeking a great addition to your portfolio, this updated and well-maintained condo offers comfort, convenience, and flexibility....
Contact an agent
Home facts
- Listing ID #:202604987
- Added:14 day(s) ago
- Updated:August 26, 2026 at 12:53 AM
Rooms and interior
- Bedrooms:2
- Total bathrooms:2
- Full bathrooms:2
- Dining Description:On Upper Level
- Kitchen Description:Dishwasher, Disposal, Gas Range, Microwave, Refrigerator
- Bedroom Description:Master Bedroom On Upper Level
- Living area:1,376 sq. ft.
Heating and cooling
- Cooling:Central Air
- Heating:Forced Air, Natural Gas
Structure and exterior
- Roof:Shingle
- Building area:1,376 sq. ft.
- Architectural Style:Second Floor
- Construction Materials:Siding, Vinyl
- Exterior Features:Deck
Schools
- High school:Hononegah High
- Middle school:Stephen Mack Middle
- Elementary school:Rockton Grade School
Utilities
- Water:City/Community
- Sewer:City/Community
Finances and disclosures
- Price:$189,900
- Price per sq. ft.:$138.01
Features and amenities
- Laundry features:Dryer, Laundry 2Nd Floor, Washer
- Amenities:Deck, Electric Water Heater, Laundry 2Nd Floor
Parking
- Garage spaces:2.5
New listings near 10215 D Metalmark Lane
- New
 $259,900Active3 beds 2 baths1,687 sq. ft.
10766 3rd Street, ROSCOE, IL 61073
MLS# 202605361Listed by: HEARTLAND REALTY LLC - New
 $392,900Active4 beds 3 baths2,630 sq. ft.
748 Biscayne Place, ROSCOE, IL 61073
MLS# 202605313Listed by: KELLER WILLIAMS REALTY SIGNATURE - New
 $391,900Active4 beds 3 baths2,580 sq. ft.
9818 Hawks Pointe Trail, ROSCOE, IL 61073
MLS# 202605314Listed by: KELLER WILLIAMS REALTY SIGNATURE - New
 $359,900Active3 beds 2 baths1,902 sq. ft.
9772 Hawks Pointe Trail, ROSCOE, IL 61073
MLS# 202605315Listed by: KELLER WILLIAMS REALTY SIGNATURE - New
 $339,900Active3 beds 2 baths1,789 sq. ft.
9750 Hawks Pointe Trail, ROSCOE, IL 61073
MLS# 202605316Listed by: KELLER WILLIAMS REALTY SIGNATURE - New
 $325,000Active3 beds 3 baths1,762 sq. ft.
13591 Beaver Drive, ROSCOE, IL 61073
MLS# 202605309Listed by: GAMBINO REALTORS - New
 $285,000Active3 beds 2 baths1,737 sq. ft.
9375 Winterfield Lane, ROSCOE, IL 61073
MLS# 202605293Listed by: RE/MAX PROFESSIONAL ADVANTAGE - New
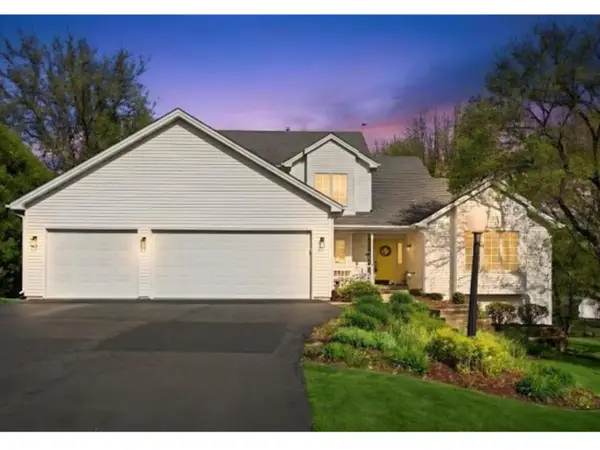 $499,900Active5 beds 5 baths3,500 sq. ft.
11497 Ridgecrest Drive, Roscoe, IL 61073
MLS# 12740004Listed by: KELLER WILLIAMS PREFERRED RLTY
- New
 $500,000Active5 beds 3 baths3,454 sq. ft.
5949 Deerwood Court, ROSCOE, IL 61073
MLS# 202605256Listed by: BERKSHIRE HATHAWAY HOMESERVICES CROSBY STARCK RE - New
 $335,000Active5 beds 2 baths2,282 sq. ft.
7901 Louella Drive, ROSCOE, IL 61073
MLS# 202605025Listed by: KELLER WILLIAMS REALTY SIGNATURE


Protect your home and budget from life's surprises with an Assurant Home Warranty, backed by a partner that supports you through every step of homeownership. Explore Plans.
©2026 Century 21 Real Estate LLC. All rights reserved. CENTURY 21®, the CENTURY 21 Logo and C21® are service marks owned by Century 21 Real Estate LLC. Century 21 Real Estate LLC fully supports the principles of the Fair Housing Act and the Equal Opportunity Act. Each office is independently owned and operated. Listing information is deemed reliable but not guaranteed accurate.