
13591 Beaver Drive, Roscoe, IL 61073
Local realty services provided by:CENTURY 21 Affiliated
13591 Beaver Drive,Roscoe, IL 61073
$325,000
- 3 Beds
- 3 Baths
- 1,762 sq. ft.
- Single family
- Active
Listed by: sandy basel
Office: gambino realtors
MLS#:202605309
Source:IL_RAAR
Price summary
- Price:$325,000
- Price per sq. ft.:$184.45
About this home
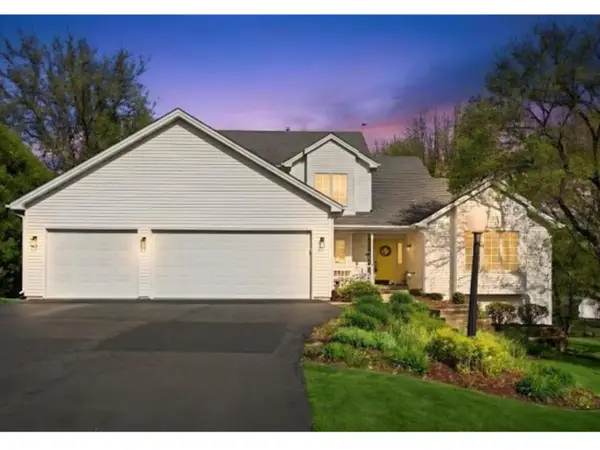
Set on a beautiful .69 acre wooded lot, this inviting 3 bedroom, 3 full bath home offers privacy, character, and plenty of space to enjoy the outdoors. The family room features a woodburning fireplace with a one-of-a-kind mantel crafted from a barn located west of Rockton, adding warmth and history to the home. Pella windows throughout provide abundant natural light, while the breakfast room is surrounded by floor to ceiling windows overlooking the backyard and wooded setting. The lower level includes a family room with a dry bar, along with a workshop and a dedicated craft/storage room, providing excellent additional living and functional space. Outside, enjoy a large patio, established asparagus patch and a dog kennel. An attached 2.5 car garage provides ample parking and storage. A unique property offering a peaceful setting with plenty of room to relax, entertain and enjoy nature.
Contact an agent
Home facts
- Listing ID #:202605309
- Added:1 day(s) ago
- Updated:August 26, 2026 at 12:53 AM
Rooms and interior
- Bedrooms:3
- Total bathrooms:3
- Full bathrooms:3
- Kitchen Description:Dishwasher, Electric Range, Microwave, Refrigerator, Stove/Cooktop, Sump Pump
- Bedroom Description:Master Bedroom On Main Level
- Basement Description:Full
- Living area:1,762 sq. ft.
Heating and cooling
- Cooling:Central Air
- Heating:Forced Air, Natural Gas
- Central air:Yes
Structure and exterior
- Roof:Shingle
- Building area:1,762 sq. ft.
- Lot area:0.69 Acres
- Architectural Style:Ranch
- Construction Materials:Siding, Vinyl
- Exterior Features:Dog-Run/Invisible Fence, Patio
Schools
- High school:Hononegah High
- Middle school:Willowbrook
- Elementary school:Prairie Hill Elementary
Utilities
- Water:Well
- Sewer:Septic
Finances and disclosures
- Price:$325,000
- Price per sq. ft.:$184.45
Features and amenities
- Appliances:Dishwasher, Microwave, Refrigerator, Stove/Cooktop, Sump Pump, Washer
- Laundry features:Dryer, Laundry Basement, Washer
- Amenities:County Taxes, Gas Water Heater, Lower Level Finished Space
Parking
- Garage spaces:2.5
New listings near 13591 Beaver Drive
- New
 $259,900Active3 beds 2 baths1,687 sq. ft.
10766 3rd Street, ROSCOE, IL 61073
MLS# 202605361Listed by: HEARTLAND REALTY LLC - New
 $392,900Active4 beds 3 baths2,630 sq. ft.
748 Biscayne Place, ROSCOE, IL 61073
MLS# 202605313Listed by: KELLER WILLIAMS REALTY SIGNATURE - New
 $391,900Active4 beds 3 baths2,580 sq. ft.
9818 Hawks Pointe Trail, ROSCOE, IL 61073
MLS# 202605314Listed by: KELLER WILLIAMS REALTY SIGNATURE - New
 $359,900Active3 beds 2 baths1,902 sq. ft.
9772 Hawks Pointe Trail, ROSCOE, IL 61073
MLS# 202605315Listed by: KELLER WILLIAMS REALTY SIGNATURE - New
 $339,900Active3 beds 2 baths1,789 sq. ft.
9750 Hawks Pointe Trail, ROSCOE, IL 61073
MLS# 202605316Listed by: KELLER WILLIAMS REALTY SIGNATURE - New
 $325,000Active3 beds 3 baths1,762 sq. ft.
13591 Beaver Drive, ROSCOE, IL 61073
MLS# 202605309Listed by: GAMBINO REALTORS - New
 $285,000Active3 beds 2 baths1,737 sq. ft.
9375 Winterfield Lane, ROSCOE, IL 61073
MLS# 202605293Listed by: RE/MAX PROFESSIONAL ADVANTAGE - New
 $499,900Active5 beds 5 baths3,500 sq. ft.
11497 Ridgecrest Drive, Roscoe, IL 61073
MLS# 12740004Listed by: KELLER WILLIAMS PREFERRED RLTY
- New
 $500,000Active5 beds 3 baths3,454 sq. ft.
5949 Deerwood Court, ROSCOE, IL 61073
MLS# 202605256Listed by: BERKSHIRE HATHAWAY HOMESERVICES CROSBY STARCK RE - New
 $335,000Active5 beds 2 baths2,282 sq. ft.
7901 Louella Drive, ROSCOE, IL 61073
MLS# 202605025Listed by: KELLER WILLIAMS REALTY SIGNATURE


Protect your home and budget from life's surprises with an Assurant Home Warranty, backed by a partner that supports you through every step of homeownership. Explore Plans.
©2026 Century 21 Real Estate LLC. All rights reserved. CENTURY 21®, the CENTURY 21 Logo and C21® are service marks owned by Century 21 Real Estate LLC. Century 21 Real Estate LLC fully supports the principles of the Fair Housing Act and the Equal Opportunity Act. Each office is independently owned and operated. Listing information is deemed reliable but not guaranteed accurate.