10281 Geneva Drive, Roscoe, IL 61073
Local realty services provided by:CENTURY 21 Affiliated
10281 Geneva Drive,Roscoe, IL 61073
$295,000
- 3 Beds
- 2 Baths
- 2,176 sq. ft.
- Single family
- Active
Listed by: nicholas suchoski
Office: keller williams realty signature
MLS#:202606946
Source:IL_RAAR
Price summary
- Price:$295,000
- Price per sq. ft.:$135.57
About this home
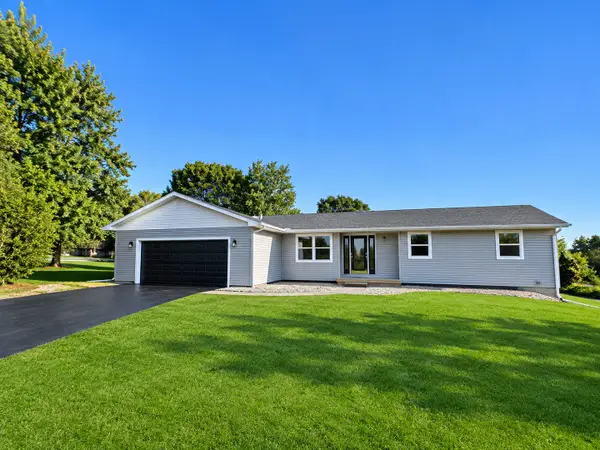
Great ranch in quiet Hononegah School district neighborhood. Privacy, space, and a view you can’t build into a lot: this corner-lot ranch sits at the end of a dead end with a big fenced backyard that backs to open farm field, so there are no rear neighbors and wide-open sunsets. The new concrete patio (2026) is ready for summer nights. Inside, the kitchen shines with new LVP flooring (2026), white shaker cabinets, subway tile, a farmhouse sink, stainless appliances, and a gas rangewith a slider that opens straight to the backyard. The living room is anchored by a brick fireplace. Both bathrooms are updated with full tile surrounds, and the main bath adds a deep soaking tub for the end of a long day. The partially finished basement has LVP flooring and drywall, ready for a media space, gym, or hobby area, with room to finish the rest your way. The big-ticket items are already done, including a new roof, soffit, and gutters (2025) and a new A/C (2024), plus a two-car attached garage and mature landscaping. Quiet, private, and move-in ready, this one is hard to find. Schedule your showing today. Agent owned....
Contact an agent
Home facts
- Listing ID #:202606946
- Added:1 day(s) ago
- Updated:November 03, 2026 at 11:41 AM
Rooms and interior
- Bedrooms:3
- Total bathrooms:2
- Full bathrooms:2
- Kitchen Description:Dishwasher, Gas Range, Stove/Cooktop, Sump Pump
- Bedroom Description:Master Bedroom On Main Level
- Basement Description:Full
- Living area:2,176 sq. ft.
Heating and cooling
- Cooling:Central Air
- Heating:Forced Air
- Central air:Yes
Structure and exterior
- Roof:Shingle
- Building area:2,176 sq. ft.
- Lot area:0.59 Acres
- Architectural Style:Ranch
- Construction Materials:Brick/Stone, Cedar
- Exterior Features:Fenced Yard, Patio
Schools
- High school:Hononegah High
- Middle school:Roscoe Middle
- Elementary school:Kinnikinnick
Utilities
- Water:Well
- Sewer:Septic
Finances and disclosures
- Price:$295,000
- Price per sq. ft.:$135.57
Features and amenities
- Appliances:Dishwasher, Stove/Cooktop, Sump Pump, Washer
- Laundry features:Dryer, Laundry Basement, Washer
- Amenities:Fenced Yard, Gas Water Heater, Lower Level Finished Space
Parking
- Garage spaces:2
New listings near 10281 Geneva Drive
- New
 $395,000Active5 beds 3 baths2,078 sq. ft.
12331 Equine Drive, Roscoe, IL 61073
MLS# 12798669Listed by: MY REALTY CHICAGO INC
- Open Sun, 2 to 4pmNew
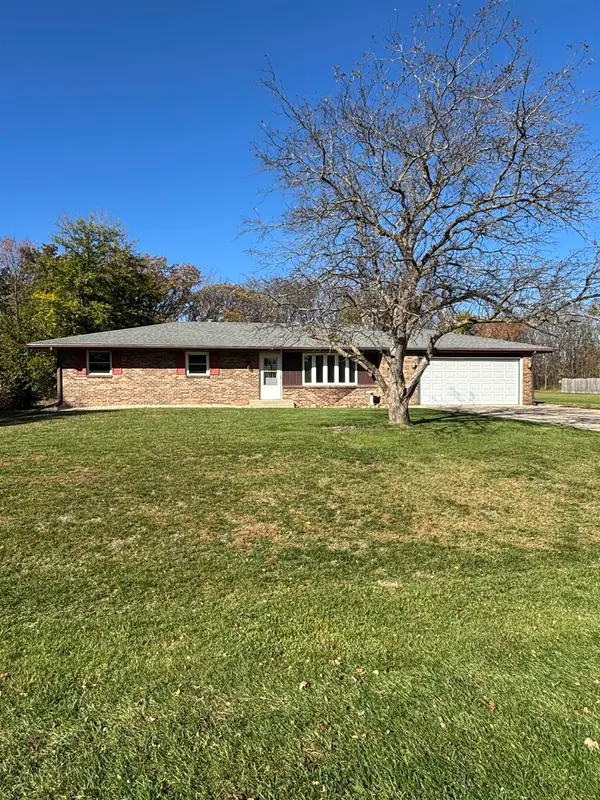 $269,900Active3 beds 3 baths1,541 sq. ft.
3949 Valerie Road, ROSCOE, IL 61073
MLS# 202606933Listed by: RE/MAX VALLEY REALTORS 
 $224,900Pending2 beds 2 baths1,362 sq. ft.
12014 Baneberry, #32 Drive, ROSCOE, IL 61073
MLS# 202606922Listed by: CENTURY 21 AFFILIATED- New
 $1,470,000Active-- beds -- baths
000 Prairie Hill Road, Roscoe, IL 61073
MLS# 12786774Listed by: HAYDEN REAL ESTATE, INC. - New
 $360,000Active4 beds 4 baths1,981 sq. ft.
12609 Thistle Ridge Close, Roscoe, IL 61073
MLS# 12771044Listed by: EXP REALTY - New
 $309,900Active3 beds 3 baths2,695 sq. ft.
9538 Twin Deer Run, ROSCOE, IL 61073
MLS# 202606848Listed by: KEY REALTY, INC. - New
 $59,900Active3 beds 2 baths1,450 sq. ft.
5464 Heartwood, ROSCOE, IL 61073
MLS# 202606838Listed by: REAL BROKER, LLC - New
 $420,000Active4 beds 3 baths3,250 sq. ft.
12252 Whispering Winds Drive, ROSCOE, IL 61073
MLS# 202606818Listed by: GAMBINO REALTORS - Open Sun, 2 to 4pmNew
 $569,900Active4 beds 3 baths3,237 sq. ft.
7248 BURR OAK Road, ROSCOE, IL 61073
MLS# 202606805Listed by: DICKERSON & NIEMAN


Protect your home and budget from life's surprises with an Assurant Home Warranty, backed by a partner that supports you through every step of homeownership. Explore Plans.
©2026 Century 21 Real Estate LLC. All rights reserved. CENTURY 21®, the CENTURY 21 Logo and C21® are service marks owned by Century 21 Real Estate LLC. Century 21 Real Estate LLC fully supports the principles of the Fair Housing Act and the Equal Opportunity Act. Each office is independently owned and operated. Listing information is deemed reliable but not guaranteed accurate.