
12014 Baneberry, #32 Drive, Roscoe, IL 61073
Local realty services provided by:CENTURY 21 Affiliated
12014 Baneberry, #32 Drive,Roscoe, IL 61073
$224,900
- 2 Beds
- 2 Baths
- 1,362 sq. ft.
- Condominium
- Active
Listed by:
 Lisa Carroll(815) 742 - 1741CENTURY 21 Affiliated
Office: century 21 affiliated
MLS#:202606922
Source:IL_RAAR
Price summary
- Price:$224,900
- Price per sq. ft.:$165.12
About this home
Nicely maintained 2 bedroom ranch style condo in the heart of Roscoe-very convenient to schools and shopping! The sought after end unit location provides extra privacy and green space with extra parking close by! Special features include: open concept floor plan, freshly painted throughout, new light fixtures, main floor laundry, full basement and 2 car attached garage.
Contact an agent
Home facts
- Listing ID #:202606922
- Added:1 day(s) ago
- Updated:November 01, 2026 at 03:45 AM
Rooms and interior
- Bedrooms:2
- Total bathrooms:2
- Full bathrooms:1
- Half bathrooms:1
- Dining Description:On Main Level
- Kitchen Description:Dishwasher, Gas Range, Microwave, Refrigerator, Stove/Cooktop
- Bedroom Description:Master Bedroom On Main Level
- Basement Description:Full
- Living area:1,362 sq. ft.
Heating and cooling
- Cooling:Central Air
- Heating:Forced Air, Natural Gas
Structure and exterior
- Roof:Shingle
- Building area:1,362 sq. ft.
- Architectural Style:Ranch Style
- Construction Materials:Aluminum, Brick/Stone, Siding
- Exterior Features:Patio
Schools
- High school:Hononegah High
- Middle school:Roscoe Middle
- Elementary school:Ledgewood Elementary
Utilities
- Water:City/Community
- Sewer:City/Community
Finances and disclosures
- Price:$224,900
- Price per sq. ft.:$165.12
Features and amenities
- Laundry features:Dryer, Laundry 1St Floor, Washer
- Amenities:Gas Water Heater, Laundry 1St Floor
Parking
- Garage spaces:2
New listings near 12014 Baneberry, #32 Drive
- New
 $1,470,000Active-- beds -- baths
000 Prairie Hill Road, Roscoe, IL 61073
MLS# 12786774Listed by: HAYDEN REAL ESTATE, INC. - New
 $360,000Active4 beds 4 baths1,981 sq. ft.
12609 Thistle Ridge Close, Roscoe, IL 61073
MLS# 12771044Listed by: EXP REALTY - New
 $309,900Active3 beds 3 baths2,695 sq. ft.
9538 Twin Deer Run, ROSCOE, IL 61073
MLS# 202606848Listed by: KEY REALTY, INC. - New
 $59,900Active3 beds 2 baths1,450 sq. ft.
5464 Heartwood, ROSCOE, IL 61073
MLS# 202606838Listed by: REAL BROKER, LLC - New
 $420,000Active4 beds 3 baths3,250 sq. ft.
12252 Whispering Winds Drive, ROSCOE, IL 61073
MLS# 202606818Listed by: GAMBINO REALTORS - New
 $569,900Active4 beds 3 baths3,237 sq. ft.
7248 BURR OAK Road, ROSCOE, IL 61073
MLS# 202606805Listed by: DICKERSON & NIEMAN - New
 $110,000Active3 beds 2 baths1,440 sq. ft.
8703 SPRINGWOOD Court, ROSCOE, IL 61073
MLS# 202606754Listed by: DICKERSON & NIEMAN - New
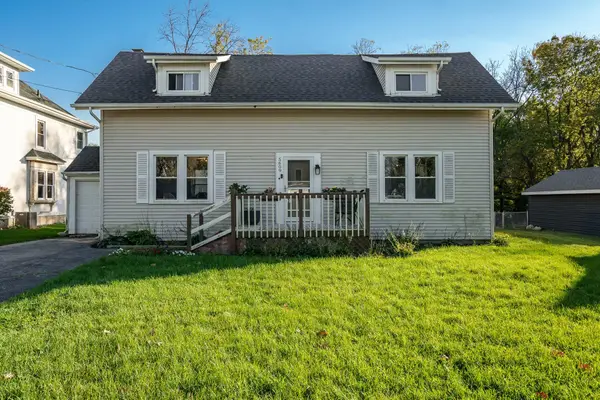 $180,000Active2 beds 2 baths1,080 sq. ft.
5609 Grove Street, ROSCOE, IL 61073
MLS# 202606750Listed by: GAMBINO REALTORS - New
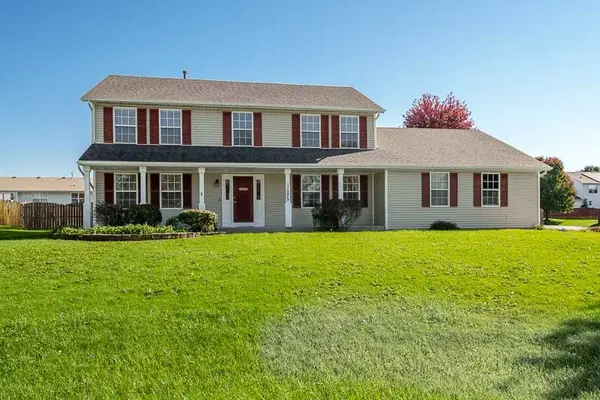 $350,000Active4 beds 3 baths2,419 sq. ft.
11275 Linden Blossom Lane, Roscoe, IL 61073
MLS# 12791891Listed by: DICKERSON & NIEMAN REALTORS - ROCKFORD


Protect your home and budget from life's surprises with an Assurant Home Warranty, backed by a partner that supports you through every step of homeownership. Explore Plans.
©2026 Century 21 Real Estate LLC. All rights reserved. CENTURY 21®, the CENTURY 21 Logo and C21® are service marks owned by Century 21 Real Estate LLC. Century 21 Real Estate LLC fully supports the principles of the Fair Housing Act and the Equal Opportunity Act. Each office is independently owned and operated. Listing information is deemed reliable but not guaranteed accurate.