5464 Heartwood, Roscoe, IL 61073
Local realty services provided by:CENTURY 21 Affiliated
5464 Heartwood,Roscoe, IL 61073
$59,900
- 3 Beds
- 2 Baths
- 1,450 sq. ft.
- Single family
- Active
Listed by: john peterson
Office: real broker, llc.
MLS#:202606838
Source:IL_RAAR
Price summary
- Price:$59,900
- Price per sq. ft.:$41.31
About this home
Welcome to this wonderful home situated in the charming Forest View Homes community of Roscoe and within the popular Harlem School District! Ideally located near the Route 173 retail corridor, this spacious home features an inviting open floor plan with vaulted ceilings, multiple skylights providing beautiful natural light, and a desirable split-bedroom design! The welcoming great room opens to a formal dining room and a generously sized kitchen featuring abundant oak cabinetry, ample counter space for food preparation, and appliances that stay! A convenient laundry room is located just off the kitchen and provides easy access to the backyard. The dining room opens onto a spacious deck, perfect for grilling out, entertaining family and friends, or simply relaxing while enjoying the beautiful wooded backyard setting! The private primary suite is tucked away on one side of the home and features a spacious walk-in closet and French doors leading into a wonderful private bath complete with a skylight, double-sink vanity, relaxing whirlpool tub, and separate walk-in shower. Two additional good-sized bedrooms are located on the opposite side of the home, both featuring walk-in closets and convenient access to a full bath with a skylight adding wonderful natural light! Outdoor living is sure to be enjoyed with a spacious deck featuring a power awning, a patio, and a lovely wooded backyard offering a peaceful setting to relax and unwind! A generous 2.5-car garage with a concrete driveway provides plenty of room for parking and additional storage. Roof is 5 years old. Enjoy all the wonderful amenities this convenient location has to offer, including nearby parks, beautiful forest preserves, bike paths, and tennis and pickleball courts! The Route 173 retail corridor offers an abundance of shopping, restaurants, grocery stores, and everyday services just minutes away. The charming Villages of Roscoe and Rockton feature wonderful community festivals, seasonal events, local shops, and activities throughout the year! Commuters will appreciate the convenient access to I-90 and Route 251 for travel to Wisconsin and the Chicago suburbs, along with Perryville Road providing easy access to Rockford. A wonderful opportunity to enjoy spacious, comfortable living in a charming community with so many conveniences nearby!...
Contact an agent
Home facts
- Listing ID #:202606838
- Added:1 day(s) ago
- Updated:October 28, 2026 at 12:46 AM
Rooms and interior
- Bedrooms:3
- Total bathrooms:2
- Full bathrooms:2
- Dining Description:On Main Level
- Kitchen Description:Dishwasher, Gas Range, Microwave, Refrigerator, Stove/Cooktop
- Bedroom Description:Master Bedroom On Main Level
- Living area:1,450 sq. ft.
Heating and cooling
- Cooling:Central Air
- Heating:Forced Air, Natural Gas
- Central air:Yes
Structure and exterior
- Roof:Shingle
- Building area:1,450 sq. ft.
- Architectural Style:Mobile Home
- Construction Materials:Vinyl
- Exterior Features:Deck, Patio
Schools
- High school:Harlem High School
- Middle school:Harlem Jr
- Elementary school:Ralston Elementary
Utilities
- Water:City/Community
- Sewer:City/Community
Finances and disclosures
- Price:$59,900
- Price per sq. ft.:$41.31
Features and amenities
- Appliances:Dishwasher, Microwave, Refrigerator, Stove/Cooktop
- Amenities:Deck, Gas Water Heater
Parking
- Garage spaces:2
New listings near 5464 Heartwood
- New
 $420,000Active4 beds 3 baths3,250 sq. ft.
12252 Whispering Winds Drive, ROSCOE, IL 61073
MLS# 202606818Listed by: GAMBINO REALTORS - New
 $569,900Active4 beds 3 baths3,237 sq. ft.
7248 BURR OAK Road, ROSCOE, IL 61073
MLS# 202606805Listed by: DICKERSON & NIEMAN - Open Sat, 10am to 12pmNew
 $110,000Active3 beds 2 baths1,440 sq. ft.
8703 SPRINGWOOD Court, ROSCOE, IL 61073
MLS# 202606754Listed by: DICKERSON & NIEMAN - New
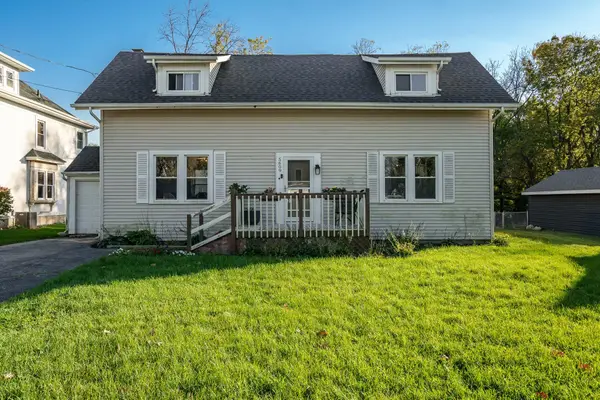 $180,000Active2 beds 2 baths1,080 sq. ft.
5609 Grove Street, ROSCOE, IL 61073
MLS# 202606750Listed by: GAMBINO REALTORS - New
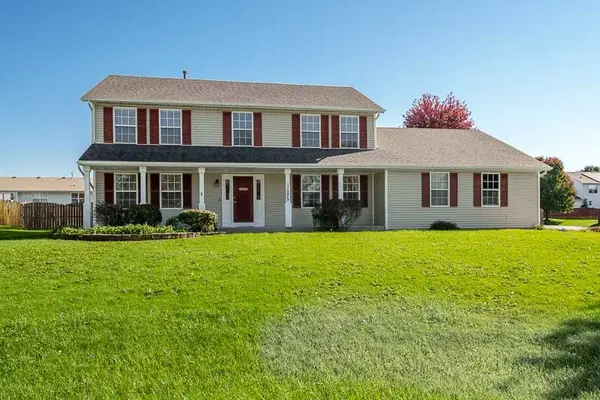 $350,000Active4 beds 3 baths2,419 sq. ft.
11275 Linden Blossom Lane, Roscoe, IL 61073
MLS# 12791891Listed by: DICKERSON & NIEMAN REALTORS - ROCKFORD
- New
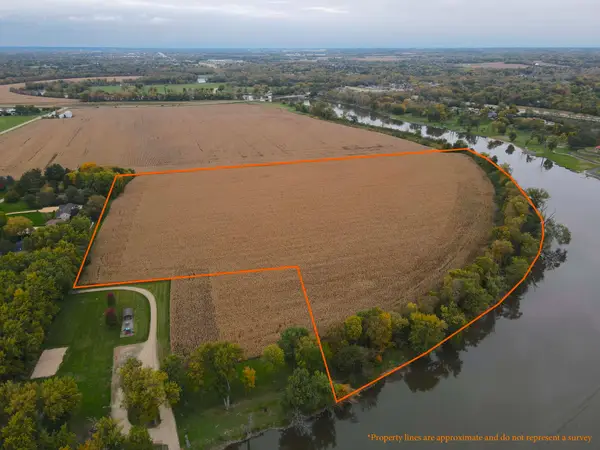 $360,000Active30.85 Acres
000 Rivers Bend Road, ROSCOE, IL 61073
MLS# 202606706Listed by: MIDWEST LAND GROUP LLC 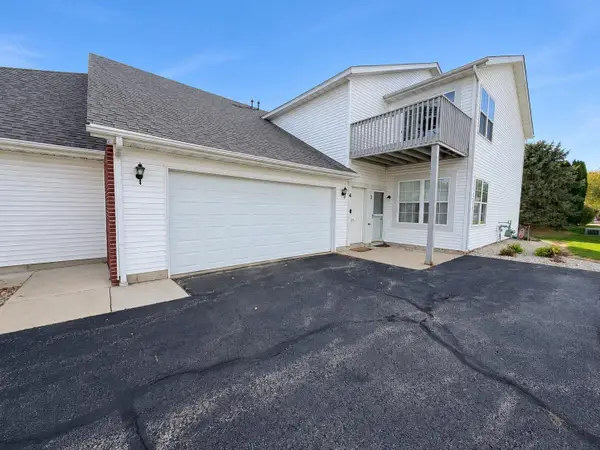
 $169,900Pending2 beds 2 baths1,376 sq. ft.
10164 Monarch Road, ROSCOE, IL 61073
MLS# 202606684Listed by: CENTURY 21 AFFILIATED- New
 $420,000Active3 beds 2 baths1,634 sq. ft.
10388 MOONGLOW Drive, ROSCOE, IL 61073
MLS# 202606643Listed by: DICKERSON & NIEMAN 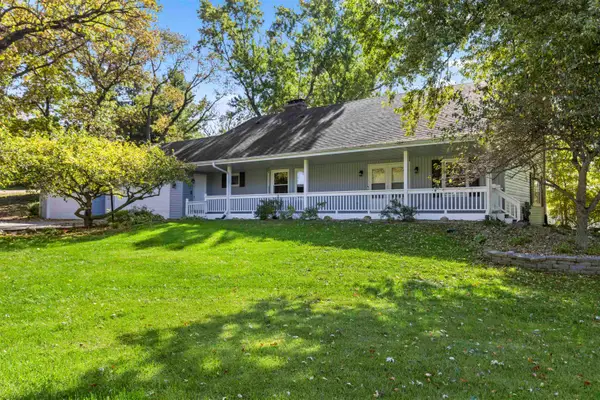 $399,900Active5 beds 4 baths3,297 sq. ft.
12456 North Gate Road, ROSCOE, IL 61073
MLS# 202606608Listed by: CENTURY 21 AFFILIATED


Protect your home and budget from life's surprises with an Assurant Home Warranty, backed by a partner that supports you through every step of homeownership. Explore Plans.
©2026 Century 21 Real Estate LLC. All rights reserved. CENTURY 21®, the CENTURY 21 Logo and C21® are service marks owned by Century 21 Real Estate LLC. Century 21 Real Estate LLC fully supports the principles of the Fair Housing Act and the Equal Opportunity Act. Each office is independently owned and operated. Listing information is deemed reliable but not guaranteed accurate.