10721 GROVER OAKS, Roscoe, IL 61073
Local realty services provided by:CENTURY 21 Affiliated
10721 GROVER OAKS,Roscoe, IL 61073
$639,900
- 4 Beds
- 3 Baths
- 4,147 sq. ft.
- Single family
- Pending
Listed by: patricia roman
Office: dickerson & nieman
MLS#:202603512
Source:IL_RAAR
Price summary
- Price:$639,900
- Price per sq. ft.:$154.3
About this home
Set on a scenic and private 10-acre parcel in Roscoe, this beautifully maintained walkout ranch offers the ideal combination of modern updates, functional living space, and true outdoor lifestyle appeal. Positioned along a quiet connecting road with no neighboring driveways, the property provides a rare sense of privacy with minimal traffic—while still offering convenient access to surrounding roads. Inside, the home features a bright and updated interior with a well-designed kitchen offering ample counter space, a central island, and clean, modern finishes. The open layout flows seamlessly into the main living areas, enhanced by vaulted ceilings and natural light that create a warm and inviting atmosphere. The primary suite offers a true retreat, complete with a private full bath and a newly upgraded walk-in closet featuring custom organization, drawer systems, and integrated recessed LED lighting within a vaulted ceiling space—delivering both style and everyday functionality. Additional bedrooms and bathrooms provide flexibility for family, guests, or home office use. The walkout lower level expands the home’s versatility with a spacious recreation area, built-in bar, and multiple flexible-use rooms. With direct access to the outdoors, this level creates a seamless extension of the home—ideal for entertaining, relaxing, or accommodating guests. Step outside and experience what truly sets this property apart. The expansive backyard opens to mature trees, open green space, and a peaceful natural setting. Wildlife is frequently seen throughout the property, with deer and wild turkeys regularly passing through—adding to the quiet, retreat-like atmosphere. A large deck and covered gazebo provide ideal spaces for outdoor dining and gatherings, while the walkout patio area offers an additional entertaining zone just off the lower level. Whether enjoying a quiet morning coffee or hosting friends in the evening, the setting is designed for both relaxation and connection. Adding to the property’s unique appeal is a remodeled camper retreat with its own deck, lighting, and seating area, creating a one-of-a-kind bonus space perfect for entertaining, relaxing, or creative use....
Contact an agent
Home facts
- Listing ID #:202603512
- Added:68 day(s) ago
- Updated:August 12, 2026 at 06:45 PM
Rooms and interior
- Bedrooms:4
- Total bathrooms:3
- Full bathrooms:2
- Half bathrooms:1
- Kitchen Description:Gas Range, Microwave, Refrigerator, Stove/Cooktop
- Bedroom Description:Master Bedroom On Main Level
- Basement Description:Basement Entrance, Full
- Living area:4,147 sq. ft.
Heating and cooling
- Cooling:Window Unit
- Heating:Baseboard, Hot Water/Steam
Structure and exterior
- Roof:Shingle
- Building area:4,147 sq. ft.
- Lot area:9.59 Acres
- Architectural Style:Ranch
- Construction Materials:Siding, Vinyl
- Exterior Features:Deck, Deck-Covered, Full Exposure, Garden Shed, Out Building(S), Patio, Patio-Brick Paver, Storage Shed
Schools
- High school:Hononegah High
- Middle school:Roscoe Middle
- Elementary school:Stone Creek
Utilities
- Water:Well
- Sewer:Septic
Finances and disclosures
- Price:$639,900
- Price per sq. ft.:$154.3
Features and amenities
- Appliances:Microwave, Refrigerator, Stove/Cooktop, Washer, Water Softener Rented
- Laundry features:Dryer, Laundry 1St Floor, Washer
- Amenities:Basement Entrance, County Taxes, Deck, Fire-Pit/Fireplace, Full Exposure, Garden Shed, Gas Water Heater, Home Warranty, Laundry 1St Floor, Lower Level Finished Space, Out Building(S)
Parking
- Garage spaces:2
New listings near 10721 GROVER OAKS
- New
 $285,000Active3 beds 2 baths1,737 sq. ft.
9375 Winterfield Lane, ROSCOE, IL 61073
MLS# 202605293Listed by: RE/MAX PROFESSIONAL ADVANTAGE - New
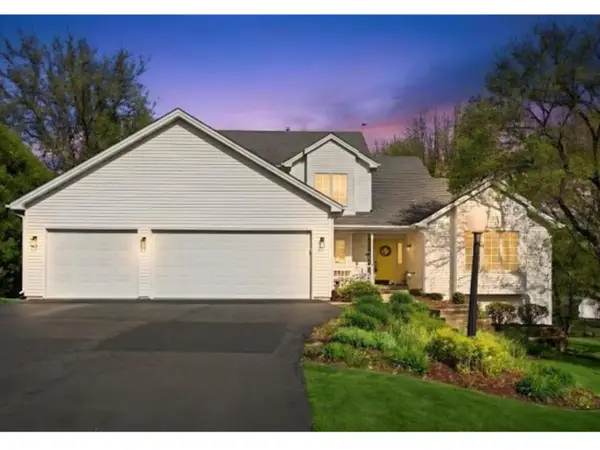 $499,900Active5 beds 5 baths3,500 sq. ft.
11497 Ridgecrest Drive, Roscoe, IL 61073
MLS# 12740004Listed by: KELLER WILLIAMS PREFERRED RLTY
- Open Sun, 11am to 1pmNew
 $500,000Active5 beds 3 baths3,454 sq. ft.
5949 Deerwood Court, ROSCOE, IL 61073
MLS# 202605256Listed by: BERKSHIRE HATHAWAY HOMESERVICES CROSBY STARCK RE - New
 $335,000Active5 beds 2 baths2,282 sq. ft.
7901 Louella Drive, ROSCOE, IL 61073
MLS# 202605025Listed by: KELLER WILLIAMS REALTY SIGNATURE  $374,900Pending4 beds 4 baths2,904 sq. ft.
11086 Prairie Wind Place, Roscoe, IL 61073
MLS# 12736296Listed by: DICKERSON & NIEMAN REALTORS - ROCKFORD- New
 $314,900Active3 beds 3 baths1,900 sq. ft.
6353 Abernathy Way, ROSCOE, IL 61073
MLS# 202605181Listed by: RETHINK REALTY - New
 $99,900Active3 beds 2 baths1,848 sq. ft.
5541 MAHOGANY Lane, ROSCOE, IL 61073
MLS# 202605186Listed by: DICKERSON & NIEMAN - New
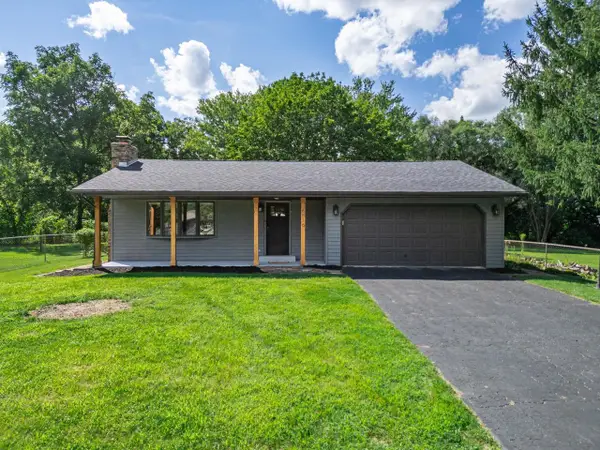 $265,000Active2 beds 2 baths1,150 sq. ft.
6816 Stardust Trail, Roscoe, IL 61073
MLS# 2030911Listed by: BERKSHIRE HATHAWAY STARCK REAL ESTATE - New
 $709,900Active4 beds 3 baths4,888 sq. ft.
13114 DEER CROSSING, ROSCOE, IL 61073
MLS# 202605161Listed by: DICKERSON & NIEMAN 
 $270,000Pending4 beds 2 baths1,948 sq. ft.
11320 2nd Street, Roscoe, IL 61073
MLS# 12733504Listed by: CENTURY 21 AFFILIATED - ROCKFORD


Protect your home and budget from life's surprises with an Assurant Home Warranty, backed by a partner that supports you through every step of homeownership. Explore Plans.
©2026 Century 21 Real Estate LLC. All rights reserved. CENTURY 21®, the CENTURY 21 Logo and C21® are service marks owned by Century 21 Real Estate LLC. Century 21 Real Estate LLC fully supports the principles of the Fair Housing Act and the Equal Opportunity Act. Each office is independently owned and operated. Listing information is deemed reliable but not guaranteed accurate.