
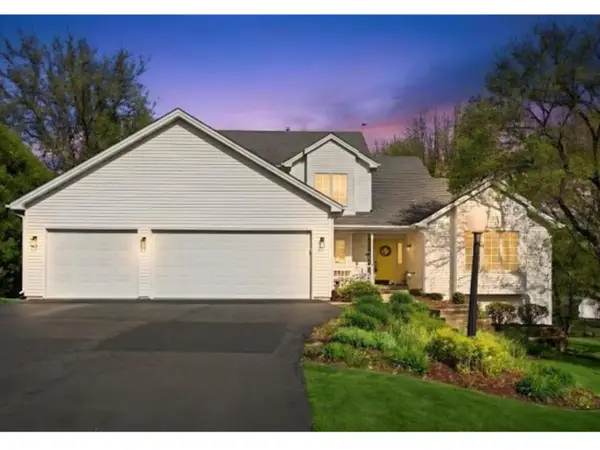
12784 BRIDGEPORT Lane, Roscoe, IL 61073
Local realty services provided by:CENTURY 21 Affiliated
12784 BRIDGEPORT Lane,Roscoe, IL 61073
$400,000
- 4 Beds
- 3 Baths
- 2,553 sq. ft.
- Single family
- Pending
Listed by: tyler ragan
Office: dickerson & nieman
MLS#:202604318
Source:IL_RAAR
Price summary
- Price:$400,000
- Price per sq. ft.:$156.68
About this home
Gorgeous two-story home delivers comfort, style, and room to grow, featuring 4 bedrooms, 2.5 bathrooms, a 2-car garage, and an additional bedroom/office. The main level offers a large kitchen with an island that flows into a recently remodeled vaulted-ceiling living room with a stone gas fireplace, two sliding doors leading to a newer deck and a 0.65-acre lot, a half bathroom with ceramic tile flooring and wainscoting-paneled walls, a study or private dining area, a main-floor primary bedroom with ensuite and a large walk-in closet, and first-floor laundry. The upper level includes three large bedrooms with newer carpet, an additional office/bedroom with laminate flooring, and a spacious bathroom with a full tub. The basement is partially studded with two egress windows and is plumbed for a future bathroom. Updates include the roof (2011), furnace and A/C (2025), and refrigerator (2023). Located in the sought-after Hononegah School District and close to Kelly Meyers Park.
Contact an agent
Home facts
- Listing ID #:202604318
- Added:42 day(s) ago
- Updated:August 14, 2026 at 04:42 AM
Rooms and interior
- Bedrooms:4
- Total bathrooms:3
- Full bathrooms:2
- Half bathrooms:1
- Dining Description:On Main Level
- Kitchen Description:Dishwasher, Gas Range, Microwave, Refrigerator, Stove/Cooktop, Sump Pump, Water Softener
- Bedroom Description:Master Bedroom On Main Level
- Basement Description:Full
- Living area:2,553 sq. ft.
Heating and cooling
- Cooling:Central Air
- Heating:Forced Air, Natural Gas
- Central air:Yes
Structure and exterior
- Roof:Shingle
- Building area:2,553 sq. ft.
- Lot area:0.65 Acres
- Construction Materials:Brick/Stone, Siding, Vinyl
- Exterior Features:Deck, Dog-Run/Invisible Fence, Garden Shed, Patio
- Levels:2 Story
Schools
- High school:Hononegah High
- Middle school:Roscoe Middle
- Elementary school:Ledgewood Elementary
Utilities
- Water:Well
- Sewer:Septic
Finances and disclosures
- Price:$400,000
- Price per sq. ft.:$156.68
Features and amenities
- Appliances:Dishwasher, Microwave, Refrigerator, Stove/Cooktop, Sump Pump, Water Softener
- Laundry features:Laundry 1St Floor
- Amenities:Deck, Garden Shed, Gas Water Heater, Great Room, Laundry 1St Floor, Skylight(S)
Parking
- Garage spaces:2
New listings near 12784 BRIDGEPORT Lane
- New
 $179,900Active4 beds 2 baths1,988 sq. ft.
5602 HARRISON Street, ROSCOE, IL 61073
MLS# 202605380Listed by: DICKERSON & NIEMAN - New
 $960,000Active-- beds -- baths7,912 sq. ft.
5553 Andrews Drive, ROSCOE, IL 61073
MLS# 202605366Listed by: KELLER WILLIAMS REALTY SIGNATURE - New
 $259,900Active3 beds 2 baths1,687 sq. ft.
10766 3rd Street, ROSCOE, IL 61073
MLS# 202605361Listed by: HEARTLAND REALTY LLC - New
 $392,900Active4 beds 3 baths2,630 sq. ft.
748 Biscayne Place, ROSCOE, IL 61073
MLS# 202605313Listed by: KELLER WILLIAMS REALTY SIGNATURE - New
 $391,900Active4 beds 3 baths2,580 sq. ft.
9818 Hawks Pointe Trail, ROSCOE, IL 61073
MLS# 202605314Listed by: KELLER WILLIAMS REALTY SIGNATURE - New
 $359,900Active3 beds 2 baths1,902 sq. ft.
9772 Hawks Pointe Trail, ROSCOE, IL 61073
MLS# 202605315Listed by: KELLER WILLIAMS REALTY SIGNATURE - New
 $339,900Active3 beds 2 baths1,789 sq. ft.
9750 Hawks Pointe Trail, ROSCOE, IL 61073
MLS# 202605316Listed by: KELLER WILLIAMS REALTY SIGNATURE  $285,000Pending3 beds 2 baths1,737 sq. ft.
9375 Winterfield Lane, ROSCOE, IL 61073
MLS# 202605293Listed by: RE/MAX PROFESSIONAL ADVANTAGE- New
 $499,900Active5 beds 5 baths3,500 sq. ft.
11497 Ridgecrest Drive, Roscoe, IL 61073
MLS# 12740004Listed by: KELLER WILLIAMS PREFERRED RLTY
- New
 $500,000Active5 beds 3 baths3,454 sq. ft.
5949 Deerwood Court, ROSCOE, IL 61073
MLS# 202605256Listed by: BERKSHIRE HATHAWAY HOMESERVICES CROSBY STARCK RE


Protect your home and budget from life's surprises with an Assurant Home Warranty, backed by a partner that supports you through every step of homeownership. Explore Plans.
©2026 Century 21 Real Estate LLC. All rights reserved. CENTURY 21®, the CENTURY 21 Logo and C21® are service marks owned by Century 21 Real Estate LLC. Century 21 Real Estate LLC fully supports the principles of the Fair Housing Act and the Equal Opportunity Act. Each office is independently owned and operated. Listing information is deemed reliable but not guaranteed accurate.