7380 Kinnikinnick Drive, Roscoe, IL 61073
Local realty services provided by:CENTURY 21 Affiliated
7380 Kinnikinnick Drive,Roscoe, IL 61073
$725,000
- 5 Beds
- 3 Baths
- 4,702 sq. ft.
- Single family
- Active
Listed by: connie paris
Office: gambino realtors
MLS#:202605885
Source:IL_RAAR
Price summary
- Price:$725,000
- Price per sq. ft.:$154.19
About this home
If you are looking for peace and tranquility in a gorgeous setting on 4 acres MOL with your own private pond, this one is for you. Expansive 5 bedroom ranch has it all including a possible in-law suite in the lower level with a full 2nd kitchen. Main floor primary bedroom and laundry. Gleaming hardwood floors abound in the living, dining and family rooms. Huge gourmet kitchen features granite countertops updated appliances and a unique octagonal island great for gatherings and entertaining. A screened porch off the kitchen provides the perfect ambiance for your morning coffee or evening relaxation as it overlooks the beautiful, aerated pond and waterfall features. Two other bedrooms and another full bath complete the main level. Take the lovely, curved staircase to the lower level featuring 2 additional bedrooms and a full bath. There is also a complete second kitchen with stove, dishwasher, sink, refrigerator and cabinets. Huge rec room with wood burning fireplace to warm up those cold winter nights, workout room and full walkout to the professionally landscaped yard. Over 4,500 square feet of luxury living. All this and great schools too! This home is waiting for you!...
Contact an agent
Home facts
- Listing ID #:202605885
- Added:1 day(s) ago
- Updated:September 19, 2026 at 02:53 AM
Rooms and interior
- Bedrooms:5
- Total bathrooms:3
- Full bathrooms:3
- Kitchen Description:Dishwasher, Disposal, Electric Range, Microwave, Refrigerator, Stove/Cooktop, Sump Pump, Wall Oven, Water Softener
- Bedroom Description:Master Bedroom On Main Level
- Basement Description:Basement Entrance, Full
- Living area:4,702 sq. ft.
Heating and cooling
- Cooling:Central Air
- Heating:Forced Air, Natural Gas
- Central air:Yes
Structure and exterior
- Roof:Rubber
- Building area:4,702 sq. ft.
- Lot area:3.99 Acres
- Architectural Style:Ranch
- Construction Materials:Brick/Stone, Siding, Vinyl
- Exterior Features:Deck, Full Exposure, Out Building(S), Porch Screened
Schools
- High school:Hononegah High
- Middle school:Roscoe Middle
- Elementary school:Ledgewood Elementary
Utilities
- Water:Well
- Sewer:Septic
Finances and disclosures
- Price:$725,000
- Price per sq. ft.:$154.19
Features and amenities
- Appliances:Dishwasher, Microwave, Refrigerator, Stove/Cooktop, Sump Pump, Wall Oven, Washer, Water Softener
- Laundry features:Dryer, Laundry 1St Floor, Washer
- Amenities:Basement Entrance, Deck, Elevator, Full Exposure, Gas Water Heater, Guest House/In Law Suite, Laundry 1St Floor, Lower Level Finished Space, Out Building(S), Security System
Parking
- Garage spaces:2
New listings near 7380 Kinnikinnick Drive
- New
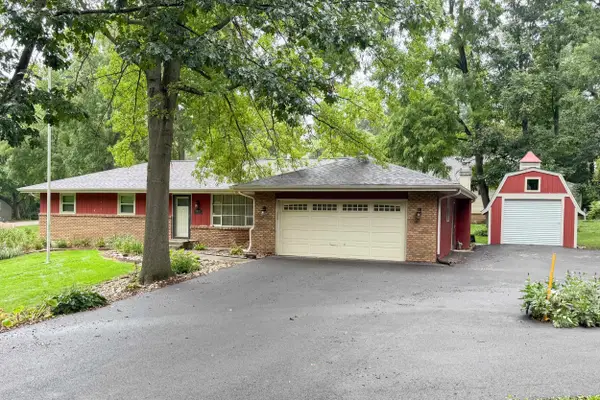 $320,000Active4 beds 2 baths2,308 sq. ft.
8482 NORTH CREEK RD, ROSCOE, IL 61073
MLS# 202605929Listed by: KELLER WILLIAMS REALTY SIGNATURE 
 $215,000Pending3 beds 2 baths1,632 sq. ft.
5591 Reimer Drive, Roscoe, IL 61073
MLS# 12760655Listed by: CENTURY 21 AFFILIATED - ROCKFORD
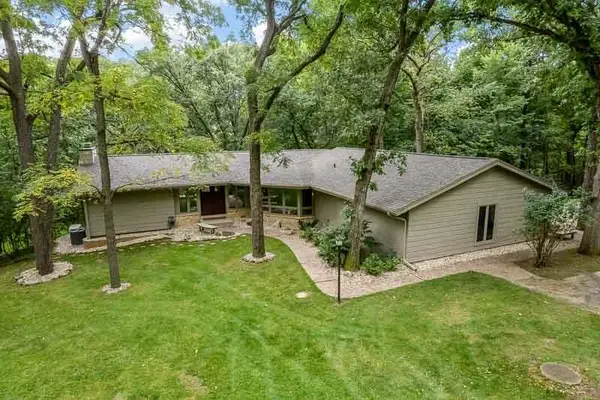 $650,000Pending3 beds 3 baths4,296 sq. ft.
11206 HAVENS WOOD Road, ROSCOE, IL 61073
MLS# 202605812Listed by: DICKERSON & NIEMAN- Open Sat, 11am to 12:30pmNew
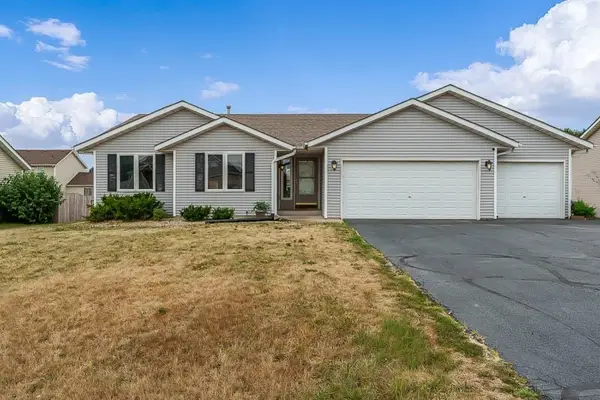 $299,900Active3 beds 3 baths2,313 sq. ft.
11108 Jasmine Drive, ROSCOE, IL 61073
MLS# 202605816Listed by: KELLER WILLIAMS REALTY SIGNATURE - New
 $186,000Active2 beds 2 baths1,376 sq. ft.
10215 Metalmark Lane #4, Roscoe, IL 61073
MLS# 12757869Listed by: KELLER WILLIAMS REALTY SIGNATURE - New
 $186,000Active2 beds 2 baths1,376 sq. ft.
10215 D Metalmark Lane, ROSCOE, IL 61073
MLS# 202605792Listed by: KELLER WILLIAMS REALTY SIGNATURE - New
 $330,000Active4 beds 3 baths2,140 sq. ft.
9961 Atwood Road, ROSCOE, IL 61073
MLS# 202605761Listed by: CENTURY 21 AFFILIATED  $330,000Pending3 beds 3 baths1,748 sq. ft.
5976 Targee Trail, Roscoe, IL 61073
MLS# 12750131Listed by: KELLER WILLIAMS INSPIRE - GENEVA- New
 $14,688,000Active146.88 Acres
56XX Rockton Road, ROSCOE, IL 61073
MLS# 202605712Listed by: EXIT REALTY REDEFINED MAURER GROUP


Protect your home and budget from life's surprises with an Assurant Home Warranty, backed by a partner that supports you through every step of homeownership. Explore Plans.
©2026 Century 21 Real Estate LLC. All rights reserved. CENTURY 21®, the CENTURY 21 Logo and C21® are service marks owned by Century 21 Real Estate LLC. Century 21 Real Estate LLC fully supports the principles of the Fair Housing Act and the Equal Opportunity Act. Each office is independently owned and operated. Listing information is deemed reliable but not guaranteed accurate.