9961 Atwood Road, Roscoe, IL 61073
Local realty services provided by:CENTURY 21 Affiliated
9961 Atwood Road,Roscoe, IL 61073
$330,000
- 4 Beds
- 3 Baths
- 2,140 sq. ft.
- Single family
- Pending
Listed by:
 Lori Reavis(815) 988 - 1764CENTURY 21 Affiliated
Office: century 21 affiliated
MLS#:202605761
Source:IL_RAAR
Price summary
- Price:$330,000
- Price per sq. ft.:$154.21
About this home
WARNING: This House May Cause Sudden Urges to Pack Up Your Stuff! 4 BRs 2.5 Baths FOUR Levels! Country vibes without being in the middle of nowhere. Yep… she’s got a lot going for her. Walk in and LOOK UP! A soaring vaulted ceiling stretches across the Living Room, FDR, and spacious Kitchen, creating one big, bright, airy main level. Laminate flooring flows throughout, and the Kitchen is ready to work, with island seating, pantry cabinet, stainless steel appliances, and a slider straight out to the deck. Upstairs are three bedrooms, including the Primary Suite with His & Her closets and a private bath. Because love is wonderful…but separate closets certainly don’t hurt. Down a level, things get even better. The family room has big, bright windows and a stone-accented corner gas fireplace for an instant cozy factor. Add a 4th BR, half bath, and walk-in Pantry, and you’ve got the ultimate teen territory, kid drop zone, guest quarters, or hideaway for whoever needs their own space. And we’re STILL not done. The Quad Level is ready for your Rec Room design, home gym, game room, hobby space, or whatever Pinterest convinces you that you suddenly need. There’s also an expansive laundry area and plenty of extra storage. Now for the good stuff: NEW roof:July 2026, WOW! Central air:2021. New toilets & faucets:2024. Replacement windows with a possible transferable warranty. Upgraded lighting with adjustable warmth & night light settings. & Bluetooth bathroom fans, because shower concerts deserve quality sound. Then step outside to more than 3/4 of an acre, fully fenced, with a deck, storage shed, and playset that stays. Kids? Dogs? Garden? Backyard parties? Room to run around pretending you can’t hear anyone calling your name? There’s space for it! We've even staged some spaces to help you envision the possibilities....
Contact an agent
Home facts
- Listing ID #:202605761
- Added:47 day(s) ago
- Updated:October 22, 2026 at 04:47 AM
Rooms and interior
- Bedrooms:4
- Total bathrooms:3
- Full bathrooms:2
- Half bathrooms:1
- Dining Description:On Main Level
- Kitchen Description:Dishwasher, Disposal, Gas Range, Microwave, Refrigerator, Stove/Cooktop, Sump Pump
- Bedroom Description:Master Bedroom On Upper Level
- Basement Description:Full
- Living area:2,140 sq. ft.
Heating and cooling
- Cooling:Central Air
- Heating:Forced Air, Natural Gas
- Central air:Yes
Structure and exterior
- Roof:Shingle
- Building area:2,140 sq. ft.
- Lot area:0.81 Acres
- Architectural Style:Tri/Quad/Multi-Level
- Construction Materials:Siding, Vinyl
- Exterior Features:Deck, Fenced Yard, Partial Exposure, Storage Shed, Swing Set
- Levels:Tri/Quad/Multi-Level
Schools
- High school:Hononegah High
- Middle school:Roscoe Middle
- Elementary school:Ledgewood Elementary
Utilities
- Water:Well
- Sewer:Septic
Finances and disclosures
- Price:$330,000
- Price per sq. ft.:$154.21
Features and amenities
- Appliances:Dishwasher, Microwave, Refrigerator, Stove/Cooktop, Sump Pump, Washer
- Laundry features:Dryer, Laundry Basement, Washer
- Amenities:County Taxes, Deck, Fenced Yard, Gas Water Heater, Lower Level Finished Space, Partial Exposure
Parking
- Garage spaces:2.5
New listings near 9961 Atwood Road
- New
 $360,000Active4 beds 4 baths1,981 sq. ft.
12609 Thistle Ridge Close, Roscoe, IL 61073
MLS# 12771044Listed by: EXP REALTY - New
 $309,900Active3 beds 3 baths2,026 sq. ft.
9538 Twin Deer Run, Roscoe, IL 61073
MLS# 12795435Listed by: KEY REALTY - ROCKFORD - New
 $59,900Active3 beds 2 baths1,450 sq. ft.
5464 Heartwood, ROSCOE, IL 61073
MLS# 202606838Listed by: REAL BROKER, LLC - New
 $420,000Active4 beds 3 baths3,250 sq. ft.
12252 Whispering Winds Drive, ROSCOE, IL 61073
MLS# 202606818Listed by: GAMBINO REALTORS - New
 $569,900Active4 beds 3 baths3,237 sq. ft.
7248 BURR OAK Road, ROSCOE, IL 61073
MLS# 202606805Listed by: DICKERSON & NIEMAN - New
 $110,000Active3 beds 2 baths
8703 Springwood Court, Roscoe, IL 61073
MLS# 12792627Listed by: DICKERSON & NIEMAN REALTORS - ROCKFORD - New
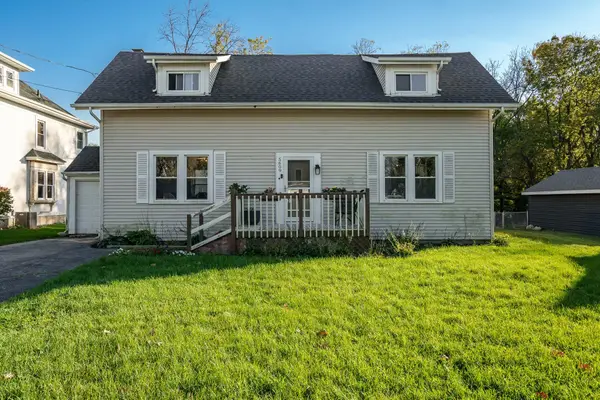 $180,000Active2 beds 2 baths1,080 sq. ft.
5609 Grove Street, ROSCOE, IL 61073
MLS# 202606750Listed by: GAMBINO REALTORS - New
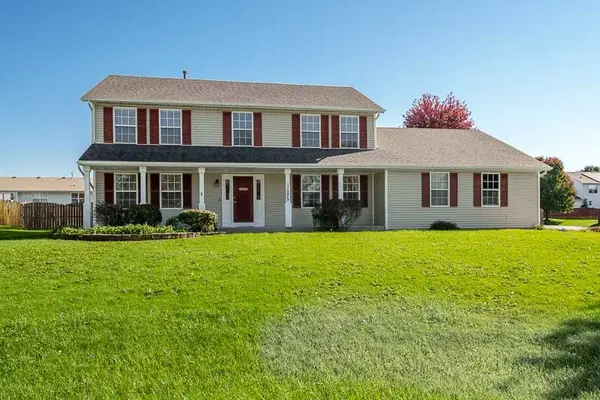 $350,000Active4 beds 3 baths2,419 sq. ft.
11275 Linden Blossom Lane, Roscoe, IL 61073
MLS# 12791891Listed by: DICKERSON & NIEMAN REALTORS - ROCKFORD - New
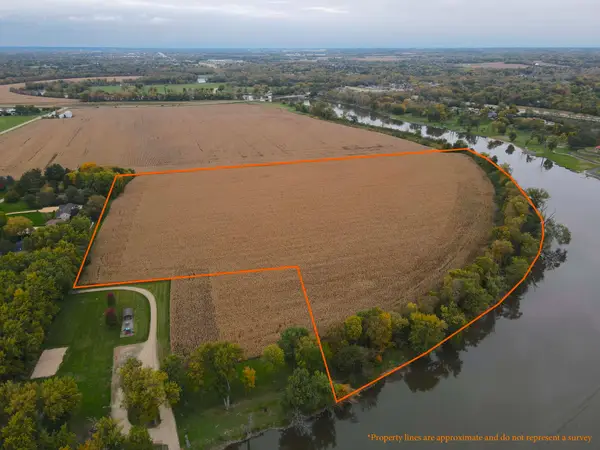 $360,000Active30.85 Acres
000 Rivers Bend Road, ROSCOE, IL 61073
MLS# 202606706Listed by: MIDWEST LAND GROUP LLC 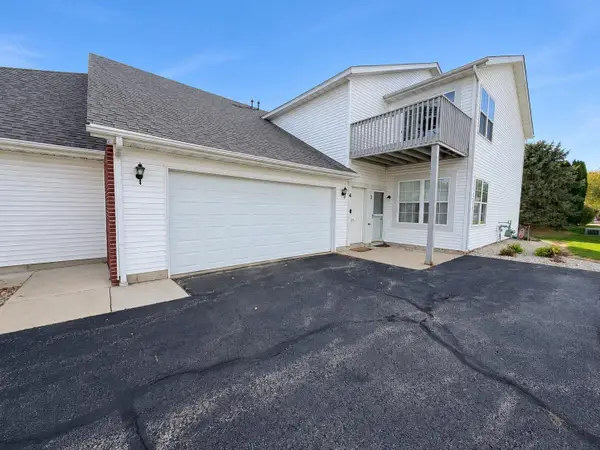
 $169,900Pending2 beds 2 baths1,376 sq. ft.
10164 Monarch Road, ROSCOE, IL 61073
MLS# 202606684Listed by: CENTURY 21 AFFILIATED


Protect your home and budget from life's surprises with an Assurant Home Warranty, backed by a partner that supports you through every step of homeownership. Explore Plans.
©2026 Century 21 Real Estate LLC. All rights reserved. CENTURY 21®, the CENTURY 21 Logo and C21® are service marks owned by Century 21 Real Estate LLC. Century 21 Real Estate LLC fully supports the principles of the Fair Housing Act and the Equal Opportunity Act. Each office is independently owned and operated. Listing information is deemed reliable but not guaranteed accurate.