11108 Jasmine Drive, Roscoe, IL 61073
Local realty services provided by:CENTURY 21 Affiliated
11108 Jasmine Drive,Roscoe, IL 61073
$299,900
- 3 Beds
- 3 Baths
- 2,313 sq. ft.
- Single family
- Active
Upcoming open houses
- Sat, Sep 1911:00 am - 12:30 pm
Listed by: heather collins-armenta
Office: keller williams realty signature
MLS#:202605816
Source:IL_RAAR
Price summary
- Price:$299,900
- Price per sq. ft.:$129.66
About this home
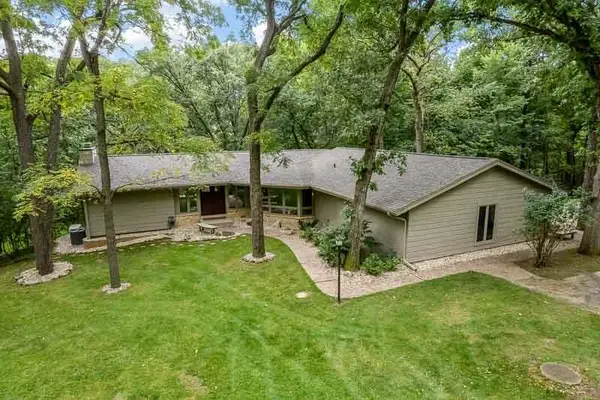
Welcome home to this spacious 3-bedroom, 3-bathroom home featuring a 3-car attached garage and plenty of flexible living space. Step inside to a nicely tiled entry with coat closet that opens to the generously sized living room overlooking the backyard and above-ground pool with sand filtration system. The kitchen offers great cabinet space, stainless steel gas stove and dishwasher, eat-in area, and access to the backyard. A formal dining room just off the kitchen is perfect for entertaining. All three bedrooms are on the main level, including a primary suite with full bathroom and walk-in closet, plus an additional full bathroom and convenient main-level laundry. The lower level offers a rec room with egress window, bonus room, and additional bathroom. A great home with space, functionality, and plenty to enjoy!
Contact an agent
Home facts
- Listing ID #:202605816
- Added:2 day(s) ago
- Updated:September 17, 2026 at 12:47 AM
Rooms and interior
- Bedrooms:3
- Total bathrooms:3
- Full bathrooms:3
- Dining Description:On Main Level
- Kitchen Description:Dishwasher, Gas Range, Microwave, Refrigerator, Stove/Cooktop, Water Softener
- Bedroom Description:Master Bedroom On Main Level
- Basement Description:Full
- Living area:2,313 sq. ft.
Heating and cooling
- Cooling:Central Air
- Heating:Forced Air, Natural Gas
- Central air:Yes
Structure and exterior
- Roof:Shingle
- Building area:2,313 sq. ft.
- Lot area:0.24 Acres
- Architectural Style:Ranch
- Construction Materials:Siding
- Exterior Features:Deck, Garden Shed
Schools
- High school:Hononegah High
- Middle school:Kinnikinnick
- Elementary school:Ledgewood Elementary
Utilities
- Water:City/Community
- Sewer:City/Community
Finances and disclosures
- Price:$299,900
- Price per sq. ft.:$129.66
Features and amenities
- Appliances:Dishwasher, Microwave, Refrigerator, Stove/Cooktop, Water Softener
- Laundry features:Laundry 1St Floor
- Amenities:Deck, Garden Shed, Gas Water Heater, Laundry 1St Floor, Lower Level Finished Space
- Pool features:Above Ground Pool
Parking
- Garage spaces:3
New listings near 11108 Jasmine Drive
- New
 $650,000Active3 beds 3 baths4,296 sq. ft.
11206 HAVENS WOOD Road, ROSCOE, IL 61073
MLS# 202605812Listed by: DICKERSON & NIEMAN - New
 $186,000Active2 beds 2 baths1,376 sq. ft.
10215 Metalmark Lane #4, Roscoe, IL 61073
MLS# 12757869Listed by: KELLER WILLIAMS REALTY SIGNATURE
- New
 $186,000Active2 beds 2 baths1,376 sq. ft.
10215 D Metalmark Lane, ROSCOE, IL 61073
MLS# 202605792Listed by: KELLER WILLIAMS REALTY SIGNATURE - New

 $330,000Active4 beds 3 baths2,140 sq. ft.
9961 Atwood Road, ROSCOE, IL 61073
MLS# 202605761Listed by: CENTURY 21 AFFILIATED  $330,000Pending3 beds 3 baths1,748 sq. ft.
5976 Targee Trail, Roscoe, IL 61073
MLS# 12750131Listed by: KELLER WILLIAMS INSPIRE - GENEVA- New
 $14,688,000Active146.88 Acres
56XX Rockton Road, ROSCOE, IL 61073
MLS# 202605712Listed by: EXIT REALTY REDEFINED MAURER GROUP  $379,900Pending3 beds 2 baths1,679 sq. ft.
12632 North Gate Road, Roscoe, IL 61073
MLS# 12753330Listed by: DICKERSON & NIEMAN REALTORS - ROCKFORD $279,900Active3 beds 3 baths1,232 sq. ft.
10990 Linden Blossom Lane, Roscoe, IL 61073
MLS# 12750369Listed by: DICKERSON & NIEMAN REALTORS - ROCKFORD $215,000Active3 beds 2 baths1,632 sq. ft.
5591 Reimer Drive, ROSCOE, IL 61073
MLS# 202605584Listed by: CENTURY 21 AFFILIATED


Protect your home and budget from life's surprises with an Assurant Home Warranty, backed by a partner that supports you through every step of homeownership. Explore Plans.
©2026 Century 21 Real Estate LLC. All rights reserved. CENTURY 21®, the CENTURY 21 Logo and C21® are service marks owned by Century 21 Real Estate LLC. Century 21 Real Estate LLC fully supports the principles of the Fair Housing Act and the Equal Opportunity Act. Each office is independently owned and operated. Listing information is deemed reliable but not guaranteed accurate.