
1432 Hampshire Court, Roselle, IL 60172
Local realty services provided by:CENTURY 21 Affiliated
1432 Hampshire Court,Roselle, IL 60172
$310,000
- 2 Beds
- 3 Baths
- 1,361 sq. ft.
- Condominium
- Pending
Listed by: jackson sanderson
Office: berkshire hathaway homeservices chicago
MLS#:12749431
Source:MLSNI
Price summary
- Price:$310,000
- Price per sq. ft.:$227.77
- Monthly HOA dues:$275
About this home
This beautifully maintained end-unit townhome offers 2 bedrooms, 2.5 bathrooms, and an attached 1-car garage. Step into the ceramic-tiled foyer and head upstairs to an open-concept main level, featuring a peninsula kitchen with oak cabinetry, quartz countertops, pantry closet, pendant lighting, ceramic tile backsplash, and plank-style tile flooring. The dining area opens to a private balcony with serene courtyard views, while the spacious living room is filled with natural light from windows on two walls, offering views of mature trees. Upstairs, the private level features two generous bedrooms, with dual closets and each with its own en-suite bathroom. The entry level also includes a laundry/utility room with new washer and dryer and direct access to the attached garage. Conveniently located near I-390 and within walking distance of the Metra station, this home is perfect for commuters. You'll also enjoy proximity to restaurants, shopping, forest preserves, and golf courses.
Contact an agent
Home facts
- Year built:1993
- Subdivision & Development:Turnberry Manor
- Listing ID #:12749431
- Updated:September 13, 2026 at 08:06 AM
Rooms and interior
- Bedrooms:2
- Total bathrooms:3
- Full bathrooms:2
- Half bathrooms:1
- Rooms Total:5
- Dining Description:Combined With Living Room
- Kitchen Description:Dishwasher, Disposal, Microwave, Range, Refrigerator, Stainless Steel Appliance(s)
- Living area:1,361 sq. ft.
Heating and cooling
- Cooling:Central Air
- Heating:Forced Air, Natural Gas
- Central air:Yes
Structure and exterior
- Roof:Asphalt
- Year built:1993
- Building area:1,361 sq. ft.
- Lot Features:Common Grounds
- Exterior Features:Balcony
- Foundation Description:Concrete Perimeter
Schools
- High school:Lake Park High School
- Middle school:Spring Wood Middle School
- Elementary school:Waterbury Elementary School
Utilities
- Water:Public
- Sewer:Public Sewer
Finances and disclosures
- Price:$310,000
- Price per sq. ft.:$227.77
- Tax amount:$5,466 (2025)
Features and amenities
- Laundry features:Dryer, Washer
- Amenities:CO Detectors, Ceiling Fan(s)
Parking
- Total parking spaces:1
- Parking description:Asphalt, Attached Garage, Garage
- Garage:Yes
- Garage spaces:1
 Copyright 2026 Midwest Real Estate Data LLC. All rights reserved. The data relating to real estate for sale on this web site comes in part from the Broker Reciprocity Program of the Midwest Real Estate Data LLC. Listing information is deemed reliable but not guaranteed. MLSNI Member Broker: David Try
New listings near 1432 Hampshire Court
- New
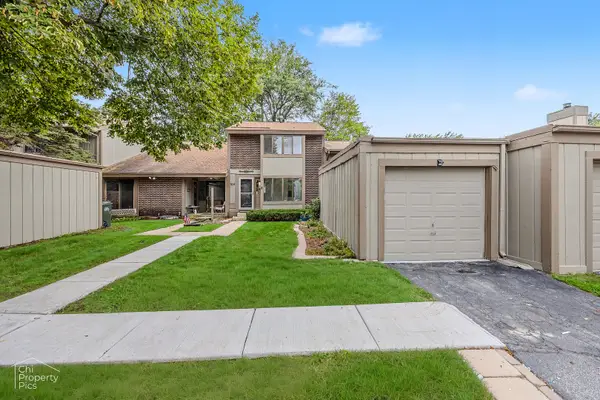 $387,900Active3 beds 2 baths1,762 sq. ft.
524 Yosemite Court, Roselle, IL 60172
MLS# 12756840Listed by: REMAX LEGENDS - Open Sun, 11am to 1pmNew
 $324,500Active2 beds 2 baths1,288 sq. ft.
50 N Bokelman Street #534, Roselle, IL 60172
MLS# 12757214Listed by: REDFIN CORPORATION - New
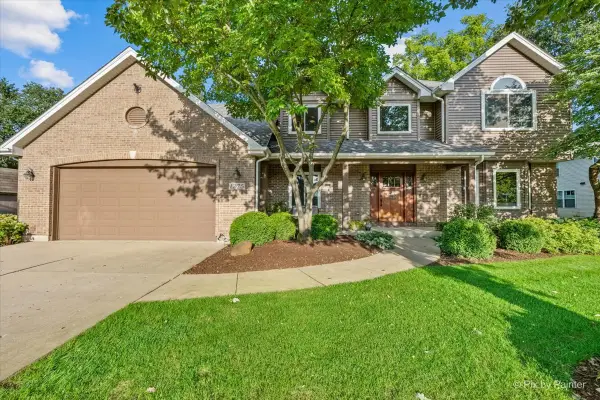 $749,900Active4 beds 4 baths3,455 sq. ft.
1775 Illinois Street, Roselle, IL 60172
MLS# 12754496Listed by: GARRY REAL ESTATE - New
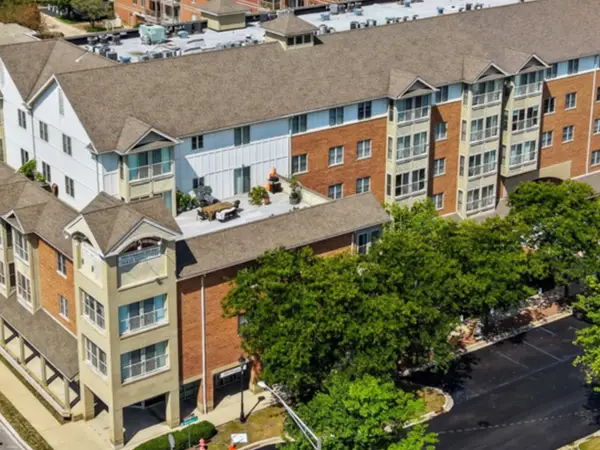 $315,000Active2 beds 2 baths1,678 sq. ft.
50 N Bokelman Street #338, Roselle, IL 60172
MLS# 12735313Listed by: BERKSHIRE HATHAWAY HOMESERVICES AMERICAN HERITAGE - New
 $599,000Active3 beds 3 baths1,867 sq. ft.
304 E Irving Park Road, Roselle, IL 60172
MLS# 12755814Listed by: BETTER HOMES AND GARDEN REAL ESTATE STAR HOMES - New
 $359,900Active3 beds 1 baths1,987 sq. ft.
206 E Woodworth Place, Roselle, IL 60172
MLS# 12728289Listed by: RE/MAX SUBURBAN - New
 $375,000Active3 beds 3 baths1,604 sq. ft.
930 Pioneer Court, Roselle, IL 60172
MLS# 12752710Listed by: KELLER WILLIAMS SUCCESS REALTY - New
 $749,900Active5 beds 4 baths3,600 sq. ft.
23w531 W Walnut Street, Roselle, IL 60172
MLS# 12750939Listed by: RE/MAX SUBURBAN - New
 $2,100,000Active4 beds 4 baths6,839 sq. ft.
105 W Glendale Terrace, Roselle, IL 60172
MLS# 12749881Listed by: HOME GALLERY REALTY CORP.


Protect your home and budget from life's surprises with an Assurant Home Warranty, backed by a partner that supports you through every step of homeownership. Explore Plans.
©2026 Century 21 Real Estate LLC. All rights reserved. CENTURY 21®, the CENTURY 21 Logo and C21® are service marks owned by Century 21 Real Estate LLC. Century 21 Real Estate LLC fully supports the principles of the Fair Housing Act and the Equal Opportunity Act. Each office is independently owned and operated. Listing information is deemed reliable but not guaranteed accurate.