330 Ventura Club Drive, Roselle, IL 60172
Local realty services provided by:CENTURY 21 Broughton Team
Listed by: holly connors, holly priestley
Office: @properties christie's international real estate
MLS#:12789326
Source:MLSNI
Price summary
- Price:$479,000
- Price per sq. ft.:$200
- Monthly HOA dues:$250
About this home
Space, style & carefree living in Ventura 21! This beautifully refreshed 4 bedroom, 2.5 bath home offers 2,395 square feet of inviting living space in a sought after, amenity rich community. Attractive curb appeal and a covered front porch lead into bright, open living and dining rooms featuring gleaming hardwood floors and fresh paint throughout. The spacious eat-in kitchen boasts newer appliances, abundant cabinetry, generous prep space, a butler's pantry, and deck access for effortless indoor-outdoor living. Upstairs, the spacious primary suite features a private bath and walk-in closet, joined by three additional bedrooms and a full hallway bath. The finished partial basement offers a flex space, laundry room with newer washer and dryer, and abundant storage. Enjoy a fully fenced backyard perfect for entertaining or unwinding, plus an attached two-car garage. The HVAC was updated approximately 2023, and the HOA maintains the roof. Enjoy the freedom of low-maintenance living! Ventura 21 maintains 66 acres of manicured common grounds and handles extensive exterior maintenance, including lawn care outside enclosed yards, snow removal, landscaping, roofs, siding, decks, and more. Resort-style amenities include two outdoor pools, an indoor pool, saunas, fitness room, library, game room, billiards, a par-3, five-hole golf course, and two playgrounds. Conveniently located near Metra, shopping, dining, entertainment, and the public library, with easy access to I-290 and O'Hare. Served by the Medinah Primary, Medinah Middle School, and Lake Park High School districts. More space, incredible amenities, and less upkeep, this is carefree living at its best! Welcome home!...
Contact an agent
Home facts
- Year built:1972
- Subdivision & Development:Ventura 21
- Listing ID #:12789326
- Updated:October 25, 2026 at 10:55 AM
Rooms and interior
- Bedrooms:4
- Total bathrooms:3
- Full bathrooms:2
- Half bathrooms:1
- Rooms Total:10
- Dining Description:Eating Area, Separate Dining Room
- Kitchen Description:Dishwasher, Range, Refrigerator
- Basement Description:Egress Window, Partial, Partially Finished
- Living area:2,395 sq. ft.
Heating and cooling
- Cooling:Central Air
- Heating:Forced Air, Gas
- Central air:Yes
Structure and exterior
- Roof:Asphalt
- Year built:1972
- Building area:2,395 sq. ft.
- Lot area:0.15 Acres
- Lot Features:Common Grounds, Landscaped
- Architectural Style:Colonial
- Foundation Description:Concrete Perimeter
- Levels:2 Story
Schools
- High school:Lake Park High School
- Middle school:Medinah Middle School
- Elementary school:Medinah Intermediate School
Utilities
- Water:Lake Michigan, Public
- Sewer:Public Sewer
Finances and disclosures
- Price:$479,000
- Price per sq. ft.:$200
- Tax amount:$7,689 (2025)
Features and amenities
- Laundry features:Dryer, Washer
Parking
- Total parking spaces:2
- Parking description:Asphalt, Attached Garage, Garage
- Garage:Yes
- Garage spaces:2
 Copyright 2026 Midwest Real Estate Data LLC. All rights reserved. The data relating to real estate for sale on this web site comes in part from the Broker Reciprocity Program of the Midwest Real Estate Data LLC. Listing information is deemed reliable but not guaranteed. MLSNI Member Broker: Barbara K. Broughton
New listings near 330 Ventura Club Drive
- New
 $359,900Active3 beds 2 baths1,400 sq. ft.
966 Cross Creek Drive #A1, Roselle, IL 60172
MLS# 12792441Listed by: JOLANTA NIEMCZURA - New
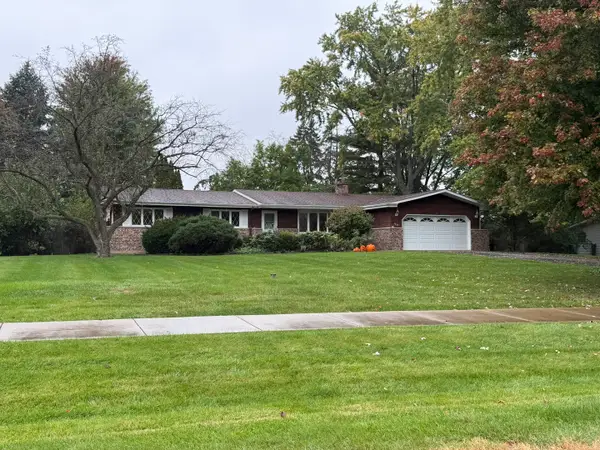 $425,000Active3 beds 2 baths1,655 sq. ft.
1634 Indian Hill Drive, Roselle, IL 60172
MLS# 12785279Listed by: COLDWELL BANKER REALTY - New
 $379,900Active3 beds 2 baths1,525 sq. ft.
151 Sussex Court, Roselle, IL 60172
MLS# 12787079Listed by: ILLINOIS STAR, LTD - New
 $370,000Active4 beds 2 baths1,451 sq. ft.
508 Spring Street, Roselle, IL 60172
MLS# 12787184Listed by: @PROPERTIES CHRISTIE'S INTERNATIONAL REAL ESTATE - New
 $424,999Active4 beds 2 baths1,566 sq. ft.
318 E Maple Avenue, Roselle, IL 60172
MLS# 12790785Listed by: REAL 1 REALTY - New
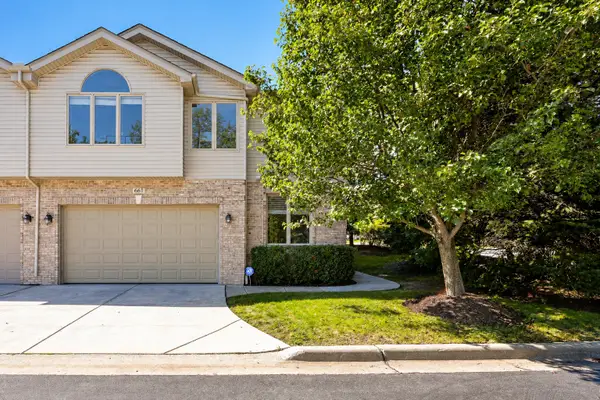 $499,999Active3 beds 3 baths2,150 sq. ft.
661 E Nerge Road, Roselle, IL 60172
MLS# 12790924Listed by: RE/MAX SUBURBAN - New
 $459,000Active3 beds 2 baths1,459 sq. ft.
605 Banbury Court, Roselle, IL 60172
MLS# 12733939Listed by: REMAX LEGENDS - New
 $599,900Active4 beds 2 baths2,453 sq. ft.
5N712 Garden Avenue, Roselle, IL 60172
MLS# 12789725Listed by: RE/MAX SUBURBAN - New

 $445,000Active3 beds 2 baths1,351 sq. ft.
935 Pioneer Court, Roselle, IL 60172
MLS# 12788684Listed by: CENTURY 21 CIRCLE


Protect your home and budget from life's surprises with an Assurant Home Warranty, backed by a partner that supports you through every step of homeownership. Explore Plans.
©2026 Century 21 Real Estate LLC. All rights reserved. CENTURY 21®, the CENTURY 21 Logo and C21® are service marks owned by Century 21 Real Estate LLC. Century 21 Real Estate LLC fully supports the principles of the Fair Housing Act and the Equal Opportunity Act. Each office is independently owned and operated. Listing information is deemed reliable but not guaranteed accurate.