966 Cross Creek Drive #A1, Roselle, IL 60172
Local realty services provided by:CENTURY 21 All Pro Real Estate
966 Cross Creek Drive #A1,Roselle, IL 60172
$359,900
- 3 Beds
- 2 Baths
- 1,400 sq. ft.
- Condominium
- Active
Listed by: jolanta niemczura
Office: jolanta niemczura
MLS#:12792441
Source:MLSNI
Price summary
- Price:$359,900
- Price per sq. ft.:$257.07
- Monthly HOA dues:$352
About this home
Fantastic Roselle Location ! Outstanding 3 bed, 2 bath manor home Beautifully updated offers open layout, large very private patio, generous sized bedrooms, formal dining room, fireplace, kitchen island, master bedroom with walking closet and full master bath. Brand new flooring throughout,stainless steel appliances,stylish French door refrigerator with ice maker, tiled backsplash, island with Shaker Trash can cabinet, freshly painted with neutral colors. Laundry room with new front load washer&dryer Wi-Fi built-in and nice storage shelves. Foyer with hardwood flooring and big mirror sliding door closet. New modern tiled bathrooms, ,updated vanities, updated fixtures, Niche shelve. Epoxy coated garage floor. Wonderfull and ready to move in with easy acess to highways and Metra train.
Contact an agent
Home facts
- Listing ID #:12792441
- Updated:October 25, 2026 at 10:55 AM
Rooms and interior
- Bedrooms:3
- Total bathrooms:2
- Full bathrooms:2
- Rooms Total:6
- Dining Description:Separate Dining Room
- Kitchen Description:Dishwasher, Disposal, High End Refrigerator, Microwave, Range, Stainless Steel Appliance(s)
- Living area:1,400 sq. ft.
Heating and cooling
- Cooling:Central Air
- Heating:Forced Air, Gas
- Central air:Yes
Structure and exterior
- Roof:Asphalt
- Building area:1,400 sq. ft.
Schools
- High school:J B Conant High School
- Middle school:Margaret Mead Junior High School
- Elementary school:Fredrick Nerge Elementary School
Utilities
- Water:Lake Michigan, Public
- Sewer:Public Sewer
Finances and disclosures
- Price:$359,900
- Price per sq. ft.:$257.07
- Tax amount:$6,156 (2025)
Features and amenities
- Amenities:Intercom, Security System, TV Antenna
Parking
- Total parking spaces:1
- Parking description:Asphalt, Attached Garage, Garage
- Garage:Yes
- Garage spaces:1
 Copyright 2026 Midwest Real Estate Data LLC. All rights reserved. The data relating to real estate for sale on this web site comes in part from the Broker Reciprocity Program of the Midwest Real Estate Data LLC. Listing information is deemed reliable but not guaranteed. MLSNI Member Broker: Lisa McKinney
New listings near 966 Cross Creek Drive #A1
- New
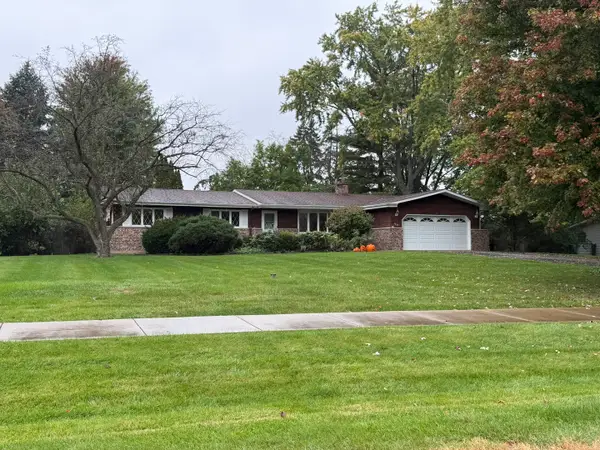 $425,000Active3 beds 2 baths1,655 sq. ft.
1634 Indian Hill Drive, Roselle, IL 60172
MLS# 12785279Listed by: COLDWELL BANKER REALTY - New
 $479,000Active4 beds 3 baths2,395 sq. ft.
330 Ventura Club Drive, Roselle, IL 60172
MLS# 12789326Listed by: @PROPERTIES CHRISTIE'S INTERNATIONAL REAL ESTATE - New
 $379,900Active3 beds 2 baths1,525 sq. ft.
151 Sussex Court, Roselle, IL 60172
MLS# 12787079Listed by: ILLINOIS STAR, LTD - New
 $370,000Active4 beds 2 baths1,451 sq. ft.
508 Spring Street, Roselle, IL 60172
MLS# 12787184Listed by: @PROPERTIES CHRISTIE'S INTERNATIONAL REAL ESTATE - New
 $424,999Active4 beds 2 baths1,566 sq. ft.
318 E Maple Avenue, Roselle, IL 60172
MLS# 12790785Listed by: REAL 1 REALTY - New
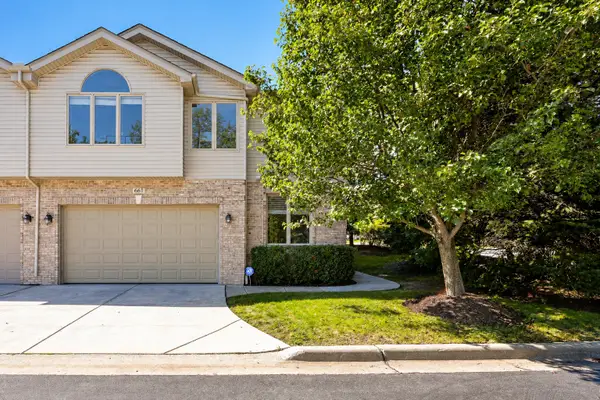 $499,999Active3 beds 3 baths2,150 sq. ft.
661 E Nerge Road, Roselle, IL 60172
MLS# 12790924Listed by: RE/MAX SUBURBAN - New
 $459,000Active3 beds 2 baths1,459 sq. ft.
605 Banbury Court, Roselle, IL 60172
MLS# 12733939Listed by: REMAX LEGENDS - New
 $599,900Active4 beds 2 baths2,453 sq. ft.
5N712 Garden Avenue, Roselle, IL 60172
MLS# 12789725Listed by: RE/MAX SUBURBAN - New

 $445,000Active3 beds 2 baths1,351 sq. ft.
935 Pioneer Court, Roselle, IL 60172
MLS# 12788684Listed by: CENTURY 21 CIRCLE


Protect your home and budget from life's surprises with an Assurant Home Warranty, backed by a partner that supports you through every step of homeownership. Explore Plans.
©2026 Century 21 Real Estate LLC. All rights reserved. CENTURY 21®, the CENTURY 21 Logo and C21® are service marks owned by Century 21 Real Estate LLC. Century 21 Real Estate LLC fully supports the principles of the Fair Housing Act and the Equal Opportunity Act. Each office is independently owned and operated. Listing information is deemed reliable but not guaranteed accurate.