
152 Sussex Court, Roselle, IL 60172
Local realty services provided by:CENTURY 21 New Heritage
152 Sussex Court,Roselle, IL 60172
$379,000
- 2 Beds
- 4 Baths
- 1,575 sq. ft.
- Condominium
- Active
Listed by: patrick haris
Office: cambridge realty & brokerage llc.
MLS#:12788060
Source:MLSNI
Price summary
- Price:$379,000
- Price per sq. ft.:$240.63
- Monthly HOA dues:$264
About this home
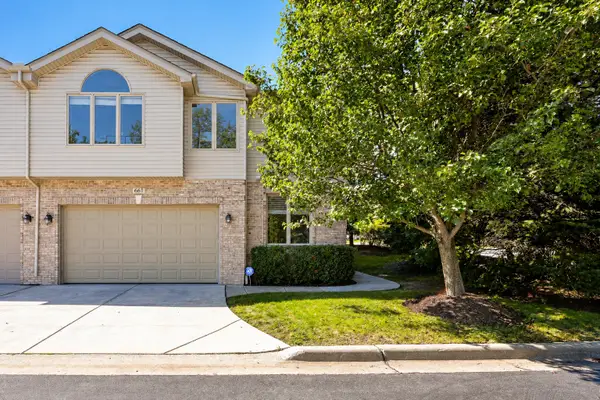
Welcome to Pembroke Estates! This spacious 2 bed, both ensuites with walk in closets and attached full bathrooms. The end-unit townhouse offers a main level with a bright living/dining area with a patio off the kitchen with table space and pantry, a separate den, and two half baths. Upstairs, enjoy two private primary suites, each with its own en suite bath and walk-in closet. Additional highlights include a partial Finished basement with carpeting, a two-car attached garage, All new carpeting upstairs and on the stairway. Vaulted ceilings, and half bath in lower level to complete your entertainment venue. Freshly painted, move in ready. Relax or entertain on your private patio. Ideally located just minutes to the Schaumburg Metra station, Oldum Park & Dog Park, shopping, dining, and with easy access to 390.
Contact an agent
Home facts
- Year built:1996
- Subdivision & Development:Pembroke Estates
- Listing ID #:12788060
- Updated:October 29, 2026 at 11:35 AM
Rooms and interior
- Bedrooms:2
- Total bathrooms:4
- Full bathrooms:2
- Half bathrooms:2
- Rooms Total:6
- Dining Description:Combined With Living Room
- Bathrooms Description:Double Shower, Double Sinks, Separate Shower
- Kitchen Description:Dishwasher, Disposal, Microwave, Range, Refrigerator
- Basement Description:Finished, Full
- Living area:1,575 sq. ft.
Heating and cooling
- Cooling:Central Air
- Heating:Forced Air, Gas
- Central air:Yes
Structure and exterior
- Year built:1996
- Building area:1,575 sq. ft.
Schools
- High school:Lake Park High School
- Middle school:Spring Wood Middle School
- Elementary school:Waterbury Elementary School
Utilities
- Water:Public
Finances and disclosures
- Price:$379,000
- Price per sq. ft.:$240.63
- Tax amount:$6,122 (2025)
Features and amenities
- Laundry features:Dryer, Washer
- Amenities:CO Detectors, Ceiling Fan(s), Sump Pump
Parking
- Total parking spaces:2
- Parking description:Asphalt, Attached Garage, Garage
- Garage:Yes
- Garage spaces:2
 Copyright 2026 Midwest Real Estate Data LLC. All rights reserved. The data relating to real estate for sale on this web site comes in part from the Broker Reciprocity Program of the Midwest Real Estate Data LLC. Listing information is deemed reliable but not guaranteed. MLSNI Member Broker: Lisa Rossow
New listings near 152 Sussex Court
- New
 $354,900Active2 beds 2 baths1,525 sq. ft.
1569 Tuppeny Court, Roselle, IL 60172
MLS# 12795716Listed by: GARRY REAL ESTATE - Open Sun, 12 to 2pmNew
 $389,900Active4 beds 2 baths2,046 sq. ft.
309 E Walnut Street, Roselle, IL 60172
MLS# 12796268Listed by: BERKSHIRE HATHAWAY HOMESERVICES STARCK REAL ESTATE - New
 $300,000Active2 beds 2 baths1,232 sq. ft.
225 Main Street #213, Roselle, IL 60172
MLS# 12793632Listed by: COLDWELL BANKER REALTY - New
 $359,900Active3 beds 2 baths1,400 sq. ft.
966 Cross Creek Drive #A1, Roselle, IL 60172
MLS# 12792441Listed by: JOLANTA NIEMCZURA - New
 $479,000Active4 beds 3 baths2,395 sq. ft.
330 Ventura Club Drive, Roselle, IL 60172
MLS# 12789326Listed by: @PROPERTIES CHRISTIE'S INTERNATIONAL REAL ESTATE  $379,900Pending3 beds 2 baths1,525 sq. ft.
151 Sussex Court, Roselle, IL 60172
MLS# 12787079Listed by: ILLINOIS STAR, LTD- New
 $370,000Active4 beds 2 baths1,451 sq. ft.
508 Spring Street, Roselle, IL 60172
MLS# 12787184Listed by: @PROPERTIES CHRISTIE'S INTERNATIONAL REAL ESTATE - New
 $424,999Active4 beds 2 baths1,566 sq. ft.
318 E Maple Avenue, Roselle, IL 60172
MLS# 12790785Listed by: REAL 1 REALTY - New
 $499,999Active3 beds 3 baths2,150 sq. ft.
661 E Nerge Road, Roselle, IL 60172
MLS# 12790924Listed by: RE/MAX SUBURBAN  $459,000Pending3 beds 2 baths1,459 sq. ft.
605 Banbury Court, Roselle, IL 60172
MLS# 12733939Listed by: REMAX LEGENDS


Protect your home and budget from life's surprises with an Assurant Home Warranty, backed by a partner that supports you through every step of homeownership. Explore Plans.
©2026 Century 21 Real Estate LLC. All rights reserved. CENTURY 21®, the CENTURY 21 Logo and C21® are service marks owned by Century 21 Real Estate LLC. Century 21 Real Estate LLC fully supports the principles of the Fair Housing Act and the Equal Opportunity Act. Each office is independently owned and operated. Listing information is deemed reliable but not guaranteed accurate.