1634 Indian Hill Drive, Roselle, IL 60172
Local realty services provided by:CENTURY 21 Circle
1634 Indian Hill Drive,Roselle, IL 60172
$425,000
- 3 Beds
- 2 Baths
- 1,655 sq. ft.
- Single family
- Active
Listed by: diane christian
Office: coldwell banker realty
MLS#:12785279
Source:MLSNI
Price summary
- Price:$425,000
- Price per sq. ft.:$256.8
About this home
Fantastic opportunity in unincorporated Roselle AND Schaumburg schools! This solid 3 bedroom, 1.5 bathroom ranch sits on a private fenced .65 acre yard. Bring your decorating ideas to this well maintained home that features a full unfinished basement ready for your finishing touches and a wonderful 3 season sun room overlooking your beautiful yard. Complete A/C installation 2023. Enjoy endless possibilities in a quiet neighborhood. We need cosmetic updating but is in good condition and being sold AS-IS. Don't miss the chance to build sweat equity or create your dream home. This is an estate sale and being sold AS IS! Property is in good condition, just needs updating throughout.
Contact an agent
Home facts
- Year built:1967
- Listing ID #:12785279
- Updated:October 25, 2026 at 10:55 AM
Rooms and interior
- Bedrooms:3
- Total bathrooms:2
- Full bathrooms:1
- Half bathrooms:1
- Rooms Total:7
- Dining Description:Separate Dining Room
- Kitchen Description:Cooktop, Dishwasher, Double Oven, Refrigerator
- Basement Description:Full, Unfinished
- Living area:1,655 sq. ft.
Heating and cooling
- Cooling:Central Air
- Heating:Baseboard, Gas, Radiant, Steam
- Central air:Yes
Structure and exterior
- Year built:1967
- Building area:1,655 sq. ft.
- Lot area:0.65 Acres
- Architectural Style:Ranch
- Levels:1 Story
Schools
- High school:J B Conant High School
- Middle school:Margaret Mead Junior High School
- Elementary school:Fredrick Nerge Elementary School
Utilities
- Water:Public
Finances and disclosures
- Price:$425,000
- Price per sq. ft.:$256.8
- Tax amount:$8,132 (2025)
Features and amenities
- Laundry features:Dryer, Washer
- Amenities:Ceiling Fan(s), Sump Pump
Parking
- Total parking spaces:2
- Parking description:Attached Garage, Garage
- Garage:Yes
- Garage spaces:2
 Copyright 2026 Midwest Real Estate Data LLC. All rights reserved. The data relating to real estate for sale on this web site comes in part from the Broker Reciprocity Program of the Midwest Real Estate Data LLC. Listing information is deemed reliable but not guaranteed.
New listings near 1634 Indian Hill Drive
- New
 $359,900Active3 beds 2 baths1,400 sq. ft.
966 Cross Creek Drive #A1, Roselle, IL 60172
MLS# 12792441Listed by: JOLANTA NIEMCZURA - New
 $479,000Active4 beds 3 baths2,395 sq. ft.
330 Ventura Club Drive, Roselle, IL 60172
MLS# 12789326Listed by: @PROPERTIES CHRISTIE'S INTERNATIONAL REAL ESTATE - New
 $379,900Active3 beds 2 baths1,525 sq. ft.
151 Sussex Court, Roselle, IL 60172
MLS# 12787079Listed by: ILLINOIS STAR, LTD - New
 $370,000Active4 beds 2 baths1,451 sq. ft.
508 Spring Street, Roselle, IL 60172
MLS# 12787184Listed by: @PROPERTIES CHRISTIE'S INTERNATIONAL REAL ESTATE - New
 $424,999Active4 beds 2 baths1,566 sq. ft.
318 E Maple Avenue, Roselle, IL 60172
MLS# 12790785Listed by: REAL 1 REALTY - New
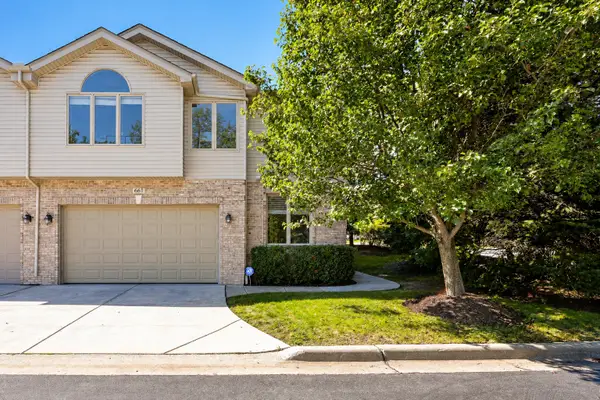 $499,999Active3 beds 3 baths2,150 sq. ft.
661 E Nerge Road, Roselle, IL 60172
MLS# 12790924Listed by: RE/MAX SUBURBAN - New
 $459,000Active3 beds 2 baths1,459 sq. ft.
605 Banbury Court, Roselle, IL 60172
MLS# 12733939Listed by: REMAX LEGENDS - New
 $599,900Active4 beds 2 baths2,453 sq. ft.
5N712 Garden Avenue, Roselle, IL 60172
MLS# 12789725Listed by: RE/MAX SUBURBAN - New

 $445,000Active3 beds 2 baths1,351 sq. ft.
935 Pioneer Court, Roselle, IL 60172
MLS# 12788684Listed by: CENTURY 21 CIRCLE


Protect your home and budget from life's surprises with an Assurant Home Warranty, backed by a partner that supports you through every step of homeownership. Explore Plans.
©2026 Century 21 Real Estate LLC. All rights reserved. CENTURY 21®, the CENTURY 21 Logo and C21® are service marks owned by Century 21 Real Estate LLC. Century 21 Real Estate LLC fully supports the principles of the Fair Housing Act and the Equal Opportunity Act. Each office is independently owned and operated. Listing information is deemed reliable but not guaranteed accurate.