
1775 Illinois Street, Roselle, IL 60172
Local realty services provided by:CENTURY 21 Affiliated
1775 Illinois Street,Roselle, IL 60172
$749,900
- 4 Beds
- 4 Baths
- 3,455 sq. ft.
- Single family
- Active
Listed by: jessica garry
Office: garry real estate
MLS#:12754496
Source:MLSNI
Price summary
- Price:$749,900
- Price per sq. ft.:$217.05
About this home
Beautiful one owner custom home built in 1999 on a quiet dead end street with no neighbors behind! Lovingly maintained by the original owner and updated over the years, this home offers the character and quality of a custom build with many of the big ticket items already taken care of. The main level features recently painted interiors, beautiful wood cabinetry in the kitchen, and hardwood floors that were professionally sanded and restained in 2025. The kitchen offers plenty of cabinet and counter space with appliances approximately 8 to 10 years old. A convenient first floor laundry and mud room provides additional storage and everyday functionality. Upstairs, the spacious primary suite features cathedral ceilings, a walk in closet, and an updated bathroom with dual sinks and a freestanding tub. 3 additional bedrooms are also located on the second level. The fully finished basement offers even more living space with a custom wine cellar and bar, making it a great spot for entertaining, relaxing, or hosting guests. Major updates include a new roof, siding, and windows in 2025, along with a furnace, air conditioning, washer, dryer, and 75 gallon water heater, all updated within the past 5 years. The home also features an owned water softener and lawn irrigation system. Outside, enjoy beautiful curb appeal, professional landscaping completed in 2026, and a private backyard with a brick paver patio, landscape lighting, hot tub, and huge storage shed, perfect for storing lawn equipment and outdoor essentials. With no neighbors behind and a beautiful setting on a dead end street, the backyard offers plenty of privacy while still being close to everyday conveniences....
Contact an agent
Home facts
- Year built:1999
- Listing ID #:12754496
- Updated:September 13, 2026 at 11:28 AM
Rooms and interior
- Bedrooms:4
- Total bathrooms:4
- Full bathrooms:2
- Half bathrooms:2
- Rooms Total:11
- Bathrooms Description:Double Sinks
- Kitchen Description:Dishwasher, Microwave, Range, Range Hood, Refrigerator, Stainless Steel Appliance(s)
- Basement Description:Egress Window, Finished, Full
- Living area:3,455 sq. ft.
Heating and cooling
- Cooling:Central Air
- Heating:Natural Gas
- Central air:Yes
Structure and exterior
- Roof:Asphalt
- Year built:1999
- Building area:3,455 sq. ft.
- Lot area:0.4 Acres
- Lot Features:Landscaped, Mature Trees
- Architectural Style:Bi-level
- Exterior Features:Fire Pit
- Foundation Description:Concrete Perimeter
- Levels:2 Story
Schools
- High school:J B Conant High School
- Middle school:Robert Frost Middle School
- Elementary school:Buzz Aldrin Elementary School
Finances and disclosures
- Price:$749,900
- Price per sq. ft.:$217.05
- Tax amount:$14,321 (2025)
Features and amenities
- Laundry features:Dryer, Washer
- Amenities:Ceiling Fan(s), Sprinkler-Lawn, Sump Pump, Water-Softener Owned
Parking
- Total parking spaces:2
- Parking description:Attached Garage, Concrete, Garage
- Garage:Yes
- Garage spaces:2
 Copyright 2026 Midwest Real Estate Data LLC. All rights reserved. The data relating to real estate for sale on this web site comes in part from the Broker Reciprocity Program of the Midwest Real Estate Data LLC. Listing information is deemed reliable but not guaranteed. MLSNI Member Broker: David Try
New listings near 1775 Illinois Street
- New
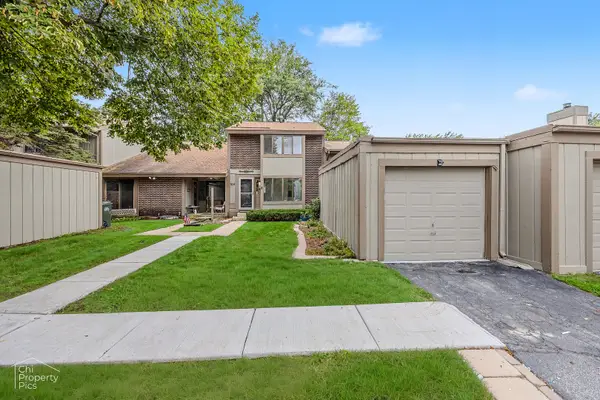 $387,900Active3 beds 2 baths1,762 sq. ft.
524 Yosemite Court, Roselle, IL 60172
MLS# 12756840Listed by: REMAX LEGENDS  $310,000Pending2 beds 3 baths1,361 sq. ft.
1432 Hampshire Court, Roselle, IL 60172
MLS# 12749431Listed by: BERKSHIRE HATHAWAY HOMESERVICES CHICAGO- Open Sun, 11am to 1pmNew
 $324,500Active2 beds 2 baths1,288 sq. ft.
50 N Bokelman Street #534, Roselle, IL 60172
MLS# 12757214Listed by: REDFIN CORPORATION - New
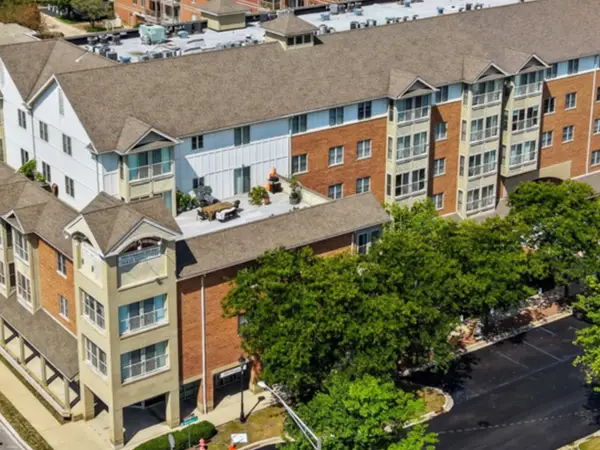 $315,000Active2 beds 2 baths1,678 sq. ft.
50 N Bokelman Street #338, Roselle, IL 60172
MLS# 12735313Listed by: BERKSHIRE HATHAWAY HOMESERVICES AMERICAN HERITAGE - New
 $599,000Active3 beds 3 baths1,867 sq. ft.
304 E Irving Park Road, Roselle, IL 60172
MLS# 12755814Listed by: BETTER HOMES AND GARDEN REAL ESTATE STAR HOMES - New
 $359,900Active3 beds 1 baths1,987 sq. ft.
206 E Woodworth Place, Roselle, IL 60172
MLS# 12728289Listed by: RE/MAX SUBURBAN - New
 $375,000Active3 beds 3 baths1,604 sq. ft.
930 Pioneer Court, Roselle, IL 60172
MLS# 12752710Listed by: KELLER WILLIAMS SUCCESS REALTY - New
 $749,900Active5 beds 4 baths3,600 sq. ft.
23w531 W Walnut Street, Roselle, IL 60172
MLS# 12750939Listed by: RE/MAX SUBURBAN - New
 $2,100,000Active4 beds 4 baths6,839 sq. ft.
105 W Glendale Terrace, Roselle, IL 60172
MLS# 12749881Listed by: HOME GALLERY REALTY CORP.


Protect your home and budget from life's surprises with an Assurant Home Warranty, backed by a partner that supports you through every step of homeownership. Explore Plans.
©2026 Century 21 Real Estate LLC. All rights reserved. CENTURY 21®, the CENTURY 21 Logo and C21® are service marks owned by Century 21 Real Estate LLC. Century 21 Real Estate LLC fully supports the principles of the Fair Housing Act and the Equal Opportunity Act. Each office is independently owned and operated. Listing information is deemed reliable but not guaranteed accurate.