
109 Shiloh Drive, Savoy, IL 61874
Local realty services provided by:CENTURY 21 Broughton Team
109 Shiloh Drive,Savoy, IL 61874
$384,900
- 3 Beds
- 3 Baths
- 1,970 sq. ft.
- Single family
- Active
Upcoming open houses
- Sun, Nov 0102:00 pm - 04:00 pm
Listed by: lisa rector
Office: keller williams-trec
MLS#:12790455
Source:MLSNI
Price summary
- Price:$384,900
- Price per sq. ft.:$195.38
About this home
This beautiful, nearly new home offers the feel of new construction with some added perks! Featuring 3 spacious bedrooms, including a primary suite, and 2.5 bathrooms, this home has a functional layout with plenty of room to spread out. The main-floor office or flex space is perfect for working from home, a playroom, or whatever fits your needs. The full unfinished basement provides plenty of storage space and the opportunity to finish it down the road, with an egress window and plumbing already roughed in. With only one tenant who lived in the home for less than a year and took excellent care of it, this property has been exceptionally well maintained. Even better, the sod is already in place and window treatments are installed, saving the next owner time and money! Out back, you'll enjoy views of open cornfields with no neighbors directly behind you. If you've been looking for a move-in ready home that still feels brand new, this one is worth a look! Seller is a licensed agent.
Contact an agent
Home facts
- Year built:2025
- Listing ID #:12790455
- Updated:October 28, 2026 at 12:56 PM
Rooms and interior
- Bedrooms:3
- Total bathrooms:3
- Full bathrooms:2
- Half bathrooms:1
- Rooms Total:7
- Dining Description:Combined With Family Room
- Bathrooms Description:Double Sinks
- Kitchen Description:Dishwasher, Microwave, Range, Refrigerator
- Basement Description:Full, Unfinished
- Living area:1,970 sq. ft.
Heating and cooling
- Cooling:Central Air
- Heating:Forced Air, Gas
- Central air:Yes
Structure and exterior
- Roof:Asphalt
- Year built:2025
- Building area:1,970 sq. ft.
- Levels:2 Story
Schools
- High school:Central High School
- Middle school:Champaign/Middle Call Unit 4 351
- Elementary school:Unit 4 Of Choice
Utilities
- Water:Public
- Sewer:Public Sewer
Finances and disclosures
- Price:$384,900
- Price per sq. ft.:$195.38
- Tax amount:$10 (2025)
Parking
- Total parking spaces:2
- Parking description:Attached Garage, Garage
- Garage:Yes
- Garage spaces:2
 Copyright 2026 Midwest Real Estate Data LLC. All rights reserved. The data relating to real estate for sale on this web site comes in part from the Broker Reciprocity Program of the Midwest Real Estate Data LLC. Listing information is deemed reliable but not guaranteed. MLSNI Member Broker: Barbara K. Broughton
New listings near 109 Shiloh Drive
- New
 $234,900Active2 beds 2 baths1,193 sq. ft.
104 Yorkminster Lane #1, Savoy, IL 61874
MLS# 12791894Listed by: CHAMPAIGN COUNTY REALTY - New
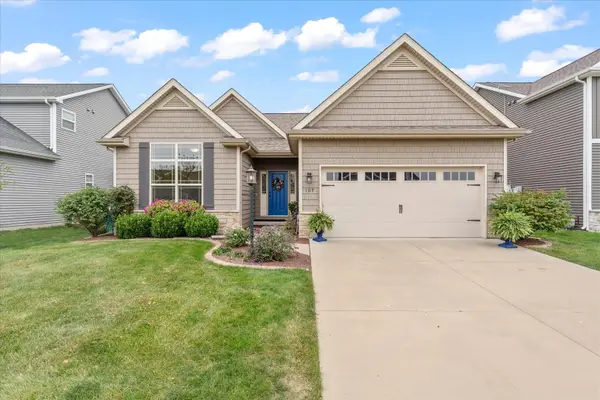 $424,900Active4 beds 4 baths1,624 sq. ft.
107 Cattail Avenue, Savoy, IL 61874
MLS# 12714051Listed by: THE REAL ESTATE GROUP,INC 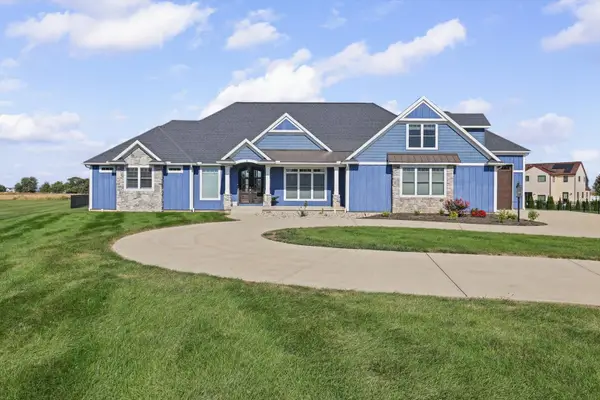 $834,900Pending3 beds 4 baths3,702 sq. ft.
4 Redington Court, Savoy, IL 61874
MLS# 12781121Listed by: KELLER WILLIAMS-TREC $359,900Active4 beds 3 baths2,018 sq. ft.
4 Magnolia Court, Savoy, IL 61874
MLS# 12749244Listed by: KELLER WILLIAMS-TREC-MONT $245,000Active3 beds 3 baths1,593 sq. ft.
1404 Quail Run Drive, Savoy, IL 61874
MLS# 12773651Listed by: KELLER WILLIAMS-TREC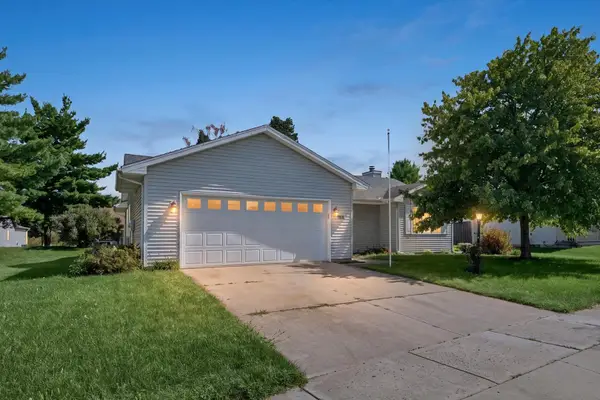 $299,900Pending3 beds 2 baths1,643 sq. ft.
508 Wesley Avenue, Savoy, IL 61874
MLS# 12771266Listed by: KELLER WILLIAMS-TREC $535,000Pending4 beds 4 baths3,558 sq. ft.
606 Lenox Court, Champaign, IL 61822
MLS# 12764001Listed by: COLDWELL BANKER R.E. GROUP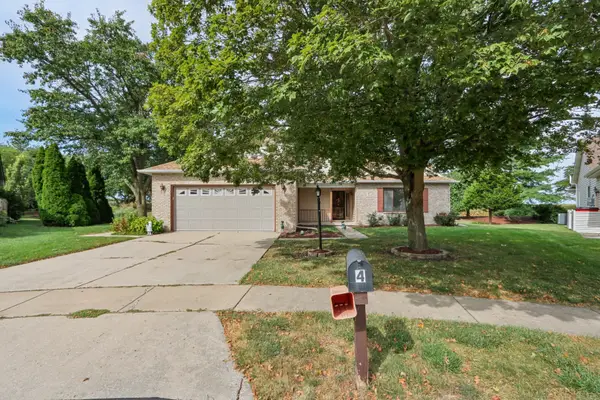 $375,000Active3 beds 3 baths2,318 sq. ft.
4 Redwing Court, Savoy, IL 61874
MLS# 12701705Listed by: KELLER WILLIAMS-TREC $250,000Pending3 beds 2 baths1,644 sq. ft.
512 Stonecrest Drive #512, Savoy, IL 61874
MLS# 12755009Listed by: KELLER WILLIAMS-TREC


Protect your home and budget from life's surprises with an Assurant Home Warranty, backed by a partner that supports you through every step of homeownership. Explore Plans.
©2026 Century 21 Real Estate LLC. All rights reserved. CENTURY 21®, the CENTURY 21 Logo and C21® are service marks owned by Century 21 Real Estate LLC. Century 21 Real Estate LLC fully supports the principles of the Fair Housing Act and the Equal Opportunity Act. Each office is independently owned and operated. Listing information is deemed reliable but not guaranteed accurate.