
4 Redington Court, Savoy, IL 61874
Local realty services provided by:CENTURY 21 Circle
Listed by: scott bechtel, michael elliott
Office: keller williams-trec
MLS#:12781121
Source:MLSNI
Price summary
- Price:$834,900
- Price per sq. ft.:$225.53
- Monthly HOA dues:$16.67
About this home
Tucked away on a quiet cul-de-sac, this stunning custom-built ranch offers an exceptional blend of space, style, and outdoor living. The open main level features soaring ceilings, an elegant dining room, and a spacious family room filled with natural light from a wall of windows overlooking the expansive, fenced backyard. A fireplace adds warmth and character, while the adjoining eat-in kitchen is designed for gathering, with custom cabinetry, upgraded appliances, a generous breakfast bar, and a dedicated dining area. The private owner's suite is a true retreat, featuring direct patio access, an oversized walk-in closet, and a spacious en suite bath with dual sinks, a jetted tub, a tiled walk-in shower, and a dedicated vanity area. Two additional main-level bedrooms each offer their own bathrooms, while a convenient half bath and a separate laundry room add everyday functionality. Upstairs, a versatile recreation room provides endless possibilities for a game room, home office, guest space, or additional living area. Outdoor living takes center stage with a heated, in-ground pool surrounded by a dedicated privacy fence, creating a more secluded setting for relaxing and entertaining. A gazebo with electricity offers the perfect spot to unwind, enjoy the backyard, or host friends and family. The full, unfinished basement provides abundant storage and exciting potential for future expansion. The attached garage is another standout feature, offering two traditional parking spaces plus an oversized third bay designed to accommodate an RV. With its thoughtful custom features, flexible living spaces, and impressive outdoor amenities, this one-of-a-kind home offers a rare opportunity to enjoy comfortable ranch-style living with room to make it your own....
Contact an agent
Home facts
- Year built:2021
- Listing ID #:12781121
- Updated:October 28, 2026 at 08:22 AM
Rooms and interior
- Bedrooms:3
- Total bathrooms:4
- Full bathrooms:3
- Half bathrooms:1
- Rooms Total:9
- Dining Description:Breakfast Room, Separate Dining Room
- Kitchen Description:Cooktop, Dishwasher, Disposal, High End Refrigerator, Microwave, Range Hood, Stainless Steel Appliance(s), Wine Refrigerator
- Basement Description:Full, Unfinished
- Living area:3,702 sq. ft.
Heating and cooling
- Cooling:Central Air
- Heating:Gas
- Central air:Yes
Structure and exterior
- Year built:2021
- Building area:3,702 sq. ft.
- Lot area:1.18 Acres
- Lot Features:Cul-De-Sac, Irregular Lot
- Levels:1.5 Story
Schools
- High school:Central High School
- Middle school:Champaign/Middle Call Unit 4 351
- Elementary school:Unit 4 Of Choice
Utilities
- Water:Public
- Sewer:Public Sewer
Finances and disclosures
- Price:$834,900
- Price per sq. ft.:$225.53
- Tax amount:$18,045 (2025)
Features and amenities
- Laundry features:Dryer, Washer
Parking
- Total parking spaces:3
- Parking description:Attached Garage, Concrete, Garage
- Garage:Yes
- Garage spaces:3
 Copyright 2026 Midwest Real Estate Data LLC. All rights reserved. The data relating to real estate for sale on this web site comes in part from the Broker Reciprocity Program of the Midwest Real Estate Data LLC. Listing information is deemed reliable but not guaranteed.
New listings near 4 Redington Court
- New
 $234,900Active2 beds 2 baths1,193 sq. ft.
104 Yorkminster Lane #1, Savoy, IL 61874
MLS# 12791894Listed by: CHAMPAIGN COUNTY REALTY - Open Sun, 2 to 4pmNew
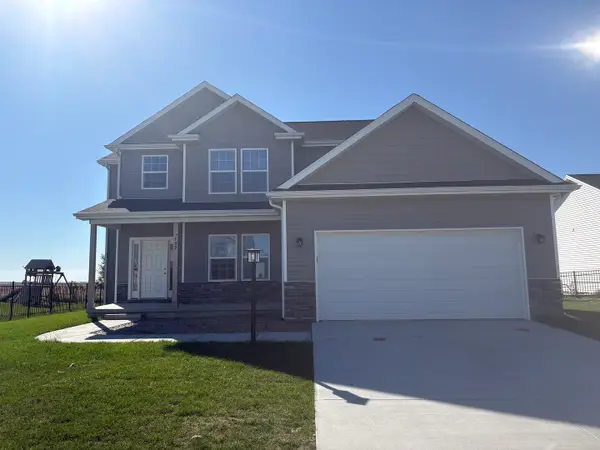 $384,900Active3 beds 3 baths1,970 sq. ft.
109 Shiloh Drive, Savoy, IL 61874
MLS# 12790455Listed by: KELLER WILLIAMS-TREC - New
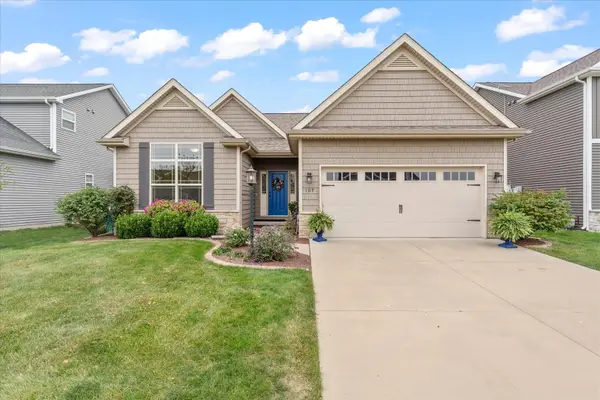 $424,900Active4 beds 4 baths1,624 sq. ft.
107 Cattail Avenue, Savoy, IL 61874
MLS# 12714051Listed by: THE REAL ESTATE GROUP,INC 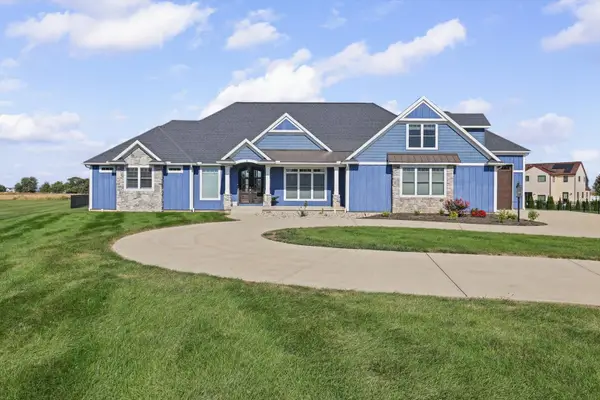 $834,900Pending3 beds 4 baths3,702 sq. ft.
4 Redington Court, Savoy, IL 61874
MLS# 12781121Listed by: KELLER WILLIAMS-TREC $359,900Active4 beds 3 baths2,018 sq. ft.
4 Magnolia Court, Savoy, IL 61874
MLS# 12749244Listed by: KELLER WILLIAMS-TREC-MONT $245,000Active3 beds 3 baths1,593 sq. ft.
1404 Quail Run Drive, Savoy, IL 61874
MLS# 12773651Listed by: KELLER WILLIAMS-TREC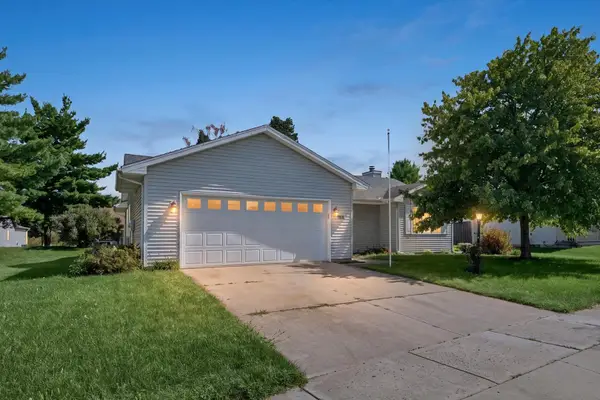 $299,900Pending3 beds 2 baths1,643 sq. ft.
508 Wesley Avenue, Savoy, IL 61874
MLS# 12771266Listed by: KELLER WILLIAMS-TREC $535,000Pending4 beds 4 baths3,558 sq. ft.
606 Lenox Court, Champaign, IL 61822
MLS# 12764001Listed by: COLDWELL BANKER R.E. GROUP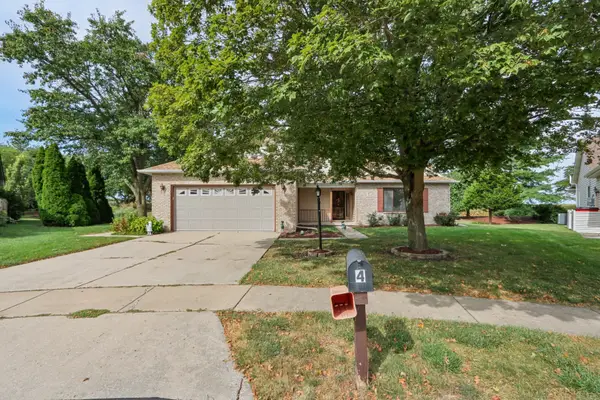 $375,000Active3 beds 3 baths2,318 sq. ft.
4 Redwing Court, Savoy, IL 61874
MLS# 12701705Listed by: KELLER WILLIAMS-TREC $250,000Pending3 beds 2 baths1,644 sq. ft.
512 Stonecrest Drive #512, Savoy, IL 61874
MLS# 12755009Listed by: KELLER WILLIAMS-TREC


Protect your home and budget from life's surprises with an Assurant Home Warranty, backed by a partner that supports you through every step of homeownership. Explore Plans.
©2026 Century 21 Real Estate LLC. All rights reserved. CENTURY 21®, the CENTURY 21 Logo and C21® are service marks owned by Century 21 Real Estate LLC. Century 21 Real Estate LLC fully supports the principles of the Fair Housing Act and the Equal Opportunity Act. Each office is independently owned and operated. Listing information is deemed reliable but not guaranteed accurate.