
512 Stonecrest Drive #512, Savoy, IL 61874
Local realty services provided by:CENTURY 21 All Pro Real Estate
512 Stonecrest Drive #512,Savoy, IL 61874
$250,000
- 3 Beds
- 2 Baths
- 1,644 sq. ft.
- Condominium
- Active
Listed by: elizabeth young
Office: keller williams-trec
MLS#:12755009
Source:MLSNI
Price summary
- Price:$250,000
- Price per sq. ft.:$152.07
- Monthly HOA dues:$225
About this home
Move-in ready and beautifully maintained! This 3 BR, 2 BA condo sits tucked away on a quiet cul-de-sac, offering effortless turn-key living. Main living areas feature pristine hardwood floors and abundant natural light. The nice, well-kept kitchen provides great storage and counter space. Relax year-round in the versatile 4-season sunroom or retreat to the comfortable primary suite featuring a full private bath. Includes a 2-car attached garage for extra storage and security. Prime location with quick, easy access to local restaurants, shopping, and grocery stores. Exceptional comfort and convenience.
Contact an agent
Home facts
- Year built:1999
- Listing ID #:12755009
- Updated:September 14, 2026 at 12:29 PM
Rooms and interior
- Bedrooms:3
- Total bathrooms:2
- Full bathrooms:2
- Rooms Total:7
- Dining Description:Breakfast Room
- Living area:1,644 sq. ft.
Heating and cooling
- Cooling:Central Air
- Heating:Forced Air, Natural Gas
- Central air:Yes
Structure and exterior
- Roof:Asphalt
- Year built:1999
- Building area:1,644 sq. ft.
Schools
- High school:Central High School
- Middle school:Champaign/Middle Call Unit 4 351
- Elementary school:Unit 4 Of Choice
Utilities
- Water:Public
- Sewer:Public Sewer
Finances and disclosures
- Price:$250,000
- Price per sq. ft.:$152.07
Parking
- Total parking spaces:2
- Parking description:Attached Garage, Garage
- Garage:Yes
- Garage spaces:2
 Copyright 2026 Midwest Real Estate Data LLC. All rights reserved. The data relating to real estate for sale on this web site comes in part from the Broker Reciprocity Program of the Midwest Real Estate Data LLC. Listing information is deemed reliable but not guaranteed. MLSNI Member Broker: Lisa McKinney
New listings near 512 Stonecrest Drive #512
- New
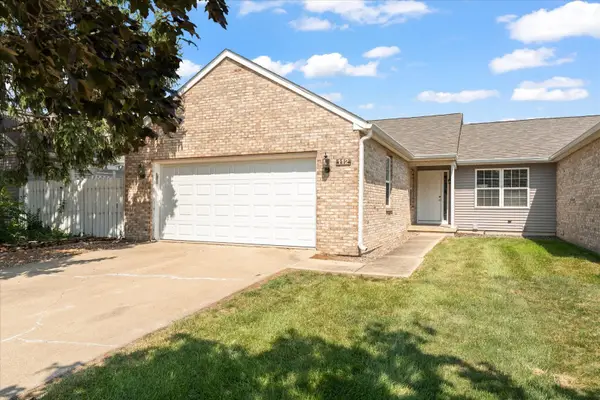 $255,000Active3 beds 2 baths1,387 sq. ft.
112 W Tomaras Avenue, Savoy, IL 61874
MLS# 12723279Listed by: TAYLOR REALTY ASSOCIATES 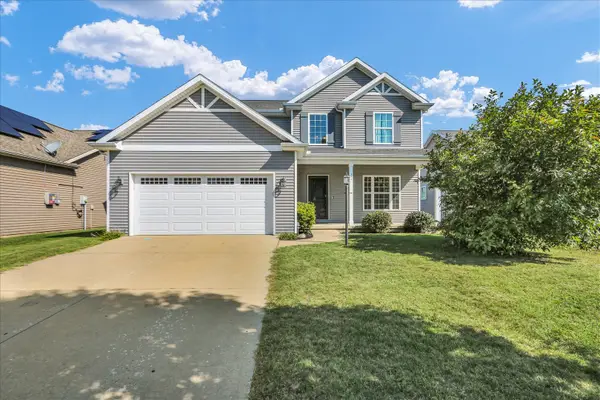 $410,000Active5 beds 4 baths2,465 sq. ft.
114 Sunflower Street, Savoy, IL 61874
MLS# 12724895Listed by: COLDWELL BANKER R.E. GROUP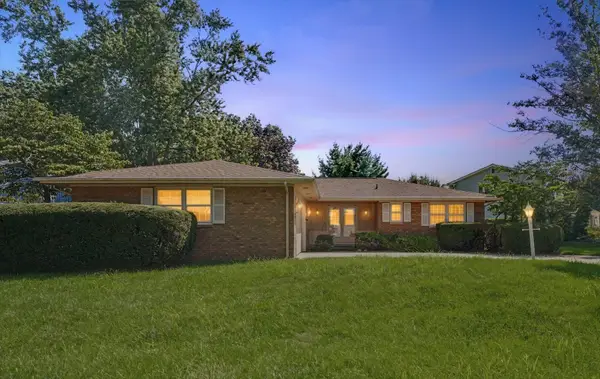 $299,000Active3 beds 2 baths1,769 sq. ft.
10 Greenfield Court, Savoy, IL 61874
MLS# 12708971Listed by: RE/MAX REALTY ASSOC-MONTICELLO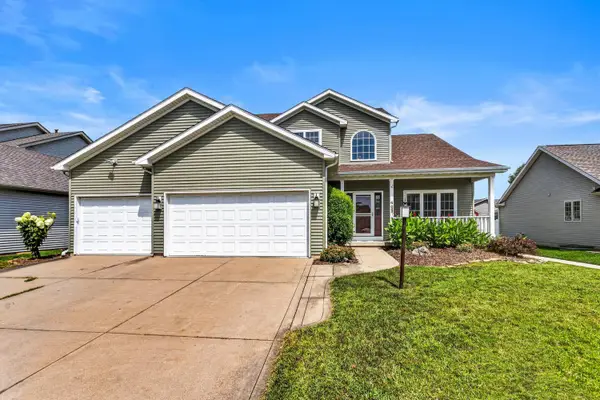 $425,000Pending5 beds 4 baths2,538 sq. ft.
402 Gentian Street, Savoy, IL 61874
MLS# 12734690Listed by: EXP REALTY-CHAMPAIGN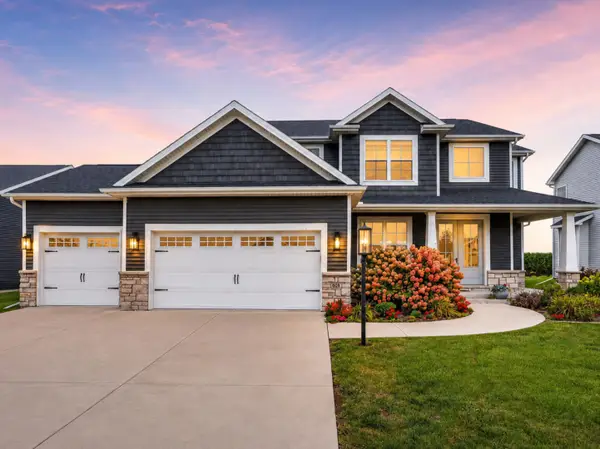 $565,000Active5 beds 4 baths2,423 sq. ft.
908 Declaration Drive, Savoy, IL 61874
MLS# 12731451Listed by: KELLER WILLIAMS-TREC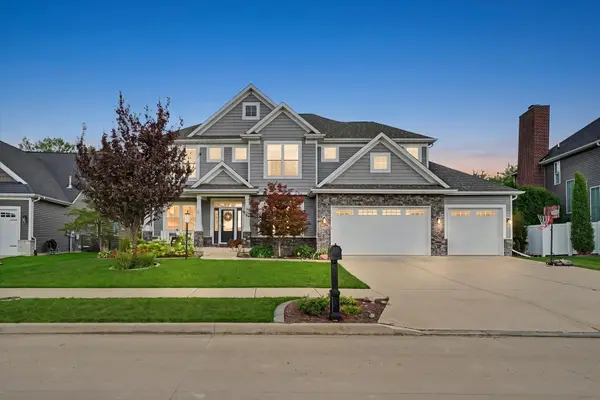 $765,000Pending5 beds 4 baths2,836 sq. ft.
413 Lake Falls Boulevard, Savoy, IL 61874
MLS# 12723331Listed by: RE/MAX REALTY ASSOCIATES-CHA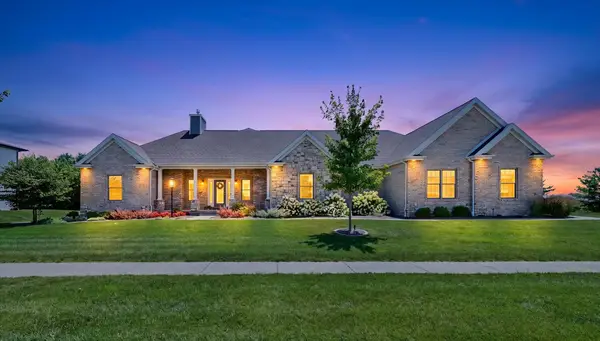 $869,900Active5 beds 3 baths2,464 sq. ft.
603 Cayman Way, Savoy, IL 61874
MLS# 12716743Listed by: EXP REALTY-CHAMPAIGN $325,000Pending3 beds 2 baths1,811 sq. ft.
1813 Old Maple Lane, Savoy, IL 61874
MLS# 12700612Listed by: RE/MAX REALTY ASSOCIATES-CHA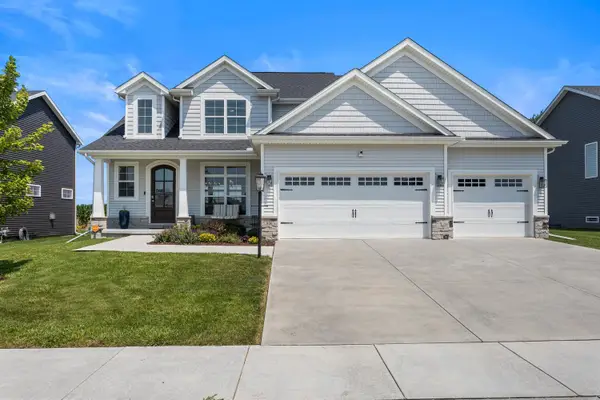 $565,000Active5 beds 4 baths2,398 sq. ft.
906 Declaration Drive, Savoy, IL 61874
MLS# 12705290Listed by: REAL BROKER, LLC


Protect your home and budget from life's surprises with an Assurant Home Warranty, backed by a partner that supports you through every step of homeownership. Explore Plans.
©2026 Century 21 Real Estate LLC. All rights reserved. CENTURY 21®, the CENTURY 21 Logo and C21® are service marks owned by Century 21 Real Estate LLC. Century 21 Real Estate LLC fully supports the principles of the Fair Housing Act and the Equal Opportunity Act. Each office is independently owned and operated. Listing information is deemed reliable but not guaranteed accurate.