
1813 Old Maple Lane, Savoy, IL 61874
Local realty services provided by:CENTURY 21 New Beginnings
1813 Old Maple Lane,Savoy, IL 61874
$325,000
- 3 Beds
- 2 Baths
- 1,811 sq. ft.
- Single family
- Pending
Listed by: matt difanis
Office: re/max realty associates-cha
MLS#:12700612
Source:MLSNI
Price summary
- Price:$325,000
- Price per sq. ft.:$179.46
- Monthly HOA dues:$29.17
About this home
1813 Old Maple Lane combines a convenient location in an established neighborhood in lower-tax Savoy with major updates and amenities. The current owners have transformed the inside of this home, adding more than 1,000 square feet of luxury vinyl plank flooring that runs from the front entry through the living spaces, dining room, and kitchen. The dated and confined galley kitchen was completely reconstructed and opened up to the family room. It features custom Amish cabinets, a farm sink, Leathered Himalayan White counters, white tile backsplash, and a full complement of upscale stainless steel appliances. In addition to expanding the footprint of the kitchen, the new open layout added a peninsula with room for barstools - perfect for casual dining, additional prep space, or serving food during large gatherings. The house has benefitted from numerous efficiency upgrades, including a Lennox 14 SEER air conditioner (manufactured in 2013), a 96% Trane 2-stage furnace (installed in 2018), fully encapsulated crawlspace with spray foam insulation, and Pella replacement windows throughout. The result is a combined average gas & electric bill of around $150. The current owners fully finished and climate-controlled the significantly oversize 2-car garage, featuring epoxy coated floors, fully drywalled & insulated walls and ceiling, LED flood lights, and an ultra-high-efficiency mini-split ductless Trane/Mitsubishi HVAC system that boasts a 22 SEER rating & full heat output down to 5 degrees outside temps and tapered output at even lower temperatures. The current owners used it for a home gym. It's also ideal for workshop or a more convenient basement or attic storage substitute. The yard has been carefully cultivated with native flowers and plants for a combination of beauty, low maintenance, and a "Pollinator Pocket" - part of an Illinois Extension program for cultivating small areas with staggered blooms from spring through fall designed to sustain pollinators. The home has been pre-inspected. See HD photo gallery and 3D immersive virtual tour!...
Contact an agent
Home facts
- Year built:1979
- Subdivision & Development:Arbours
- Listing ID #:12700612
- Updated:September 14, 2026 at 08:16 AM
Rooms and interior
- Bedrooms:3
- Total bathrooms:2
- Full bathrooms:2
- Rooms Total:7
- Dining Description:Separate Dining Room
- Kitchen Description:Dishwasher, Microwave, Range, Refrigerator
- Living area:1,811 sq. ft.
Heating and cooling
- Cooling:Central Air
- Heating:Forced Air, Natural Gas
- Central air:Yes
Structure and exterior
- Year built:1979
- Building area:1,811 sq. ft.
- Lot area:0.24 Acres
- Architectural Style:Ranch
- Foundation Description:Concrete Perimeter
- Levels:1 Story
Schools
- High school:Central High School
- Middle school:Unit 4 Of Choice
- Elementary school:Unit 4 Of Choice
Utilities
- Water:Public
- Sewer:Public Sewer
Finances and disclosures
- Price:$325,000
- Price per sq. ft.:$179.46
- Tax amount:$5,478 (2025)
Features and amenities
- Laundry features:Dryer, Washer
Parking
- Total parking spaces:2
- Parking description:Attached Garage, Concrete, Garage
- Garage:Yes
- Garage spaces:2.5
 Copyright 2026 Midwest Real Estate Data LLC. All rights reserved. The data relating to real estate for sale on this web site comes in part from the Broker Reciprocity Program of the Midwest Real Estate Data LLC. Listing information is deemed reliable but not guaranteed. MLSNI Member Broker: Vivian Galarza
New listings near 1813 Old Maple Lane
- New
 $250,000Active3 beds 2 baths1,644 sq. ft.
512 Stonecrest Drive #512, Savoy, IL 61874
MLS# 12755009Listed by: KELLER WILLIAMS-TREC - New
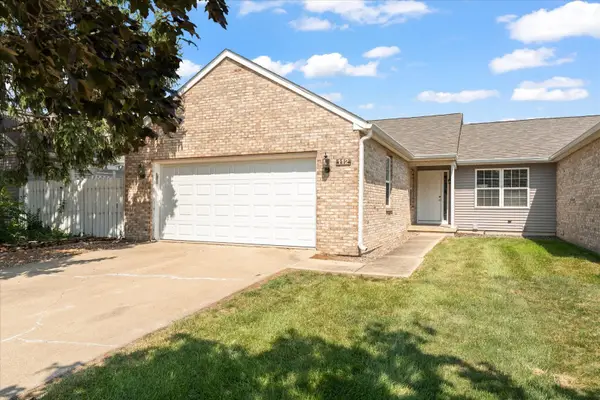 $255,000Active3 beds 2 baths1,387 sq. ft.
112 W Tomaras Avenue, Savoy, IL 61874
MLS# 12723279Listed by: TAYLOR REALTY ASSOCIATES 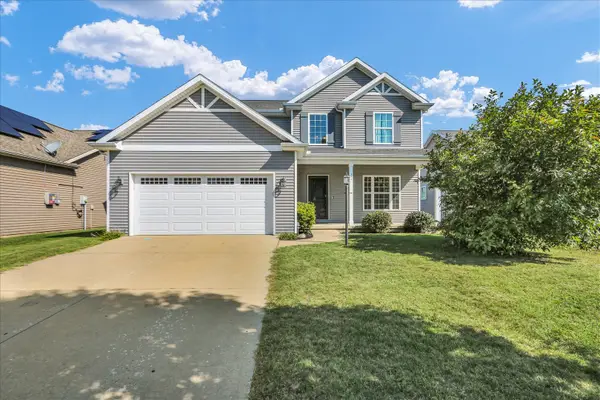 $410,000Active5 beds 4 baths2,465 sq. ft.
114 Sunflower Street, Savoy, IL 61874
MLS# 12724895Listed by: COLDWELL BANKER R.E. GROUP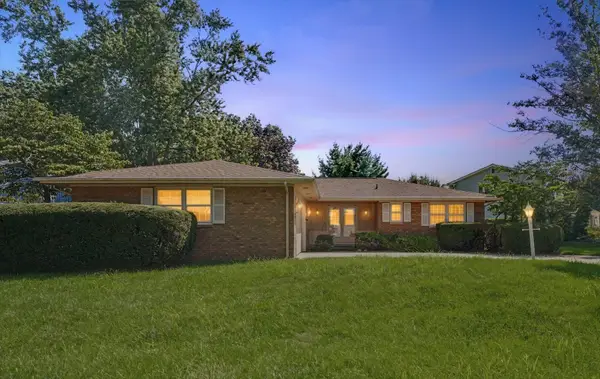 $299,000Active3 beds 2 baths1,769 sq. ft.
10 Greenfield Court, Savoy, IL 61874
MLS# 12708971Listed by: RE/MAX REALTY ASSOC-MONTICELLO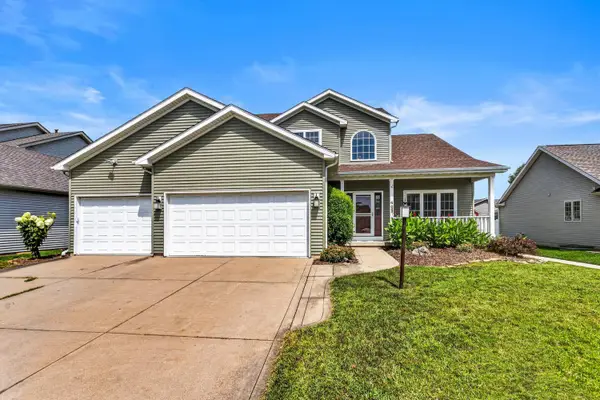 $425,000Pending5 beds 4 baths2,538 sq. ft.
402 Gentian Street, Savoy, IL 61874
MLS# 12734690Listed by: EXP REALTY-CHAMPAIGN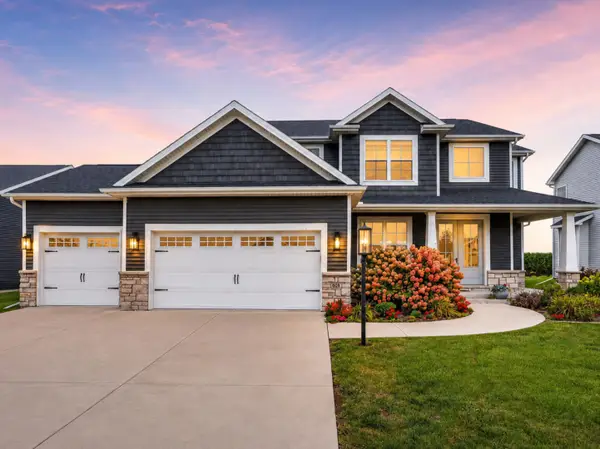 $565,000Active5 beds 4 baths2,423 sq. ft.
908 Declaration Drive, Savoy, IL 61874
MLS# 12731451Listed by: KELLER WILLIAMS-TREC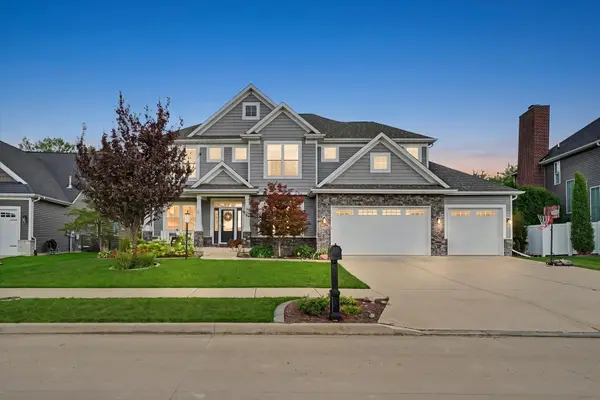 $765,000Pending5 beds 4 baths2,836 sq. ft.
413 Lake Falls Boulevard, Savoy, IL 61874
MLS# 12723331Listed by: RE/MAX REALTY ASSOCIATES-CHA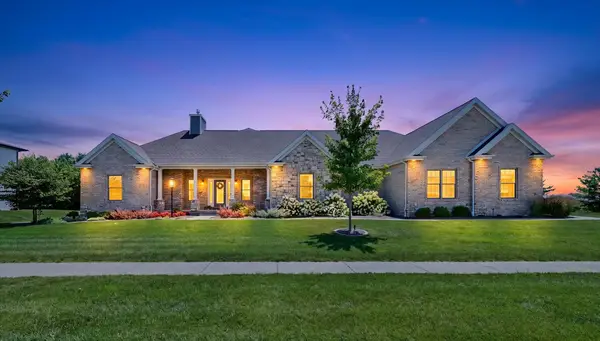 $869,900Active5 beds 3 baths2,464 sq. ft.
603 Cayman Way, Savoy, IL 61874
MLS# 12716743Listed by: EXP REALTY-CHAMPAIGN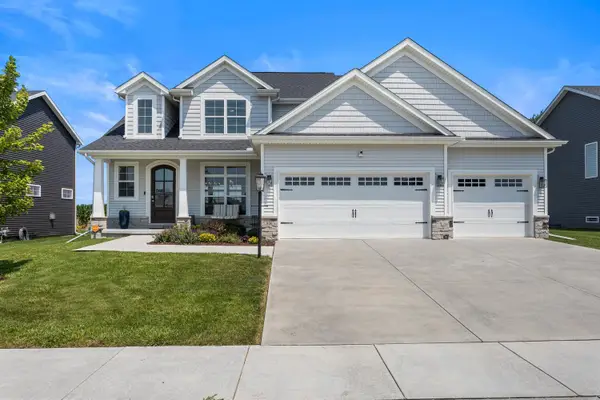 $565,000Active5 beds 4 baths2,398 sq. ft.
906 Declaration Drive, Savoy, IL 61874
MLS# 12705290Listed by: REAL BROKER, LLC


Protect your home and budget from life's surprises with an Assurant Home Warranty, backed by a partner that supports you through every step of homeownership. Explore Plans.
©2026 Century 21 Real Estate LLC. All rights reserved. CENTURY 21®, the CENTURY 21 Logo and C21® are service marks owned by Century 21 Real Estate LLC. Century 21 Real Estate LLC fully supports the principles of the Fair Housing Act and the Equal Opportunity Act. Each office is independently owned and operated. Listing information is deemed reliable but not guaranteed accurate.