423 Verde Drive #423, Schaumburg, IL 60173
Local realty services provided by:CENTURY 21 New Beginnings
423 Verde Drive #423,Schaumburg, IL 60173
$289,000
- 3 Beds
- 3 Baths
- 2,175 sq. ft.
- Condominium
- Active
Upcoming open houses
- Sat, Nov 0711:00 am - 01:00 pm
- Sun, Nov 0811:00 am - 01:00 pm
Listed by: jessica pluda, aaron pluda
Office: berkshire hathaway homeservices starck real estate
MLS#:12801280
Source:MLSNI
Price summary
- Price:$289,000
- Price per sq. ft.:$132.87
- Monthly HOA dues:$363
About this home
Welcome home to this beautifully maintained end-unit townhome offering 3 bedrooms, 2.5 bathrooms, and a finished basement in a highly desirable Schaumburg location. The spacious eat-in kitchen features a peninsula with seating and opens seamlessly to the dining and family room, creating the perfect layout for everyday living and entertaining. Upstairs, the primary suite offers a private bath and comfortable retreat. The fully finished basement features new luxury vinyl flooring, additional living space ideal for a recreation room, home office, or gym, plus an oversized storage room. Enjoy the convenience of two separate entrances, including a private courtyard entrance off the family room, providing added privacy and outdoor enjoyment. Have Peace of mind with several updates including: Vinyl flooring on all levels, dishwasher, and washing machine - 2026, Furnace - 2024, new concrete patio - 2023, attic insulated in 2022, water heater - 2019, and much more. Located within the highly acclaimed Fairview Elementary, Keller Junior High, and Conant High School districts. Close to neighborhood parks, walking paths, Metra transportation, major expressways, and premier shopping and dining, including Woodfield Mall. HOA is well maintained and has taken care of the roof in 2022. A rare opportunity to own a spacious end-unit home in one of Schaumburg's most sought-after locations!...
Contact an agent
Home facts
- Year built:1983
- Subdivision & Development:Del Lago
- Listing ID #:12801280
- Updated:November 05, 2026 at 12:58 PM
Rooms and interior
- Bedrooms:3
- Total bathrooms:3
- Full bathrooms:2
- Half bathrooms:1
- Rooms Total:6
- Dining Description:Combined With Living Room
- Bathrooms Description:Soaking Tub
- Kitchen Description:Dishwasher, Microwave, Range, Range Hood, Refrigerator
- Basement Description:Finished, Full
- Living area:2,175 sq. ft.
Heating and cooling
- Cooling:Central Air
- Heating:Electric
- Central air:Yes
Structure and exterior
- Roof:Asphalt
- Year built:1983
- Building area:2,175 sq. ft.
- Lot Features:Corner Lot
Schools
- High school:J B Conant High School
- Elementary school:Fairview Elementary School
Utilities
- Water:Public
- Sewer:Public Sewer
Finances and disclosures
- Price:$289,000
- Price per sq. ft.:$132.87
- Tax amount:$5,897 (2025)
Features and amenities
- Laundry features:Dryer, Washer
Parking
- Total parking spaces:2
- Parking description:Asphalt, Detached Garage, Driveway, Garage
- Garage:Yes
- Garage spaces:1
 Copyright 2026 Midwest Real Estate Data LLC. All rights reserved. The data relating to real estate for sale on this web site comes in part from the Broker Reciprocity Program of the Midwest Real Estate Data LLC. Listing information is deemed reliable but not guaranteed. MLSNI Member Broker: Vivian Galarza
New listings near 423 Verde Drive #423
- New
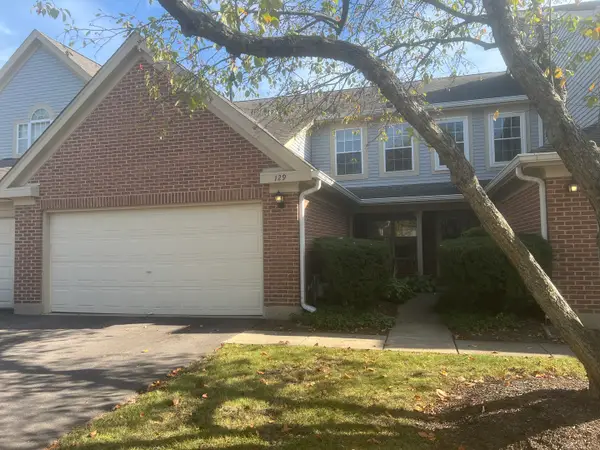 $378,000Active3 beds 3 baths1,225 sq. ft.
129 Stirling Lane #129, Schaumburg, IL 60194
MLS# 12801916Listed by: BAIRD & WARNER - New
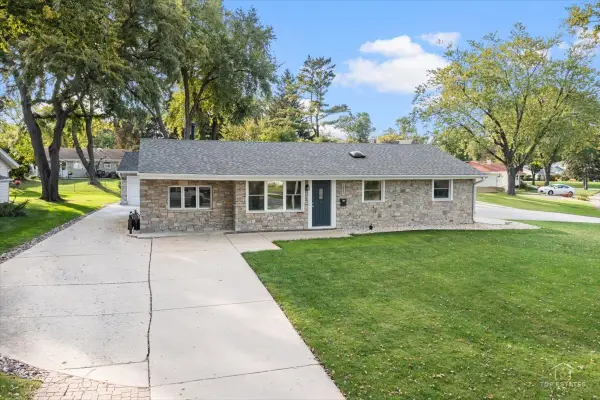 $388,999Active3 beds 1 baths1,250 sq. ft.
1831 Wedgewood Lane, Schaumburg, IL 60193
MLS# 12801261Listed by: RE/MAX AT HOME - Open Fri, 4 to 6pmNew
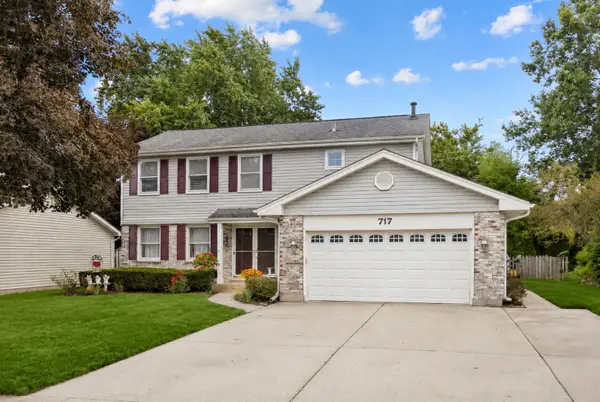
 $650,000Active4 beds 3 baths2,484 sq. ft.
717 S Point Drive, Schaumburg, IL 60193
MLS# 12801116Listed by: CENTURY 21 NEW HERITAGE - HAMPSHIRE - New
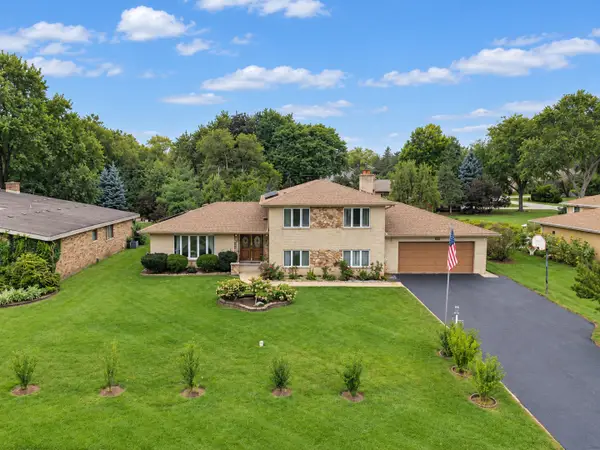 $549,900Active3 beds 3 baths1,800 sq. ft.
1428 Roslyn Road, Schaumburg, IL 60193
MLS# 12801186Listed by: XR REALTY - New
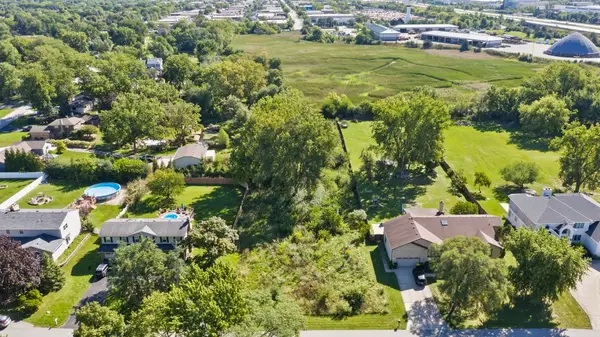 $1,200,000Active4 beds 6 baths4,552 sq. ft.
427 Pleasant Drive, Schaumburg, IL 60193
MLS# 12777663Listed by: REAL BROKER, LLC - Open Sat, 12 to 2pmNew
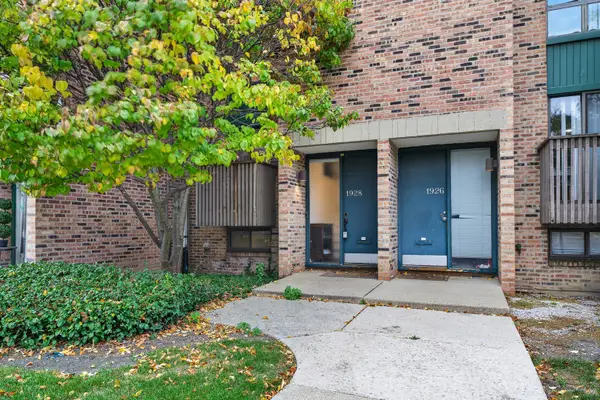 $295,000Active2 beds 3 baths1,243 sq. ft.
1928 Song Sparrow Court, Schaumburg, IL 60173
MLS# 12800177Listed by: REDFIN CORPORATION - Open Sun, 12 to 2pmNew
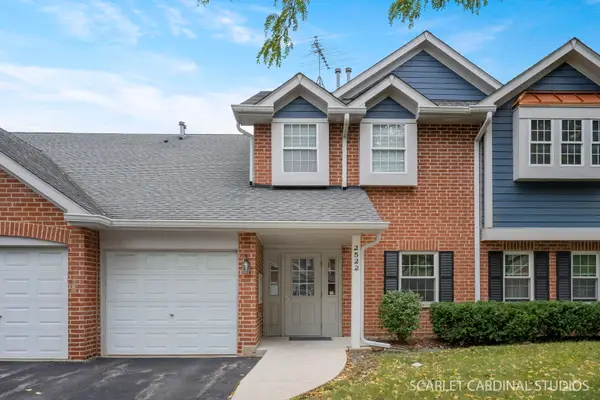 $304,900Active2 beds 2 baths1,426 sq. ft.
2522 Charleston Drive #2, Schaumburg, IL 60193
MLS# 12800600Listed by: SOUTHWESTERN REAL ESTATE, INC. - New
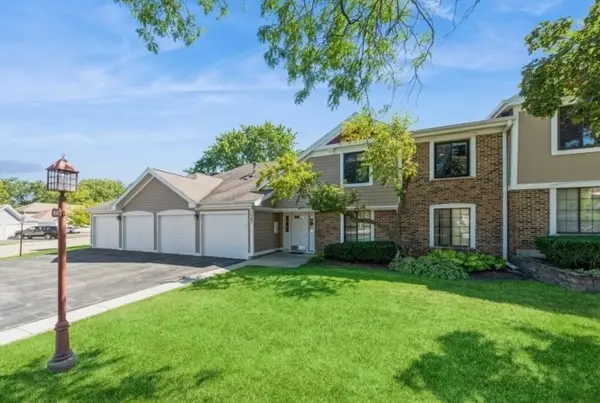 $289,900Active2 beds 2 baths1,500 sq. ft.
1547 7 Pines Road #B2, Schaumburg, IL 60193
MLS# 12800104Listed by: COLDWELL BANKER REALTY - New
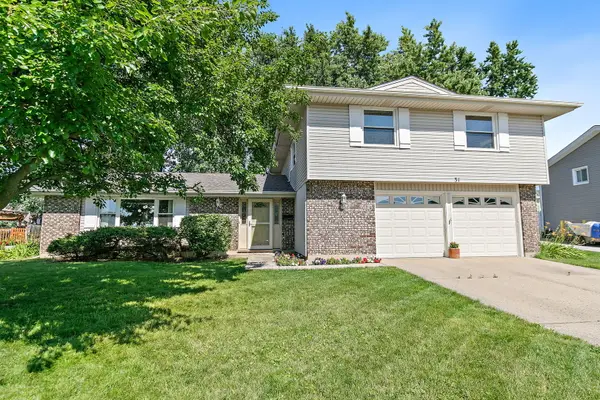 $475,000Active4 beds 3 baths2,383 sq. ft.
31 S Salem Drive, Schaumburg, IL 60193
MLS# 12800212Listed by: ROYAL FAMILY REAL ESTATE


Protect your home and budget from life's surprises with an Assurant Home Warranty, backed by a partner that supports you through every step of homeownership. Explore Plans.
©2026 Century 21 Real Estate LLC. All rights reserved. CENTURY 21®, the CENTURY 21 Logo and C21® are service marks owned by Century 21 Real Estate LLC. Century 21 Real Estate LLC fully supports the principles of the Fair Housing Act and the Equal Opportunity Act. Each office is independently owned and operated. Listing information is deemed reliable but not guaranteed accurate.