
167 Bright Ridge Drive, Schaumburg, IL 60194
Local realty services provided by:CENTURY 21 Circle
Listed by:
 Krystle King(847) 962 - 8470CENTURY 21 Circle
- Carol Lynn Seifert(847) 912 - 1803CENTURY 21 Circle
Office: century 21 circle
MLS#:12782773
Source:MLSNI
Price summary
- Price:$315,000
- Price per sq. ft.:$262.5
- Monthly HOA dues:$321
About this home
Welcome home to 167 Bright Ridge in Schaumburg! This inviting 2-bedroom, 1.5-bath home offers a spacious, open floor plan filled with natural light. Step inside to a welcoming living room featuring vaulted ceilings and a cozy brick fireplace, creating the perfect space to relax or entertain. The adjoining dining area flows into the kitchen, complete with granite countertops, ample cabinet space, and a convenient breakfast bar. Upstairs, you'll find two generously sized bedrooms along with a versatile loft, ideal for a home office, additional sitting area, or flex space to fit your needs. Skylights bring in additional natural light, enhancing the home's bright and airy feel. Enjoy the outdoor space surrounded by mature trees and beautiful landscaping. Recent improvements include windows and sliding glass door (2018), A/C (2020), water heater (2025), furnace (2014), Mohawk laminate flooring upstairs (2023), and garage door opener (2025). An attached garage adds everyday convenience. Ideally located in Schaumburg, close to shopping, dining, parks, and major highways. With its inviting layout, thoughtful improvements, and convenient location, this home has so much to offer. Don't miss the opportunity to make it yours!...
Contact an agent
Home facts
- Year built:1985
- Subdivision & Development:Bright Ridge
- Listing ID #:12782773
- Updated:October 16, 2026 at 03:28 PM
Rooms and interior
- Bedrooms:2
- Total bathrooms:2
- Full bathrooms:1
- Half bathrooms:1
- Rooms Total:6
- Dining Description:Separate Dining Room
- Kitchen Description:Dishwasher, Disposal, Microwave, Range, Refrigerator
- Living area:1,200 sq. ft.
Heating and cooling
- Cooling:Central Air
- Heating:Forced Air, Natural Gas
- Central air:Yes
Structure and exterior
- Roof:Asphalt
- Year built:1985
- Building area:1,200 sq. ft.
- Lot Features:Cul-De-Sac
- Foundation Description:Concrete Perimeter
Schools
- High school:J B Conant High School
- Middle school:Robert Frost Junior High School
- Elementary school:Dirksen Elementary School
Utilities
- Water:Public
- Sewer:Public Sewer
Finances and disclosures
- Price:$315,000
- Price per sq. ft.:$262.5
- Tax amount:$6,404 (2025)
Features and amenities
- Laundry features:Dryer, Washer
- Amenities:Ceiling Fan(s)
Parking
- Total parking spaces:1
- Parking description:Asphalt, Attached Garage, Garage
- Garage:Yes
- Garage spaces:1
Copyright 2026 Midwest Real Estate Data LLC. All rights reserved. The data relating to real estate for sale on this web site comes in part from the Broker Reciprocity Program of the Midwest Real Estate Data LLC. Listing information is deemed reliable but not guaranteed.New listings near 167 Bright Ridge Drive
- New
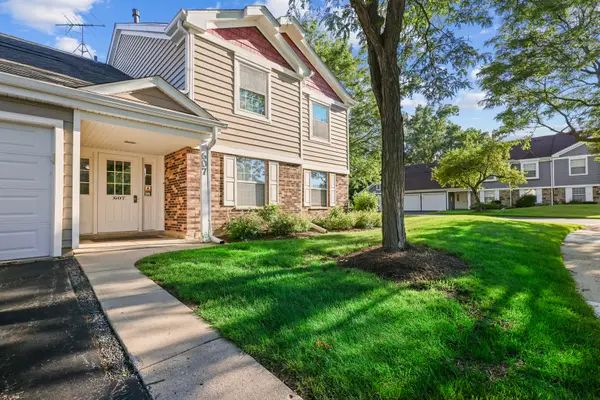 $372,900Active3 beds 2 baths1,495 sq. ft.
607 Eastview Court #2Z, Schaumburg, IL 60194
MLS# 12783719Listed by: STUDIO PROPERTIES - New
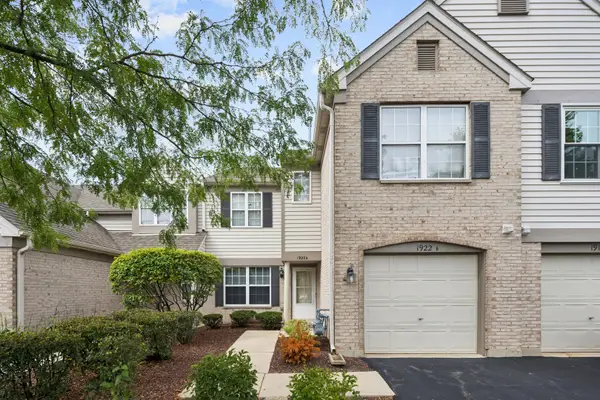 $299,999Active2 beds 2 baths1,100 sq. ft.
1922 Heron Avenue #B, Schaumburg, IL 60193
MLS# 12785653Listed by: @PROPERTIES CHRISTIE'S INTERNATIONAL REAL ESTATE - New
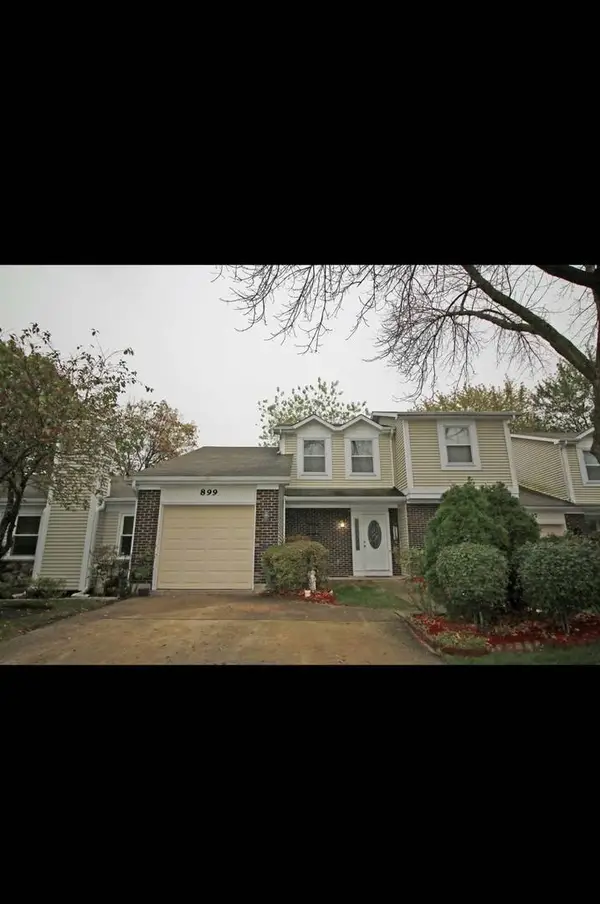 $374,999Active3 beds 2 baths1,654 sq. ft.
899 Colony Lake Drive, Schaumburg, IL 60194
MLS# 12786561Listed by: GENEX REALTY, INC. - New
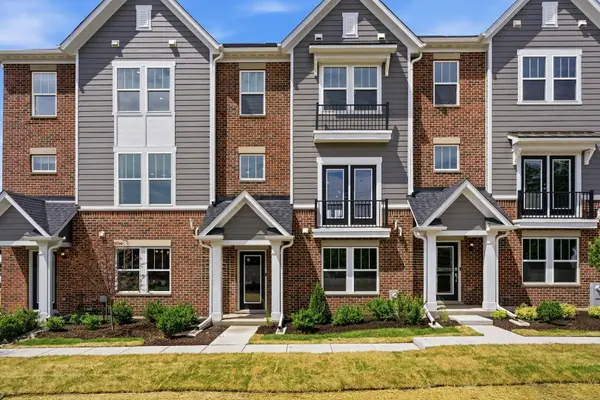 $598,990Active3 beds 4 baths2,219 sq. ft.
218 Steeple Bush Lane #9339, Schaumburg, IL 60193
MLS# 12787385Listed by: TWIN VINES REAL ESTATE SVCS - Open Sat, 1am to 3pmNew
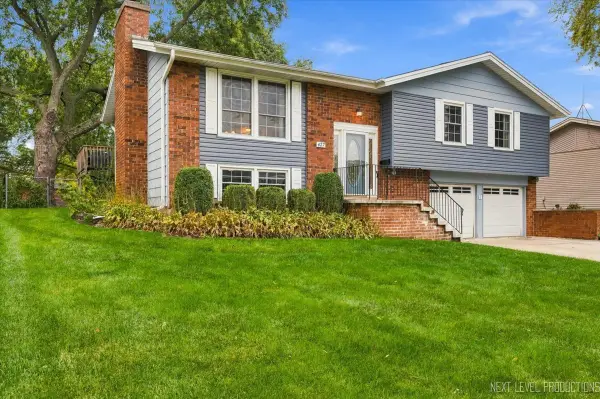 $525,000Active4 beds 3 baths1,470 sq. ft.
427 Chopin Court, Schaumburg, IL 60193
MLS# 12709052Listed by: EXP REALTY - New
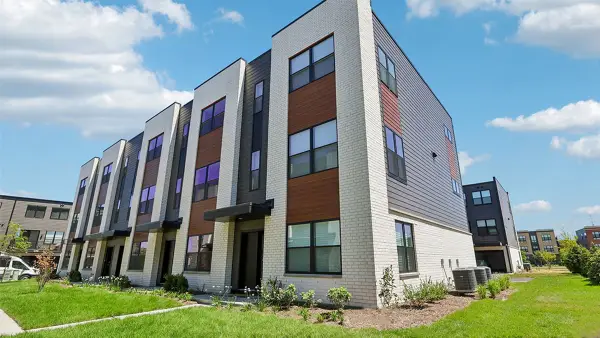 $544,990Active3 beds 3 baths1,838 sq. ft.
2224 Waters Edge Drive #1114, Schaumburg, IL 60173
MLS# 12787176Listed by: DAYNAE GAUDIO - New
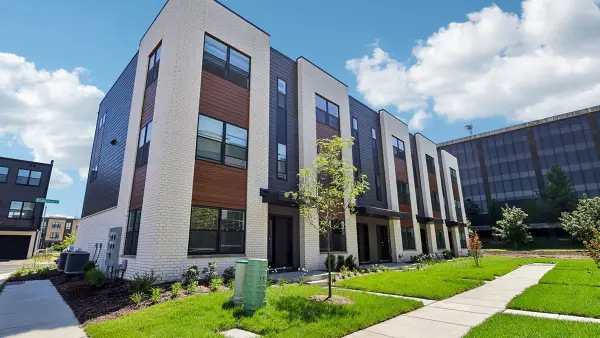 $544,990Active3 beds 3 baths1,838 sq. ft.
2226 Waters Edge Drive, Schaumburg, IL 60173
MLS# 12787182Listed by: DAYNAE GAUDIO - Open Sat, 11:30am to 1pmNew
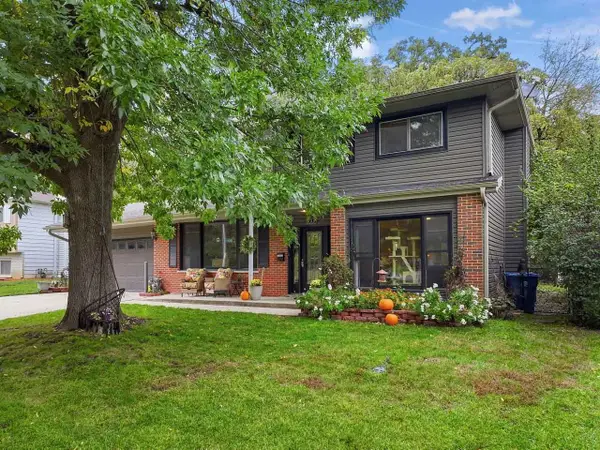 $525,000Active3 beds 2 baths1,969 sq. ft.
430 Spruce Drive, Schaumburg, IL 60193
MLS# 12758258Listed by: EXP REALTY - New
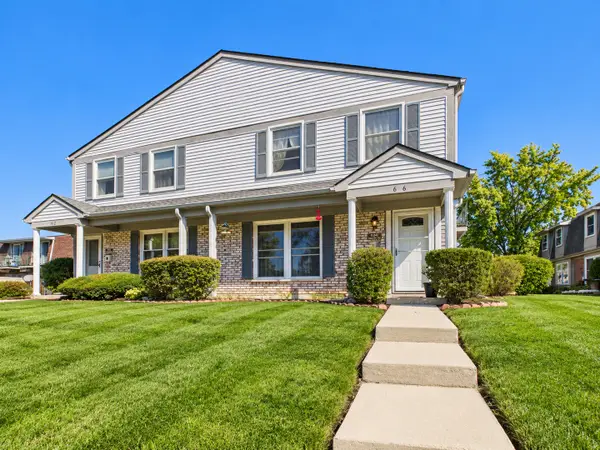 $265,000Active2 beds 2 baths1,250 sq. ft.
636 Newton Court #636, Schaumburg, IL 60194
MLS# 12726569Listed by: RE/MAX PREMIER LUXURY COLLECTION - New
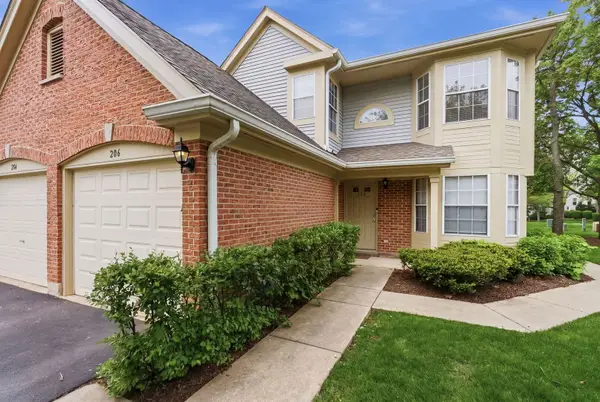 $299,000Active3 beds 2 baths1,350 sq. ft.
206 Glasgow Lane #B206, Schaumburg, IL 60194
MLS# 12786713Listed by: COLDWELL BANKER REALTY


Protect your home and budget from life's surprises with an Assurant Home Warranty, backed by a partner that supports you through every step of homeownership. Explore Plans.
©2026 Century 21 Real Estate LLC. All rights reserved. CENTURY 21®, the CENTURY 21 Logo and C21® are service marks owned by Century 21 Real Estate LLC. Century 21 Real Estate LLC fully supports the principles of the Fair Housing Act and the Equal Opportunity Act. Each office is independently owned and operated. Listing information is deemed reliable but not guaranteed accurate.