
427 Chopin Court, Schaumburg, IL 60193
Local realty services provided by:CENTURY 21 Circle
427 Chopin Court,Schaumburg, IL 60193
$525,000
- 4 Beds
- 3 Baths
- 1,470 sq. ft.
- Single family
- Active
Upcoming open houses
- Sat, Oct 1701:00 am - 03:00 pm
Listed by: laura parker
Office: exp realty
MLS#:12709052
Source:MLSNI
Price summary
- Price:$525,000
- Price per sq. ft.:$357.14
About this home
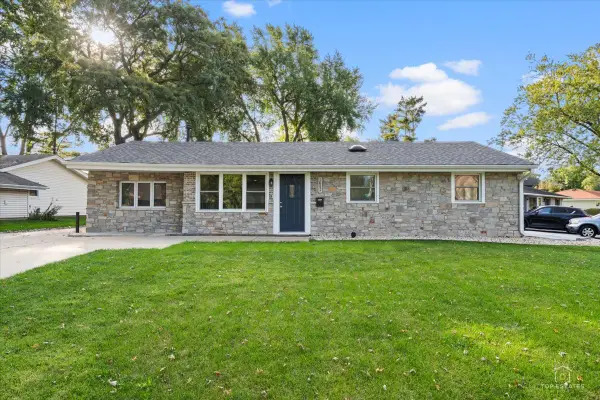
Welcome to 427 Chopin Court, a well-maintained, original-owner raised ranch home in Schaumburg's desirable Weathersfield subdivision. Freshly painted and filled with natural light, this four-bedroom, two-and-a-half-bath home features beautiful hardwood flooring and a functional layout designed for comfortable everyday living. The walk-out lower level features a cozy wood-burning fireplace and provides easy access to the fully fenced backyard, creating the perfect space for entertaining or relaxing. A deep garage with an additional storage room offers plenty of space for vehicles, storage and more. Enjoy the beautifully landscaped front and back yards! Ideally located less than five minutes from the elementary school and just minutes from parks, shopping, dining and major commuter routes, this home offers the perfect combination of comfort, convenience and location. Don't miss your opportunity to make it yours!
Contact an agent
Home facts
- Year built:1971
- Subdivision & Development:Weathersfield
- Listing ID #:12709052
- Updated:October 16, 2026 at 04:17 PM
Rooms and interior
- Bedrooms:4
- Total bathrooms:3
- Full bathrooms:2
- Half bathrooms:1
- Rooms Total:8
- Dining Description:L-Shaped
- Kitchen Description:Cooktop, Dishwasher, Disposal, Double Oven, Microwave, Refrigerator
- Basement Description:Finished
- Living area:1,470 sq. ft.
Heating and cooling
- Cooling:Central Air
- Heating:Natural Gas
- Central air:Yes
Structure and exterior
- Year built:1971
- Building area:1,470 sq. ft.
- Lot area:0.2 Acres
Schools
- High school:Schaumburg High School
- Middle school:Robert Frost Junior High School
- Elementary school:Buzz Aldrin Elementary School
Utilities
- Water:Lake Michigan
- Sewer:Public Sewer
Finances and disclosures
- Price:$525,000
- Price per sq. ft.:$357.14
- Tax amount:$7,744 (2025)
Features and amenities
- Laundry features:Dryer, Washer
- Amenities:Ceiling Fan(s), Sump Pump
Parking
- Total parking spaces:2
- Parking description:Attached Garage, Concrete, Garage
- Garage:Yes
- Garage spaces:2
 Copyright 2026 Midwest Real Estate Data LLC. All rights reserved. The data relating to real estate for sale on this web site comes in part from the Broker Reciprocity Program of the Midwest Real Estate Data LLC. Listing information is deemed reliable but not guaranteed.
New listings near 427 Chopin Court
- New
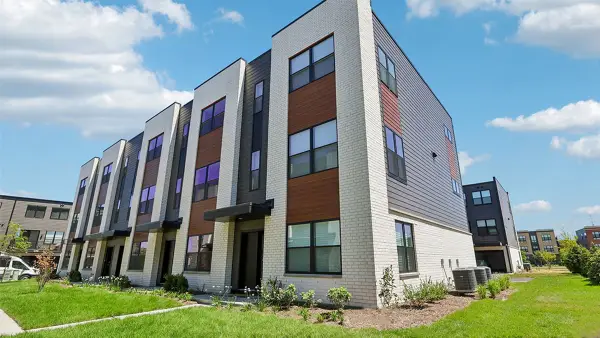 $544,990Active3 beds 3 baths1,827 sq. ft.
2224 Waters Edge Drive #1114, Schaumburg, IL 60173
MLS# 12787176Listed by: DAYNAE GAUDIO - New
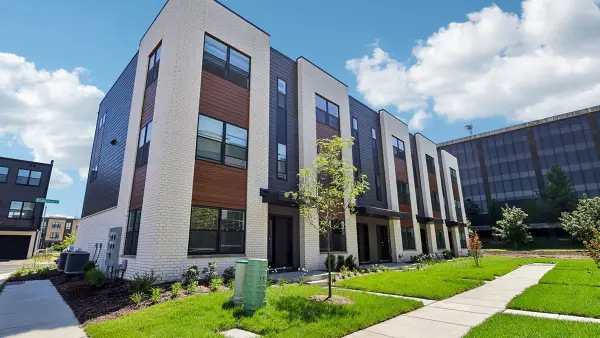 $544,990Active3 beds 3 baths1,827 sq. ft.
2226 Waters Edge Drive, Schaumburg, IL 60173
MLS# 12787182Listed by: DAYNAE GAUDIO - Open Sat, 11:30am to 1pmNew
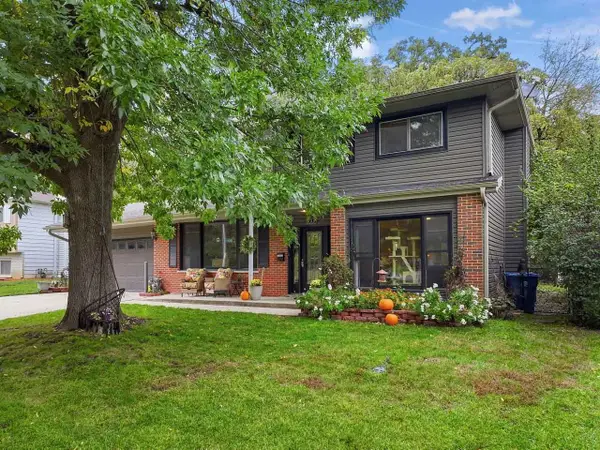 $525,000Active3 beds 2 baths1,969 sq. ft.
430 Spruce Drive, Schaumburg, IL 60193
MLS# 12758258Listed by: EXP REALTY - New
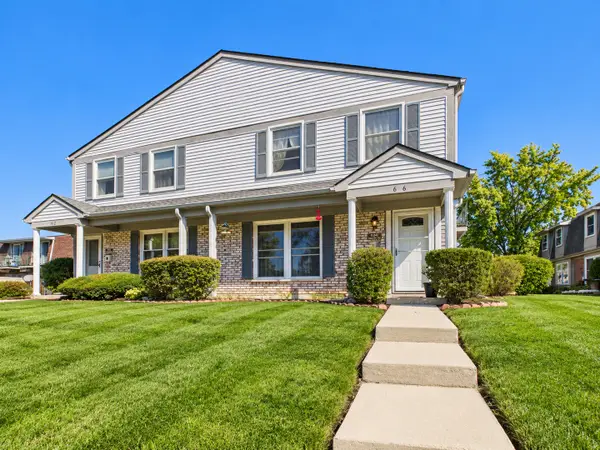 $265,000Active2 beds 2 baths1,250 sq. ft.
636 Newton Court #636, Schaumburg, IL 60194
MLS# 12726569Listed by: RE/MAX PREMIER LUXURY COLLECTION - New
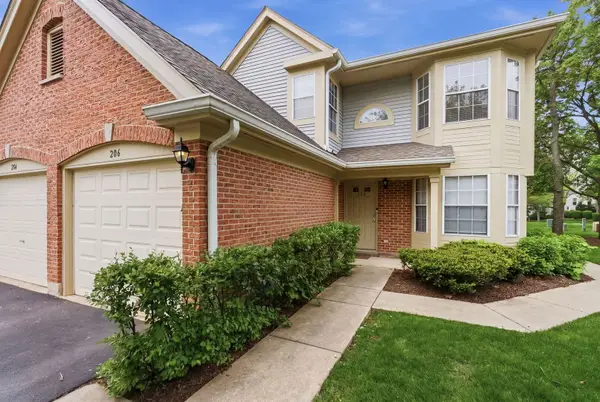 $299,000Active3 beds 2 baths1,350 sq. ft.
206 Glasgow Lane #B206, Schaumburg, IL 60194
MLS# 12786713Listed by: COLDWELL BANKER REALTY - Open Sat, 11am to 1pmNew
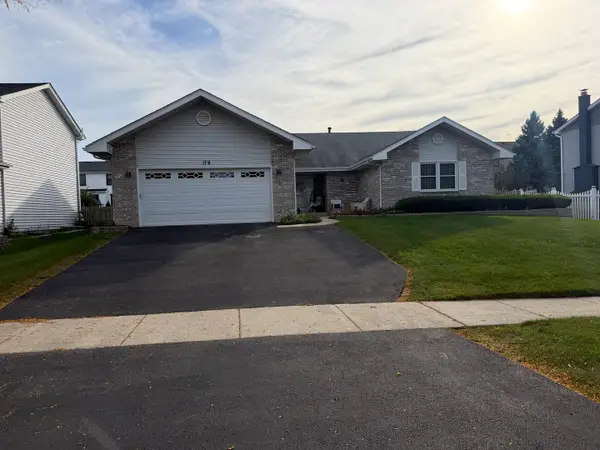 $760,000Active3 beds 3 baths2,397 sq. ft.
179 Farmgate Drive, Schaumburg, IL 60193
MLS# 12574306Listed by: NCK REALTY - Open Sun, 11am to 1pmNew
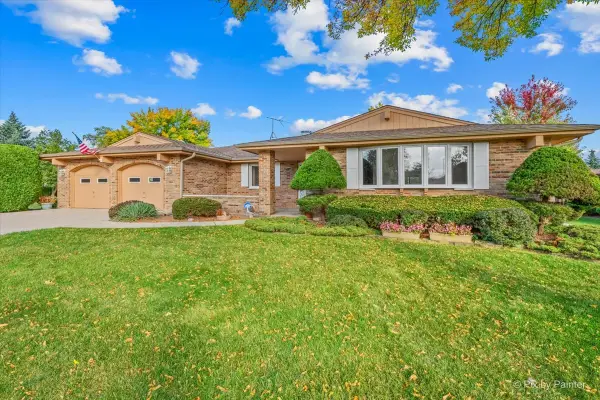 $584,900Active3 beds 3 baths2,323 sq. ft.
105 Haverhill Lane, Schaumburg, IL 60193
MLS# 12762250Listed by: RE/MAX SUBURBAN - Open Sat, 11am to 1pmNew
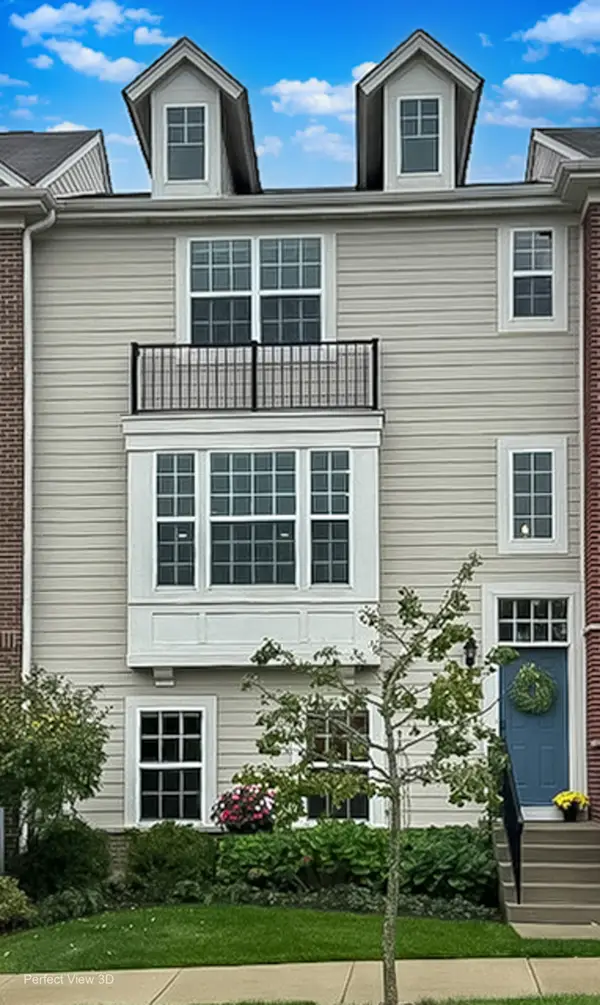 $499,000Active2 beds 3 baths2,016 sq. ft.
27 Bethel Lane, Schaumburg, IL 60194
MLS# 12783124Listed by: KELLER WILLIAMS NORTH SHORE WEST - New
 $399,000Active3 beds 1 baths1,250 sq. ft.
1831 Wedgewood Lane, Schaumburg, IL 60193
MLS# 12784061Listed by: RE/MAX AT HOME


Protect your home and budget from life's surprises with an Assurant Home Warranty, backed by a partner that supports you through every step of homeownership. Explore Plans.
©2026 Century 21 Real Estate LLC. All rights reserved. CENTURY 21®, the CENTURY 21 Logo and C21® are service marks owned by Century 21 Real Estate LLC. Century 21 Real Estate LLC fully supports the principles of the Fair Housing Act and the Equal Opportunity Act. Each office is independently owned and operated. Listing information is deemed reliable but not guaranteed accurate.